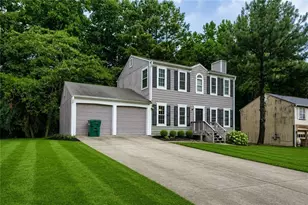
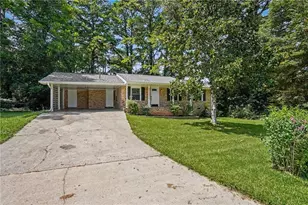
This is a carousel with tiles that activate property listing cards. Use the previous and next buttons to navigate.
1/1
$390,000
This is a carousel with tiles that activate property listing cards. Use the previous and next buttons to navigate.
1/1
Property Description
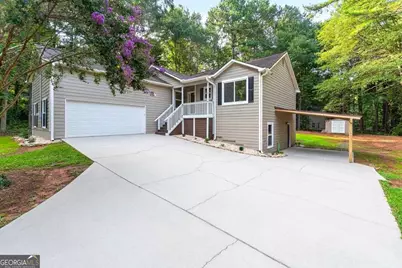
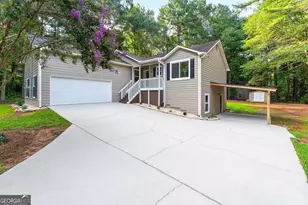
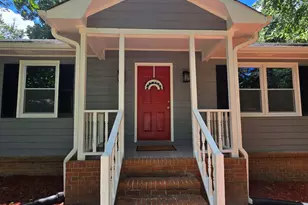
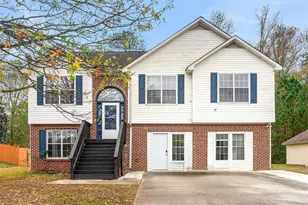
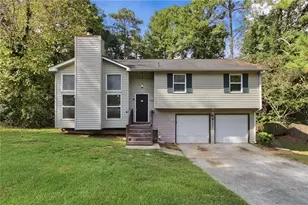
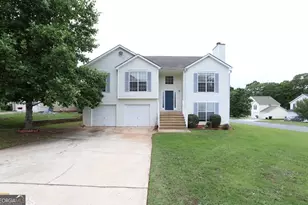
FULLY REMODELED MODERN GEM: 6 BED, 3 BATH WITH FULL FINISHED BASEMENT! Welcome home to this stunning, top-to-bottom, completely remodeled residence offering incredible space, high-end finishes, and modern peace of mind! With all new paint, flooring, windows, cabinetry, counters, appliances, and garage door, this home is practically brand new!! Boasting 6 spacious bedrooms and 3 full bathrooms, this home features a thoughtful design highlighted by a full finished basement-perfect for an in-law suite, media room, game room, or home office. Step inside to discover beautiful, durable LVP flooring flowing seamlessly throughout. The main-floor kitchen features brand-new granite countertops, sleek black stainless steel appliances, and modern cabinetry, creating an ideal setting for daily meals and effortless entertaining. Unwind in your private primary retreat featuring a spacious walk-in closet and a spa-like ensuite bath complete with tile floors, a glass-wall tiled shower, and a deep soaking tub. All additional bathrooms are thoughtfully updated with elegant LVP flooring and contemporary fixtures. The full finished basement features a large family room with a 2nd full kitchen, 3 bedrooms, and a full bath. With outside access to the carport, the basement would make the perfect situation for multi-generational living. The walk-in closet in the largest basement bedroom could even be converted to 2nd laundry room. Enjoy ultimate peace of mind with major system updates already done for you, including all-new HVAC ductwork, 5" HVAC filter and UV light. Overlooking the backyard is a large deck that is accessible from both the dining area and the primary suite. Outside, you'll find exceptional parking and storage solutions with both a 2-car garage with a brand new garage door, and an additional carport. This turn-key home combines luxury, comfort, and practical layout flexibility. SELLER WILL CONTRIBUTE $5,000 TOWARD CLOSING COSTS!! This home qualifies for Schedule your private tour today before it's gone! THIS HOME QUALIFIES FOR UP TO A $10,000 GRANT WHEN NATHAN MOORE AT AMERIS BANK IS THE LENDER!!
Full Property Details
Full Property Details for 13 Old Mill Ct
General
- Sold For: $390,000
- Taxes: $4,706 (25)
- Status: Closed
- Type: Single Family
- Source: GAMLS_Atlanta
- MLS ID: 10817348
- Added to Site: 103 day(s) ago
Interior
- Rooms/Areas: Foyer, Other
- Interior Features: Double Vanity, High Ceilings, In-Law Floorplan, Master On Main Level, Separate Shower, Soaking Tub, Vaulted Ceiling(s), Walk-In Closet(s)
- Fireplace: Yes
- Number of Fireplaces: 1
- Fireplace(s): Factory Built, Gas Starter, Living Room, Factory-Built, Gas Starter, Living Room
- Appliances: Dishwasher, Gas Water Heater, Microwave, Oven/Range (Combo), Refrigerator, Stainless Steel Appliance(s)
Rooms
Bathrooms
- Total Bathrooms: 3
- Full Bathrooms: 3
- Main - Full Baths: 2
- Lower - Full Baths: 1
Bedrooms
- Total Bedrooms: 6
- Bedrooms Lower: 3
- Bedrooms Main: 3
- Bedrooms-Dn1: 3
Other Rooms
- Kitchen: Breakfast Area, Breakfast Bar, Pantry, Second Kitchen, Solid-Surface Counters
- Laundry: In Hall, Laundry Closet
Parking
- Parking Features: Attached, Carport, Garage, Garage Door Opener, Parking Pad, Side/Rear Entrance
Location
- County: Henry
- Driving Directions: Please use GPS or Google Maps.
School Information
- Elementary School: Pleasant Grove
- Middle School: Woodland
- High School: Woodland
Community
- Assoc. Fees Include: None
Heating & Cooling
- Cooling Type: Ceiling Fan(s), Central Air, Electric
- Heating Type: Central, Natural Gas
Utilities
- Water/Sewer: Septic Tank
Structural Information
- Architectural Style: Traditional
- Construction Status: Updated/Remodeled
- Basement: Yes
- Basement Desc.: Finished Bath, Exterior Entry, Finished, Full, Interior Entry
- Roof: Composition
- Stories/Levels: Two
- Living Area: 2,768 Sq. Ft.
- Finished Total: 2,768 Sq. Ft.
- Finished Above Grnd: 1,402 Sq. Ft.
- Finished Below Grnd: 1,366 Sq. Ft.
- Unfin. Below Grnd: 36 Sq. Ft.
- Year Built: 1994
Lot Features
- Lot Size (Acres): 0.81
- Lot Size Range: .81
- Lot Size Source: Public Records
- Lot Description: Cul-De-Sac, Sloped
Financial Considerations
- Tax Amount: $4,706.01
- Tax Year: 25
Listing Courtesy of: Southern Classic Realtors
Sold by Atlanta Communities

Get Pre-Approved Today
Schools
Schools serving 13 Old Mill Ct
School District:Henry County School District
| Name | Grades | Distance |
|---|---|---|
Pleasant Grove Elementary School, Stockbridge, GA 150 Reagan Road, Stockbridge, GA 30281 | K-5 | 2.9 mi |
Woodland Middle School, Stockbridge, GA 820 Moseley Drive, Stockbridge, GA 30281 | 6-8 | 2.8 mi |
Woodland High School, Stockbridge, GA 800 Moseley Drive, Stockbridge, GA 30281 | 9-12 | 2.7 mi |
Disclaimer:
School attendance boundaries provided by ATTOM Data Solutions and are for reference only. Contact the school directly to verify enrollment eligibility.
Price & Sales History for 13 Old Mill Ct
Date
Details
Price
Change
Source
9/29/2026
Sold
$390,000
-1.24%
MLS
8/19/2026
Price Reduced
$394,900
-1.25%
MLS
8/07/2026
Price Reduced
$399,900
-2.44%
MLS
6/30/2026
Listed
$409,900
—
MLS
Disclaimer: Historical sales information is derived from public records provided by the county offices. Information is not guaranteed and should be independently verified.
13 Old Mill Court, Stockbridge, GA 30281 (MLS# 10817348) is a Single Family property that was sold at $390,000 on September 29, 2026. Want to learn more about 13 Old Mill Court? Do you have questions about finding other Single Family real estate for sale in Stockbridge? You can browse all Stockbridge real estate or contact a Coldwell Banker agent to request more information.