This is a carousel with tiles that activate property listing cards. Use the previous and next buttons to navigate.
1/1
$208,000
This is a carousel with tiles that activate property listing cards. Use the previous and next buttons to navigate.
1/1
Property Description
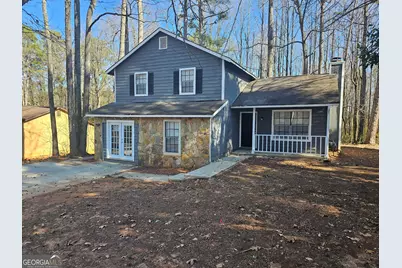
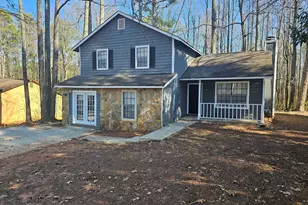
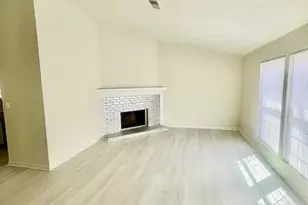
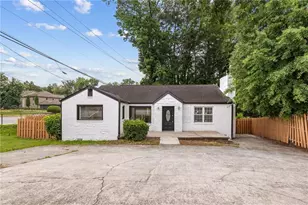
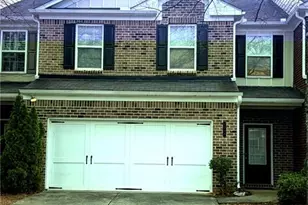
Welcome to this charming 2-story, 4-bedroom, 2-bath home featuring a brand new HVAC system and water heater, located in the peaceful, wooded community of Forest East Sub, a rare blend of rustic character and modern comfort. The exterior showcases a classic stone-and-wood facade, with a welcoming front porch and concrete driveway that lead you into a quiet, leafy neighborhood. Inside, the open-living room impresses with vaulted ceilings, soft carpeting and a cozy stone fireplace, perfect for relaxing evenings. The kitchen offers tile flooring, sleek cabinetry, and black appliances, and flows to a dining area ideal for everyday meals or entertaining. The primary bedroom serves as a serene retreat with its private ensuite bath, while three additional bedrooms provide flexible space for family, guests, or a home office. With 1,313 sq ft of thoughtfully designed living space and a .20-acre lot, this home combines comfort, functionality, and charm in a desirable Stone Mountain setting.
Full Property Details
Full Property Details for 1037 Forest Path
General
- Sold For: $208,000
- Taxes: $3,287 (24)
- Status: Closed
- Type: Single Family
- Source: GAMLS_Atlanta
- MLS ID: 10653075
- Added to Site: 217 day(s) ago
Interior
- Rooms/Areas: Other
- Interior Features: Other
- Fireplace: Yes
- Number of Fireplaces: 1
- Appliances: Dishwasher, Oven/Range (Combo), Refrigerator
Rooms
Bathrooms
- Total Bathrooms: 2
- Full Bathrooms: 2
- Main - Full Baths: 2
Bedrooms
- Total Bedrooms: 4
- Bedrooms Main: 4
Other Rooms
- Laundry: None
Parking
- Parking Features: Parking Pad
Location
- County: DeKalb
- Driving Directions: From I-285, take the Stone Mountain/Lithonia exit and head east on Memorial Drive. Turn right onto Rockbridge Road, then left onto Forest Path. Continue until you reach 1037 Forest Path on the right - approximately a 20-minute drive from I-285 (depending on traffic).
School Information
- Elementary School: Shadow Rock
- Middle School: Redan
- High School: Redan
Community
- Assoc. Fees Include: None
Heating & Cooling
- Cooling Type: Other
- Heating Type: Other
Utilities
- Water/Sewer: Public Sewer
Structural Information
- Architectural Style: Other
- Construction Status: Resale
- Basement Desc.: None
- Roof: Composition
- Stories/Levels: Two
- Living Area: 1,313 Sq. Ft.
- Finished Total: 1,313 Sq. Ft.
- Finished Above Grnd: 1,313 Sq. Ft.
- Year Built: 1983
Lot Features
- Lot Size (Acres): 0.23
- Lot Size Range: .23
- Lot Size Source: Other
- Lot Description: Other
Financial Considerations
- Tax Amount: $3,287.24
- Tax Year: 24
Listing Courtesy of: eXp Realty
Sold by Perfection Street Realty

Get Pre-Approved Today
Schools
Schools serving 1037 Forest Path
School District:Dekalb County School District
| Name | Grades | Distance |
|---|---|---|
Shadow Rock Elementary School 1040 King Way Drive, Lithonia, GA 30058 | PK-5 | 1.2 mi |
Redan Middle School 1775 Young Road, Lithonia, GA 30058 | 6-8 | 1.6 mi |
Redan High School 5247 Redan Road, Stone Mountain, GA 30088 | 9-12 | 0.8 mi |
Disclaimer:
School attendance boundaries provided by ATTOM Data Solutions and are for reference only. Contact the school directly to verify enrollment eligibility.
Price & Sales History for 1037 Forest Path
Date
Details
Price
Change
Source
7/07/2026
Sold
$208,000
-0.91%
MLS
12/04/2025
Listed
$209,900
—
MLS
Disclaimer: Historical sales information is derived from public records provided by the county offices. Information is not guaranteed and should be independently verified.
1037 Forest Path, Stone Mountain, GA 30088 (MLS# 10653075) is a Single Family property that was sold at $208,000 on July 07, 2026. Want to learn more about 1037 Forest Path? Do you have questions about finding other Single Family real estate for sale in Stone Mountain? You can browse all Stone Mountain real estate or contact a Coldwell Banker agent to request more information.