This is a carousel with tiles that activate property listing cards. Use the previous and next buttons to navigate.
1/1
$350,000
This is a carousel with tiles that activate property listing cards. Use the previous and next buttons to navigate.
1/1
Property Description
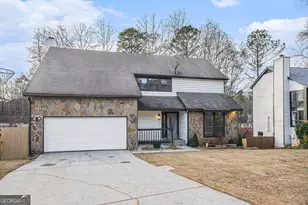
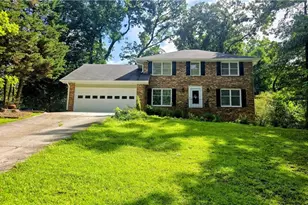
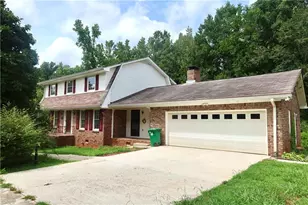
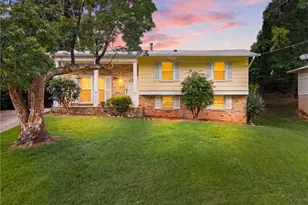
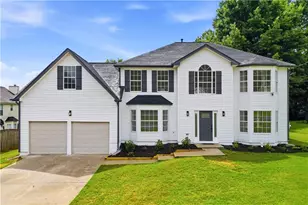
Welcome to this spacious 5-bedroom, 2.5-bathroom home in a sought-after Stone Mountain location, offering multiple living areas, a finished basement, and an incredible outdoor retreat designed for both entertaining and everyday enjoyment. A charming front porch welcomes you into the two-story foyer, flanked by a formal living room and a separate dining room, perfect for hosting gatherings or creating flexible spaces for a home office or sitting area. The inviting family room with fireplace serves as the heart of the home and flows seamlessly into the kitchen, creating an ideal layout for entertaining. The kitchen is well-appointed with white cabinetry, granite countertops, tiled backsplash, stainless steel appliances including a gas range, and a convenient breakfast bar. Upstairs, the primary suite is a true retreat, featuring its own cozy fireplace, perfect for unwinding at the end of the day. The en-suite bath offers a spa-like experience with a double vanity, jetted soaking tub, tiled shower, and generous closet space. Three additional bedrooms share a full bath, and the laundry room is conveniently located on the upper level. The finished basement adds incredible versatility with a bonus room, an additional bedroom, and a full bath, along with walk-out access to the backyard-ideal for guests, extended living, or recreation space. Step outside to your private backyard oasis, where the in-ground pool truly steals the show. Whether hosting summer gatherings, enjoying quiet afternoons poolside, or creating your own staycation retreat, this space is designed for relaxation and fun. A brand-new deck overlooks the pool and fenced yard, offering the perfect spot for grilling, outdoor dining, or lounging with friends and family. Conveniently located with easy access to I-20 and I-285, this home is close to shopping, dining, and the scenic trails and attractions of Stone Mountain Park. With generous living space, standout outdoor features, and a prime location, this home offers exceptional value and lifestyle appeal.
Full Property Details
Full Property Details for 1655 Links Overlook
General
- Sold For: $350,000
- HOA FEE: $200
- Taxes: $4,232 (2024)
- Status: Closed
- Type: Single Family
- Source: GAMLS_Atlanta
- MLS ID: 10663167
- Added to Site: 236 day(s) ago
Interior
- Rooms/Areas: Bonus Room, Family Room, Laundry
- Interior Features: Double Vanity
- Fireplace: Yes
- Number of Fireplaces: 3
- Fireplace(s): Family Room, Gas Starter, Living Room, Master Bedroom, Family Room, Gas Starter, Living Room, Master Bedroom
- Appliances: Dishwasher, Microwave, Refrigerator
Rooms
Bathrooms
- Total Bathrooms: 4
- Full Bathrooms: 3
- Half Bathrooms: 1
- Upper Floor Baths: 2
- Upper - Full Baths: 2
- Main - 1/2 Baths: 1
- Lower - Full Baths: 1
Bedrooms
- Total Bedrooms: 5
- Bedrooms Upper: 4
- Bedrooms Lower: 1
- Bedrooms-Up1: 4
- Bedrooms-Dn1: 1
Other Rooms
- Kitchen: Breakfast Area, Breakfast Bar
- Laundry: Upper Level
Additional Information
- Pool: Yes
- Pool Description: In Ground
Parking
- Parking Features: Garage
Location
- County: DeKalb
- Driving Directions: From US-78 W toward Memorial Drive/Stone Mtn Village, turn Left onto N Hairston Rd, turn Left onto Woodway Dr, continue on Biffle Rd, make a U-Turn onto Biffle Rd, turn Left onto Terrace Green Trce, turn Left onto Terrace Green Way, turn Right onto Links Overlook.
School Information
- Elementary School: Woodridge
- Middle School: Miller Grove
- High School: Miller Grove
Community
- Assoc. Fees Include: Other
Heating & Cooling
- Cooling Type: Central Air
- Heating Type: Central
Utilities
- Water/Sewer: Public Sewer
Structural Information
- Architectural Style: Traditional
- Construction Status: Resale
- Basement: Yes
- Basement Desc.: Finished Bath, Daylight, Exterior Entry, Finished, Full, Interior Entry
- Roof: Composition
- Stories/Levels: Two
- Living Area: 3,425 Sq. Ft.
- Finished Total: 3,425 Sq. Ft.
- Finished Above Grnd: 2,736 Sq. Ft.
- Finished Below Grnd: 689 Sq. Ft.
- Unfin. Below Grnd: 459 Sq. Ft.
- Year Built: 1986
Lot Features
- Lot Size (Acres): 0.27
- Lot Size Range: .27
- Lot Size Source: Public Records
- Lot Description: Private
Water Features
- Water Front Name: NONE
Financial Considerations
- Association Fee: Yes
- Association Fee: $200
- Tax Amount: $4,232
- Tax Year: 2024
Disclosures and Reports
- Special Conditions: Investor-Owned
- Block: D
Listing Courtesy of: Mark Spain Real Estate
Sold by Norluxe Realty

Get Pre-Approved Today
Schools
Schools serving 1655 Links Overlook
School District:Dekalb County School District
| Name | Grades | Distance |
|---|---|---|
Woodridge Elementary School 4120 Cedar Ridge Trail, Stone Mountain, GA 30083 | PK-5 | 0.6 mi |
Miller Grove Middle School 2215 Miller Road, Decatur, GA 30035 | 6-8 | 1.4 mi |
Miller Grove High School 2645 Dekalb Medical Parkway, Lithonia, GA 30058 | 9-12 | 3.3 mi |
Disclaimer:
School attendance boundaries provided by ATTOM Data Solutions and are for reference only. Contact the school directly to verify enrollment eligibility.
Price & Sales History for 1655 Links Overlook
Date
Details
Price
Change
Source
8/21/2026
Sold
$350,000
—
MLS
5/22/2026
Price Reduced
$350,000
-4.11%
MLS
5/21/2026
Price Reduced
$365,000
—
MLS
4/30/2026
Price Reduced
$365,000
-1.35%
MLS
3/26/2026
Price Reduced
$370,000
-3.9%
MLS
12/31/2025
Listed
$385,000
—
MLS
Disclaimer: Historical sales information is derived from public records provided by the county offices. Information is not guaranteed and should be independently verified.
1655 Links Overlook, Stone Mountain, GA 30088 (MLS# 10663167) is a Single Family property that was sold at $350,000 on August 21, 2026. Want to learn more about 1655 Links Overlook? Do you have questions about finding other Single Family real estate for sale in Stone Mountain? You can browse all Stone Mountain real estate or contact a Coldwell Banker agent to request more information.