This is a carousel with tiles that activate property listing cards. Use the previous and next buttons to navigate.
1/1
$340,000
This is a carousel with tiles that activate property listing cards. Use the previous and next buttons to navigate.
1/1
Property Description
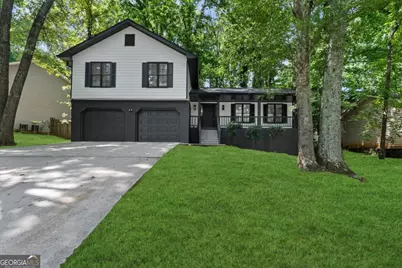
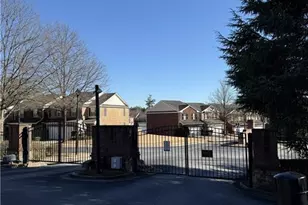
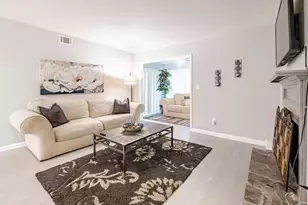
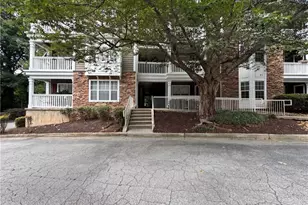
Welcome to this beautifully renovated 4-bedroom, 2.5-bath home with a 2-car garage and finished basement, nestled in the highly sought-after Hidden Hills community. Major upgrades include a brand-new HVAC system, new roof, new gutters, new flooring throughout, fresh interior and exterior paint, and designer finishes, offering buyers peace of mind and truly move-in-ready living. Step inside to discover bright, open living spaces filled with natural light and thoughtfully curated details throughout. The fully renovated kitchen is the heart of the home, featuring quartz countertops, shaker-style cabinetry, a modern tile backsplash, stainless steel appliances, updated fixtures, and abundant storage, making it perfect for both everyday living and entertaining. The spacious primary suite offers a custom designer accent wall, while all bathrooms have been beautifully renovated with quartz countertops, stylish tile work, updated vanities, and contemporary matte black fixtures, creating a cohesive, upscale feel throughout the home. The finished basement provides exceptional flexibility and is ideal for a media room, home office, fitness space, playroom, or additional living area. Step outside onto the brand-new deck overlooking a spacious backyard surrounded by nature, creating the perfect setting for morning coffee, weekend gatherings, or quiet evenings outdoors. From the striking curb appeal to the carefully selected finishes throughout, every detail has been thoughtfully designed to blend timeless style with modern comfort. Conveniently located in the established Hidden Hills community with easy access to shopping, dining, parks, and major commuter routes, this exceptional home is ready for its next owner. Schedule your private showing today and experience everything this beautifully renovated home has to offer!
Full Property Details
Full Property Details for 1696 Fieldgreen Overlook
General
- Sold For: $340,000
- HOA FEE: $200
- Taxes: $2,769 (2025)
- Status: Closed
- Type: Single Family
- Source: GAMLS_Atlanta
- MLS ID: 10802353
- Added to Site: 46 day(s) ago
Interior
- Rooms/Areas: Family Room, Laundry
- Interior Features: Other
- Fireplace: Yes
- Number of Fireplaces: 1
- Fireplace(s): Family Room, Family Room
- Appliances: Dishwasher, Microwave, Oven/Range (Combo)
Rooms
Bathrooms
- Total Bathrooms: 3
- Full Bathrooms: 2
- Half Bathrooms: 1
- Upper Floor Baths: 2
- Upper - Full Baths: 2
- Main - 1/2 Baths: 1
Bedrooms
- Total Bedrooms: 4
- Bedrooms Upper: 4
- Bedrooms-Up1: 4
Other Rooms
- Kitchen: Breakfast Area
- Laundry: Other
Parking
- Parking Features: Garage
Location
- County: DeKalb
- Driving Directions: 85 SOUTH. LF JIMMY CARTER EXIT. JIMMY CARTER BECOMES MTN INDUSTRIAL THEN N HARISTON RD. LF REDAN. RT FIELDGREEN DR. RT FIELDGREEN CROSSING. RT FIELDGREEN OVERLOOK.
School Information
- Elementary School: Woodridge
- Middle School: Miller Grove
- High School: Redan
Community
- Assoc. Fees Include: Other
Heating & Cooling
- Cooling Type: Central Air
- Heating Type: Forced Air, Natural Gas
Utilities
- Water/Sewer: Public Sewer
Structural Information
- Architectural Style: Contemporary
- Construction Status: Updated/Remodeled
- Basement Desc.: Finished
- Roof: Composition
- Stories/Levels: Multi/Split
- Living Area: 2,547 Sq. Ft.
- Finished Total: 2,547 Sq. Ft.
- Finished Above Grnd: 2,097 Sq. Ft.
- Finished Below Grnd: 450 Sq. Ft.
- Year Built: 1977
Lot Features
- Lot Size (Acres): 0.22
- Lot Size Range: .22
- Lot Size Source: Public Records
- Lot Description: Level, Private
Water Features
- Water Front Name: NONE
Financial Considerations
- Association Fee: Yes
- Association Fee: $200
- Tax Amount: $2,769.01
- Tax Year: 2025
Disclosures and Reports
- Special Conditions: In Foreclosure
- In foreclosure: Yes
- Lot Number: 30
Listing Courtesy of: Maximum One Realty Partners
Sold by AXEN Realty

Get Pre-Approved Today
Schools
Schools serving 1696 Fieldgreen Overlook
School District:Dekalb County School District
| Name | Grades | Distance |
|---|---|---|
Shadow Rock Elementary School 1040 King Way Drive, Lithonia, GA 30058 | PK-5 | 2.3 mi |
Redan Middle School 1775 Young Road, Lithonia, GA 30058 | 6-8 | 1.7 mi |
Redan High School 5247 Redan Road, Stone Mountain, GA 30088 | 9-12 | 0.4 mi |
Disclaimer:
School attendance boundaries provided by ATTOM Data Solutions and are for reference only. Contact the school directly to verify enrollment eligibility.
Price & Sales History for 1696 Fieldgreen Overlook
Date
Details
Price
Change
Source
8/14/2026
Sold
$340,000
-1.45%
MLS
7/09/2026
Listed
$345,000
—
MLS
Disclaimer: Historical sales information is derived from public records provided by the county offices. Information is not guaranteed and should be independently verified.
1696 Fieldgreen Overlook, Stone Mountain, GA 30088 (MLS# 10802353) is a Single Family property that was sold at $340,000 on August 14, 2026. Want to learn more about 1696 Fieldgreen Overlook? Do you have questions about finding other Single Family real estate for sale in Stone Mountain? You can browse all Stone Mountain real estate or contact a Coldwell Banker agent to request more information.