This is a carousel with tiles that activate property listing cards. Use the previous and next buttons to navigate.
1/1
$652,000
This is a carousel with tiles that activate property listing cards. Use the previous and next buttons to navigate.
1/1
Property Description
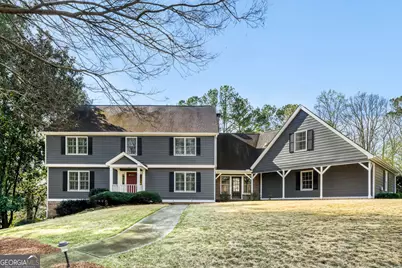
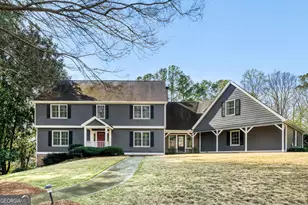
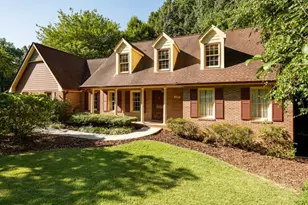
This expansive Smoke Rise traditional offers a versatile floor plan perfectly suited for multi-generational living or flexible lifestyle needs. The main level features warm hardwood floors and an effortless flow, beginning with a foyer that opens to a private library / home office and an oversized dining room ideal for grand-scale entertaining. The heart of the home is the renovated chef's kitchen, boasting white cabinetry, stone countertops, a large breakfast bar, double wall ovens, a wine cooler, and abundant natural light from windows overlooking the rear grounds. Oversize walk-in pantry has space for a freezer or second fridge. Adjacent to the kitchen, the spacious family room features a masonry fireplace and opens through double glass doors to a serene screened porch. There is room for a family sized dining table on either the screen porch or the adjacent patio. A main level bedroom and full bath offer options for mobility limited family members. Unique to this property is the exceptional au-pair or in-law suite located over the garage; accessible via a private rear staircase, this vaulted retreat includes a decorative chalet-style fireplace, vaulted ceiling, sitting area, a kitchenette, and a full bath. The second floor hosts a luxurious and spacious owner's suite with a renovated spa-like bath featuring a soaking tub and walk-in shower plus abundant storage in a walk-in closet with custom built in storage and shelving. Completing the second floor layout are three additional bedrooms, a hall bathroom. Main-floor laundry room with ceramic tile floor, powder bath, and a rear-entry double garage offer everyday conveniences. Oversize terrace level rec room can handle a pool table, game day size tv screens and seating areas. There is also a workshop and unfinished storage room on the terrace level. Windows on main and 2nd floors have been replaced with energy efficient windows. Private backyard has a fenced dog pen, a side entrance driveway that can hold extra cars, camper, trailer. Residents can also enjoy the nearby Smoke Rise Country Club which offers a variety of memberships for golf, tennis, pool and social dining in the heart of the neighborhood. This home provides unparalleled options for privacy and comfort in a community just outside I-285 and within an easy commute of Emory University, The CDC, CHOA, midtown and downtown.
Full Property Details
Full Property Details for 2108 Forestglade Dr
General
- Sold For: $652,000
- Taxes: $6,266 (2025)
- Status: Closed
- Type: Single Family
- Source: GAMLS_Atlanta
- MLS ID: 10708064
- Added to Site: 213 day(s) ago
Interior
- Rooms/Areas: Bonus Room, Den, Exercise Room, Family Room, Foyer, Game Room, Library, Office
- Interior Features: Bookcases, In-Law Floorplan, Separate Shower, Soaking Tub, Walk-In Closet(s)
- Fireplace: Yes
- Number of Fireplaces: 3
- Fireplace(s): Gas Log, Masonry, Master Bedroom, Other, Gas Log, Masonry, Master Bedroom, Other
- Appliances: Dishwasher, Disposal, Double Oven, Gas Water Heater
Rooms
Bathrooms
- Total Bathrooms: 5
- Full Bathrooms: 4
- Half Bathrooms: 1
- Upper Floor Baths: 3
- Upper - Full Baths: 3
- Main - Full Baths: 1
- Main - 1/2 Baths: 1
Bedrooms
- Total Bedrooms: 6
- Bedrooms Upper: 5
- Bedrooms-Up1: 5
- Bedrooms Main: 1
Other Rooms
- Kitchen: Breakfast Bar, Breakfast Room, Kitchen Island, Walk-In Pantry
- Laundry: Other
Additional Information
- Shared Pool: Yes
- Tennis: Yes
Exterior
- Exterior Features: Other
Parking
- Parking Features: Garage, Garage Door Opener, Kitchen Level
Location
- County: DeKalb
- Driving Directions: From Tucker: Hugh Howell to right on McCurdy Rd to right on Forestglade Blvd to left on Forestglade Drive. Home sits on the corner of Forestglade Drive and Forestglade Ct.
School Information
- Elementary School: Smoke Rise
- Middle School: Tucker
- High School: Tucker
Community
- Assoc. Fees Include: Other
Heating & Cooling
- Cooling Type: Ceiling Fan(s), Central Air, Electric
- Heating Type: Forced Air, Natural Gas
Utilities
- Water/Sewer: Septic Tank
Structural Information
- Architectural Style: Traditional
- Construction Status: Resale
- Basement: Yes
- Basement Desc.: Daylight, Exterior Entry, Finished, Full, Interior Entry
- Roof: Composition
- Stories/Levels: Two
- Living Area: 4,900 Sq. Ft.
- Finished Total: 4,900 Sq. Ft.
- Finished Above Grnd: 4,189 Sq. Ft.
- Finished Below Grnd: 711 Sq. Ft.
- Year Built: 1978
Lot Features
- Lot Size (Acres): 0.67
- Lot Size Range: .67
- Lot Size Source: Public Records
- Lot Description: Corner Lot, Sloped
Water Features
- Water Front Name: None
Financial Considerations
- Tax Amount: $6,266
- Tax Year: 2025
Disclosures and Reports
- Block: G
- Lot Number: 183
Listing Courtesy of: Realty Associates of Atlanta
Sold by Keller Williams Realty

Get Pre-Approved Today
Schools
Schools serving 2108 Forestglade Dr
School District:Dekalb County School District
| Name | Grades | Distance |
|---|---|---|
Smoke Rise Elementary School 4780 Hugh Howell Road, Stone Mountain, GA 30087 | PK-5 | 1 mi |
Tucker Middle School 2160 Idlewood Road, Tucker, GA 30084 | 6-8 | 1.8 mi |
Tucker High School 5036 Lavista Road, Tucker, GA 30084 | 9-12 | 2.2 mi |
Disclaimer:
School attendance boundaries provided by ATTOM Data Solutions and are for reference only. Contact the school directly to verify enrollment eligibility.
Price & Sales History for 2108 Forestglade Dr
Date
Details
Price
Change
Source
7/23/2026
Sold
$652,000
-5.51%
MLS
6/05/2026
Price Reduced
$690,000
-1.43%
MLS
3/11/2026
Listed
$700,000
—
MLS
Disclaimer: Historical sales information is derived from public records provided by the county offices. Information is not guaranteed and should be independently verified.
2108 Forestglade Drive, Stone Mountain, GA 30087 (MLS# 10708064) is a Single Family property that was sold at $652,000 on July 23, 2026. Want to learn more about 2108 Forestglade Drive? Do you have questions about finding other Single Family real estate for sale in Stone Mountain? You can browse all Stone Mountain real estate or contact a Coldwell Banker agent to request more information.