This is a carousel with tiles that activate property listing cards. Use the previous and next buttons to navigate.
1/1
$170,000
This is a carousel with tiles that activate property listing cards. Use the previous and next buttons to navigate.
1/1
Property Description
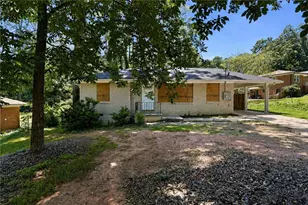
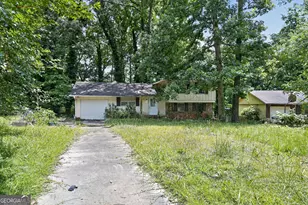
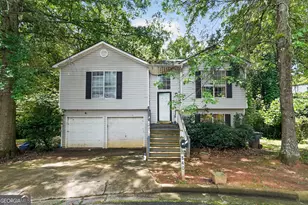
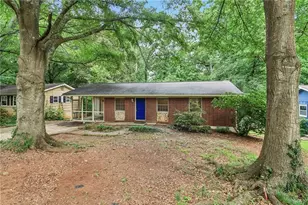
Single-story traditional ranch-style residence situated on an interior cul-de-sac parcel within the Stone Mountain area. Built in 1979, this wood-frame home offers 1,461 square feet of main-level living space configured with 3 dedicated bedrooms and 2 full bathrooms. The interior layout features a combined dining and living room footprint accented by a centralized factory-built fireplace with a gas starter. The kitchen includes an integrated breakfast bar structure and dedicated laundry closet space. Positioned on a level 0.20-acre lot (8,712 square feet), the exterior includes an asphalt shingle roof line, concrete slab foundation, and a rear yard clearing. Equipped with central cooling networks and a gas water heater setup. Conveniently located with straightforward proximity to Redan Road, local parks, and regional transit corridors.
Full Property Details
Full Property Details for 5356 Kristian Ct
General
- Sold For: $170,000
- HOA FEE: $50
- Taxes: $3,804 (25)
- Status: Closed
- Type: Single Family
- Source: GAMLS_Atlanta
- MLS ID: 10809388
- Added to Site: 79 day(s) ago
Interior
- Rooms/Areas: Other
- Interior Features: Other
- Fireplace: Yes
- Number of Fireplaces: 1
- Fireplace(s): Living Room, Living Room
- Appliances: Other
Rooms
Bathrooms
- Total Bathrooms: 2
- Full Bathrooms: 2
- Main - Full Baths: 2
Bedrooms
- Total Bedrooms: 3
- Bedrooms Main: 3
Other Rooms
- Laundry: Other
Parking
- Parking Features: Attached, Garage
Location
- County: DeKalb
- Driving Directions: From S Hairston Rd, turn east onto Central Dr, then right onto North Hairson Rd. Turn right onto To Lani Farm Rd, left onto Kristian Ln, and right onto Kristian Ct.
School Information
- Elementary School: Redan
- Middle School: Redan
- High School: Redan
Community
- Assoc. Fees Include: None
Heating & Cooling
- Cooling Type: Electric, Ceiling Fan(s), Central Air
- Heating Type: Natural Gas, Central, Forced Air
Utilities
- Water/Sewer: Public Sewer
Structural Information
- Architectural Style: Ranch
- Construction Status: Resale
- Basement Desc.: None
- Roof: Composition, Other
- Stories/Levels: One
- Living Area: 1,461 Sq. Ft.
- Finished Total: 1,461 Sq. Ft.
- Finished Above Grnd: 1,461 Sq. Ft.
- Year Built: 1979
Lot Features
- Lot Size (Acres): 0.21
- Lot Size Range: .21
- Lot Size Source: Public Records
- Lot Description: Level
Financial Considerations
- Association Fee: Yes
- Association Fee: $50
- Tax Amount: $3,804.54
- Tax Year: 25
Disclosures and Reports
- Special Conditions: As Is
Listing Courtesy of: Trelora Realty, Inc.
Sold by Knapp Realty

Get Pre-Approved Today
Schools
Schools serving 5356 Kristian Ct
School District:Dekalb County School District
| Name | Grades | Distance |
|---|---|---|
Shadow Rock Elementary School 1040 King Way Drive, Lithonia, GA 30058 | PK-5 | 1.5 mi |
Redan Middle School 1775 Young Road, Lithonia, GA 30058 | 6-8 | 1.4 mi |
Redan High School 5247 Redan Road, Stone Mountain, GA 30088 | 9-12 | 0.5 mi |
Disclaimer:
School attendance boundaries provided by ATTOM Data Solutions and are for reference only. Contact the school directly to verify enrollment eligibility.
Price & Sales History for 5356 Kristian Ct
Date
Details
Price
Change
Source
9/09/2026
Sold
$170,000
-5.5%
MLS
8/04/2026
Price Reduced
$179,900
-5.27%
MLS
7/20/2026
Listed
$189,900
—
MLS
Disclaimer: Historical sales information is derived from public records provided by the county offices. Information is not guaranteed and should be independently verified.
5356 Kristian Court, Stone Mountain, GA 30088 (MLS# 10809388) is a Single Family property that was sold at $170,000 on September 09, 2026. Want to learn more about 5356 Kristian Court? Do you have questions about finding other Single Family real estate for sale in Stone Mountain? You can browse all Stone Mountain real estate or contact a Coldwell Banker agent to request more information.