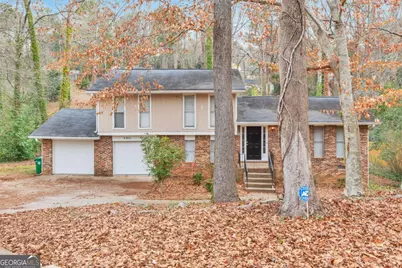
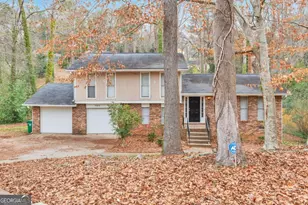
This is a carousel with tiles that activate property listing cards. Use the previous and next buttons to navigate.
1/1
$255,000
This is a carousel with tiles that activate property listing cards. Use the previous and next buttons to navigate.
1/1
Property Description
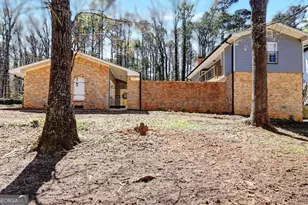
Welcome to 5900 Simone Dr, a beautifully maintained home nestled in an established community in Stone Mountain. This inviting residence offers a comfortable and functional layout designed for both everyday living and effortless entertaining. The spacious living areas are filled with natural light, creating a warm and welcoming atmosphere, while the kitchen provides ample cabinet and counter space to meet all your culinary needs. Generously sized bedrooms offer peaceful retreats, and the primary suite provides added privacy and comfort. Step outside to enjoy a private backyard ideal for relaxing evenings, outdoor gatherings, or creating your own garden oasis. Conveniently located near shopping, dining, parks, and major commuter routes, this home blends suburban tranquility with everyday convenience-making it a wonderful opportunity you won't want to miss.
Full Property Details
Full Property Details for 5900 Simone Dr
General
- Sold For: $255,000
- Taxes: $4,590 (2025)
- Status: Closed
- Type: Single Family
- Source: GAMLS_Atlanta
- MLS ID: 10694488
- Added to Site: 102 day(s) ago
Interior
- Rooms/Areas: Family Room, Foyer
- Interior Features: Double Vanity, Roommate Plan
- Appliances: Dishwasher, Microwave, Refrigerator
Rooms
Bathrooms
- Total Bathrooms: 3
- Full Bathrooms: 3
- Upper Floor Baths: 2
- Upper - Full Baths: 2
- Main - Full Baths: 1
Bedrooms
- Total Bedrooms: 4
- Bedrooms Upper: 3
- Bedrooms-Up1: 3
- Bedrooms Main: 1
Other Rooms
- Kitchen: Breakfast Area, Breakfast Bar
- Laundry: Laundry Closet
Parking
- Parking Features: Garage, Garage Door Opener
Location
- County: DeKalb
- Driving Directions: Use GPS
School Information
- Elementary School: Pine Ridge
- Middle School: Stephenson
- High School: Stephenson
Community
- Assoc. Fees Include: None
Heating & Cooling
- Cooling Type: Ceiling Fan(s), Central Air
- Heating Type: Forced Air
Utilities
- Water/Sewer: Public Sewer
Structural Information
- Architectural Style: Brick 4 Side, Traditional
- Construction Status: Resale
- Basement Desc.: Crawl Space
- Roof: Composition
- Stories/Levels: Multi/Split
- Living Area: 1,737 Sq. Ft.
- Finished Total: 1,737 Sq. Ft.
- Finished Above Grnd: 1,737 Sq. Ft.
- Year Built: 1973
Lot Features
- Lot Size (Acres): 0.51
- Lot Size Range: .51
- Lot Size Source: Public Records
- Lot Description: Other
Water Features
- Water Front Name: NONE
Financial Considerations
- Tax Amount: $4,590
- Tax Year: 2025
Disclosures and Reports
- Special Conditions: Investor-Owned, No Disclosure
Listing Courtesy of: Excalibur Homes, LLC
Sold by Jason Mitchell Real Estate Georgia

Get Pre-Approved Today
Schools
Schools serving 5900 Simone Dr
School District:Dekalb County School District
| Name | Grades | Distance |
|---|---|---|
Pine Ridge Elementary School, Stone Mountain, GA 750 Pine Ridge Drive, Stone Mountain, GA 30087 | PK-5 | 1.7 mi |
Stephenson Middle School 922 Stephenson Road, Stone Mountain, GA 30087 | 6-8 | 1.9 mi |
Stephenson High School 701 Stephenson Road, Stone Mountain, GA 30087 | 9-12 | 1.4 mi |
Disclaimer:
School attendance boundaries provided by ATTOM Data Solutions and are for reference only. Contact the school directly to verify enrollment eligibility.
Price & Sales History for 5900 Simone Dr
Date
Details
Price
Change
Source
5/22/2026
Sold
$255,000
—
MLS
2/13/2026
Listed
$255,000
—
MLS
Disclaimer: Historical sales information is derived from public records provided by the county offices. Information is not guaranteed and should be independently verified.
5900 Simone Drive, Stone Mountain, GA 30087 (MLS# 10694488) is a Single Family property that was sold at $255,000 on May 22, 2026. Want to learn more about 5900 Simone Drive? Do you have questions about finding other Single Family real estate for sale in Stone Mountain? You can browse all Stone Mountain real estate or contact a Coldwell Banker agent to request more information.