This is a carousel with tiles that activate property listing cards. Use the previous and next buttons to navigate.
1/1
$389,985
This is a carousel with tiles that activate property listing cards. Use the previous and next buttons to navigate.
1/1
Property Description
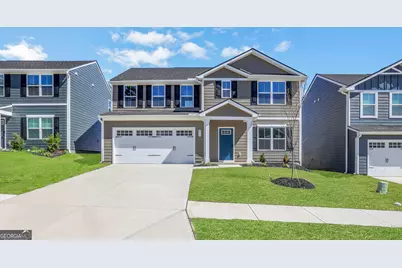
MOVE-IN Early August 2025! This sought after Hazel floorplan on a beautiful property is ready to begin construction! This modern, open concept home has 5 bedrooms, 3 baths and a flex room that is great for an office or playroom. One of the bedrooms is located on the first floor along with a full bath! The kitchen features an oversized island with granite countertops. The best part, all appliances are included, even the washer and dryer! Do not wait, this home won't be available long!
Full Property Details
Full Property Details for 812 Sweet Pine Brk
General
- Sold For: $389,985
- HOA FEE: $744
- Taxes: $4,995 (2025)
- Status: Closed
- Type: Single Family
- Source: GAMLS_Atlanta
- MLS ID: 10463387
- Added to Site: 506 day(s) ago
Interior
- Rooms/Areas: Laundry, Loft, Other
- Interior Features: Double Vanity, Other
- Appliances: Dishwasher, Dryer, Electric Water Heater, Microwave, Refrigerator, Washer
Rooms
Bathrooms
- Total Bathrooms: 3
- Full Bathrooms: 3
- Upper Floor Baths: 2
- Upper - Full Baths: 2
- Lower - Full Baths: 1
Bedrooms
- Total Bedrooms: 5
- Bedrooms Upper: 4
- Bedrooms-Up1: 4
- Bedrooms Main: 1
Other Rooms
- Kitchen: Breakfast Bar
- Laundry: Upper Level
Parking
- Parking Features: Garage
Location
- County: DeKalb
- Driving Directions: Take I-285 E to exit 39B toward 78 E to Snellville Turn right on West Park Pl Blvd Turn right on Bermuda Rd Turn right Stewart Mill Rd Turn right on Rockbridge Rd Turn left on Stephenson Rd Ryan Homes at Summertree is on the right
School Information
- Elementary School: Pine Ridge
- Middle School: Stephenson
- High School: Stephenson
Community
- Assoc. Fees Include: Maintenance Exterior, Maintenance Grounds, Trash
Heating & Cooling
- Cooling Type: Central Air
- Heating Type: Central
Utilities
- Water/Sewer: Public Sewer
Structural Information
- Architectural Style: Contemporary
- Construction Status: Under Construction
- Basement Desc.: None
- Roof: Composition
- Stories/Levels: Two
- Living Area: 2,540 Sq. Ft.
- Finished Total: 2,540 Sq. Ft.
- Finished Above Grnd: 2,540 Sq. Ft.
- Year Built: 2025
Lot Features
- Lot Size (Acres): 0.25
- Lot Size Range: .25
- Lot Size Source: Owner
- Lot Description: Open Lot
Water Features
- Water Front Name: NONE
Financial Considerations
- Association Fee: Yes
- Association Fee: $744
- Tax Amount: $4,995
- Tax Year: 2025
Listing Courtesy of: Jason Nelson Real Estate
Sold by Atlanta Communities

Get Pre-Approved Today
Schools
Schools serving 812 Sweet Pine Brk
School District:Dekalb County School District
| Name | Grades | Distance |
|---|---|---|
Pine Ridge Elementary School, Stone Mountain, GA 750 Pine Ridge Drive, Stone Mountain, GA 30087 | PK-5 | 0.1 mi |
Stephenson Middle School 922 Stephenson Road, Stone Mountain, GA 30087 | 6-8 | 0.2 mi |
Stephenson High School 701 Stephenson Road, Stone Mountain, GA 30087 | 9-12 | 0.4 mi |
Disclaimer:
School attendance boundaries provided by ATTOM Data Solutions and are for reference only. Contact the school directly to verify enrollment eligibility.
Price & Sales History for 812 Sweet Pine Brk
Date
Details
Price
Change
Source
6/03/2026
Sold
$389,985
1.3%
MLS
3/26/2026
Price Increased
$384,990
1.32%
MLS
3/11/2026
Price Reduced
$379,990
-1.3%
MLS
7/02/2025
Price Reduced
$384,990
-1.28%
MLS
2/20/2025
Listed
$389,990
—
MLS
Disclaimer: Historical sales information is derived from public records provided by the county offices. Information is not guaranteed and should be independently verified.
Home Warranty : Included
812 Sweet Pine Brook, Stone Mountain, GA 30087 (MLS# 10463387) is a Single Family property that was sold at $389,985 on June 03, 2026. Want to learn more about 812 Sweet Pine Brook? Do you have questions about finding other Single Family real estate for sale in Stone Mountain? You can browse all Stone Mountain real estate or contact a Coldwell Banker agent to request more information.