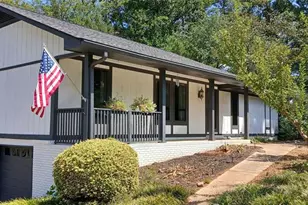
This is a carousel with tiles that activate property listing cards. Use the previous and next buttons to navigate.
1/1
$330,000
This is a carousel with tiles that activate property listing cards. Use the previous and next buttons to navigate.
1/1
Property Description
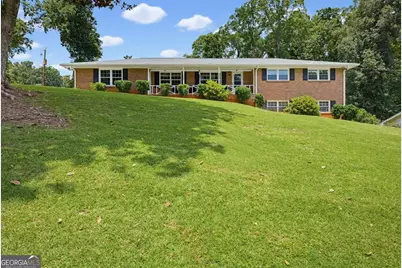
Introducing 905 Hargett Ct. Stone Mountain. Beautiful corner lot, well-kept 4-sided brick ranch with side entry garage, on a finished basement. Located in a quiet, established neighborhood. This home offers a functional layout with a spacious family room featuring a fireplace. Eat in kitchen, and separate dining area. The main level primary suite adds comfort, with two additional secondary bedrooms on the main level as well. The finished basement expands the living space and features a private entry, comfortable living area, an additional bedroom with full bath and ample storage. Ideal for an in-law suite, guests, home office, or flexible living arrangements. Enjoy outdoor living from the enclosed sunroom overlooking the backyard, or the spacious deck that's perfect for entertaining. This property combines space, versatility, and classic charm. A great opportunity for a growing family. Great value with lots of space.
Full Property Details
Full Property Details for 905 Hargett Ct
General
- Sold For: $330,000
- Taxes: $5,558 (25)
- Status: Closed
- Type: Single Family
- Source: GAMLS_Atlanta
- MLS ID: 10808194
- Added to Site: 40 day(s) ago
Interior
- Rooms/Areas: Family Room
- Interior Features: Bookcases, Master On Main Level
- Fireplace: Yes
- Number of Fireplaces: 1
- Appliances: Cooktop, Dishwasher
Rooms
Bathrooms
- Total Bathrooms: 4
- Full Bathrooms: 3
- Half Bathrooms: 1
- Main - Full Baths: 2
- Main - 1/2 Baths: 1
- Lower - Full Baths: 1
Bedrooms
- Total Bedrooms: 4
- Bedrooms Lower: 1
- Bedrooms Main: 3
- Bedrooms-Dn1: 1
Other Rooms
- Kitchen: Breakfast Area
- Laundry: Other
Parking
- Parking Features: Attached, Garage, Garage Door Opener
Location
- County: DeKalb
- Driving Directions: Use your GPS for accurate directions.
School Information
- Elementary School: Jolly
- Middle School: Freedom
- High School: Clarkston
Community
- Assoc. Fees Include: None
Heating & Cooling
- Cooling Type: Central Air
- Heating Type: Central
Utilities
- Water/Sewer: Public Sewer
Structural Information
- Architectural Style: Ranch
- Construction Status: Resale
- Basement: Yes
- Basement Desc.: Finished Bath, Daylight, Exterior Entry, Finished, Full
- Roof: Composition
- Stories/Levels: Two
- Living Area: 2,179 Sq. Ft.
- Finished Total: 2,179 Sq. Ft.
- Finished Above Grnd: 2,179 Sq. Ft.
- Year Built: 1966
Lot Features
- Lot Size (Acres): 0.43
- Lot Size Range: .43
- Lot Size Source: Public Records
- Lot Description: Corner Lot
Financial Considerations
- Tax Amount: $5,558.6
- Tax Year: 25
Listing Courtesy of: Atlanta's Upscale Properties LLC
Sold by Virtual Properties Realty.com

Get Pre-Approved Today
Schools
Schools serving 905 Hargett Ct
School District:Dekalb County School District
| Name | Grades | Distance |
|---|---|---|
Jolly Elementary School 1070 Otello Avenue, Clarkston, GA 30021 | PK-5 | 0.9 mi |
Freedom Middle School, Stone Mountain, GA 505 S Hairston Rd, Stone Mountain, GA 30088 | 6-8 | 1.8 mi |
Clarkston High School 618 North Indian Creek Drive, Clarkston, GA 30021 | 9-12 | 1.6 mi |
Disclaimer:
School attendance boundaries provided by ATTOM Data Solutions and are for reference only. Contact the school directly to verify enrollment eligibility.
Price & Sales History for 905 Hargett Ct
Date
Details
Price
Change
Source
8/17/2026
Sold
$330,000
3.12%
MLS
7/15/2026
Listed
$320,000
—
MLS
Disclaimer: Historical sales information is derived from public records provided by the county offices. Information is not guaranteed and should be independently verified.
905 Hargett Court, Stone Mountain, GA 30083 (MLS# 10808194) is a Single Family property that was sold at $330,000 on August 17, 2026. Want to learn more about 905 Hargett Court? Do you have questions about finding other Single Family real estate for sale in Stone Mountain? You can browse all Stone Mountain real estate or contact a Coldwell Banker agent to request more information.