Full Property Details for 4779 Darlene Way
General
- Price: $440,000
- Taxes: $5,165 (2025)
- Status: Active
- Type: Single Family
- Source: FMLS_Atlanta
- MLS ID: 7865381
- Updated: 11/13/2026
- Added to Site: 10 day(s) ago
Interior
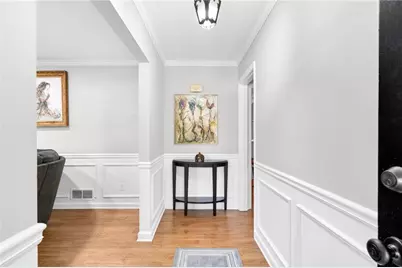
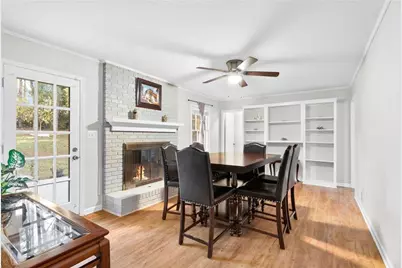
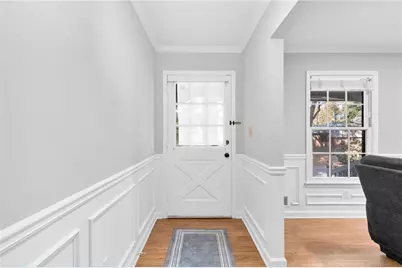
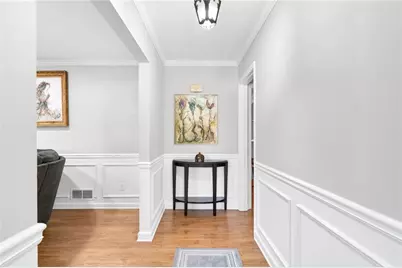
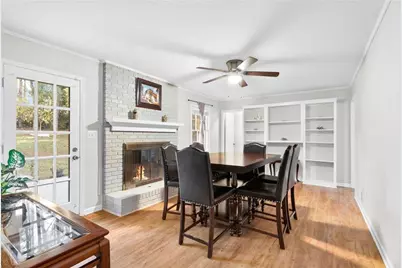
- Interior Features: Bookcases, Entrance Foyer, High Ceilings 9 ft Main
- Fireplace: Yes
- Number of Fireplaces: 1
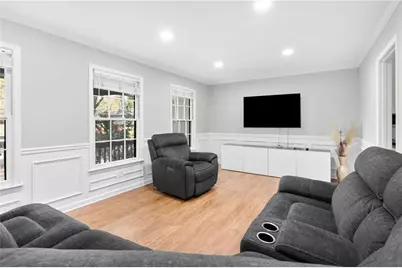
- Fireplace(s): Family Room
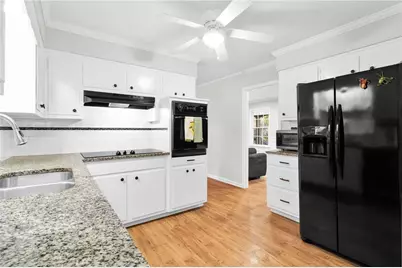
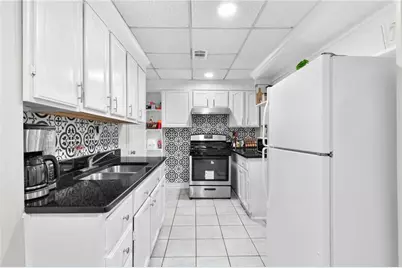
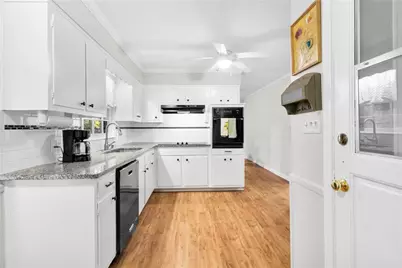
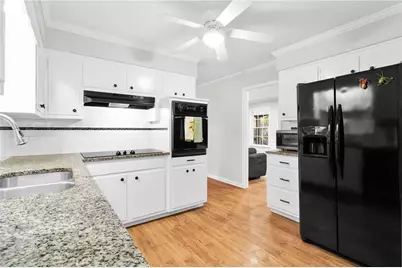
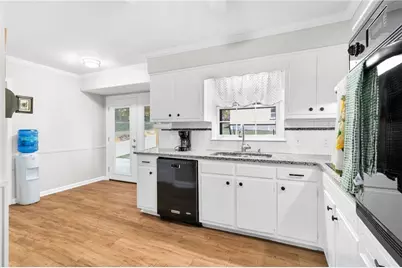
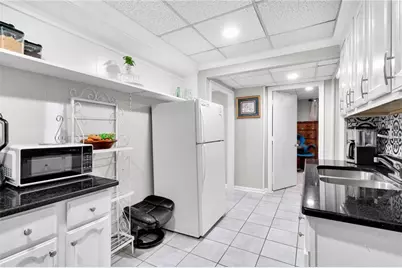
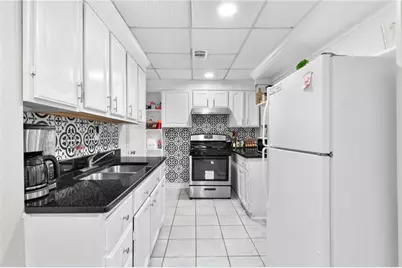
- Appliances: Dishwasher, Disposal, Electric Cooktop, Electric Oven, Electric Range, Electric Water Heater, Microwave, Range Hood, Refrigerator
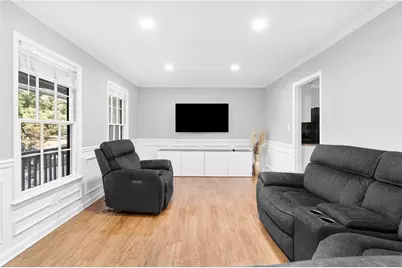
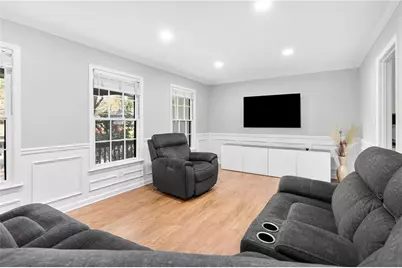
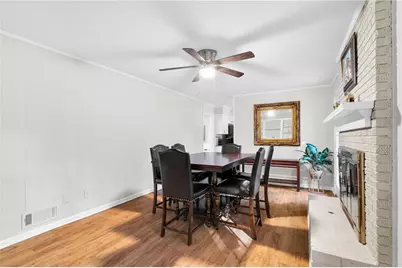
- Flooring: Hardwood, Tile
Rooms
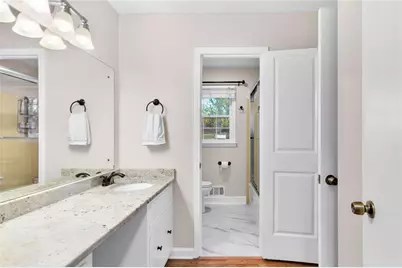
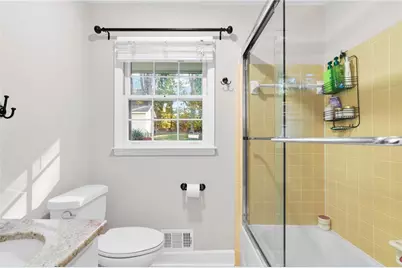
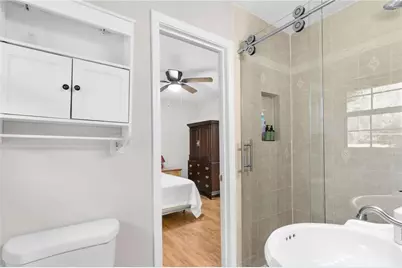
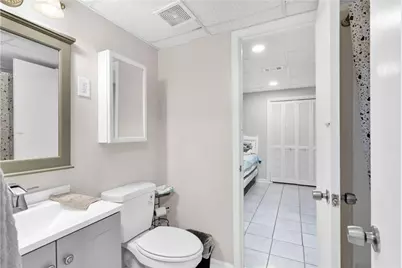
- Total Bathrooms: 3
- Full Bathrooms: 3
- Main Floor Baths: 2
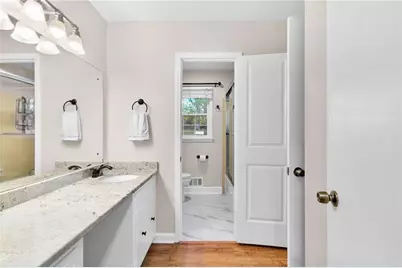
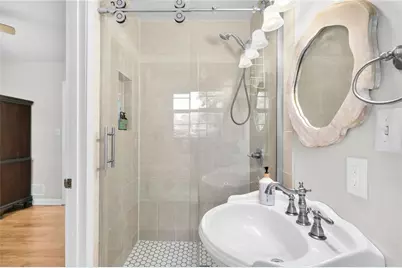
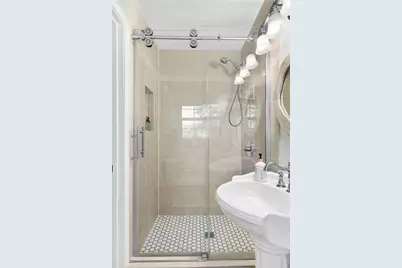
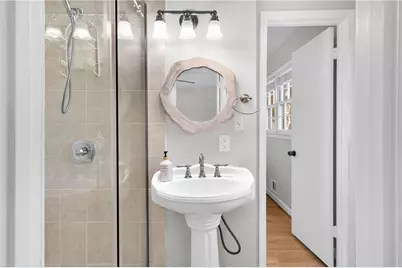
- Primary Bathroom: Double Vanity, Tub/Shower Combination
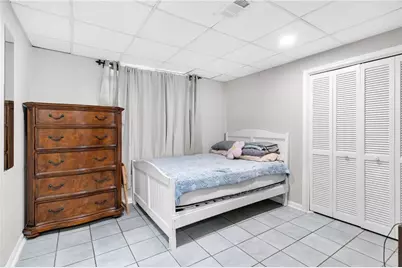
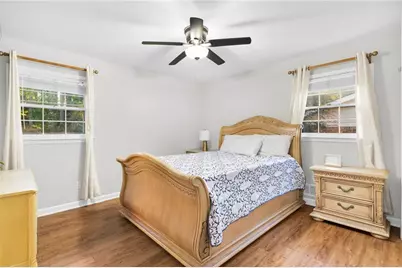
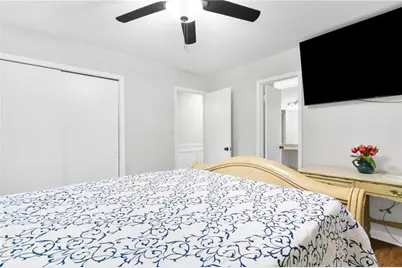
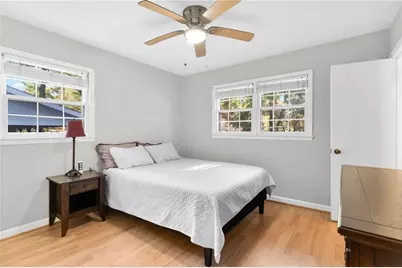
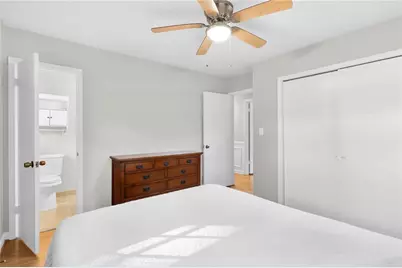
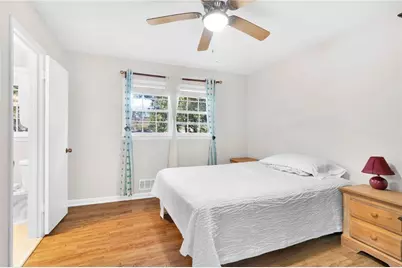
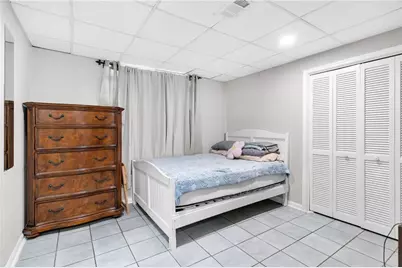
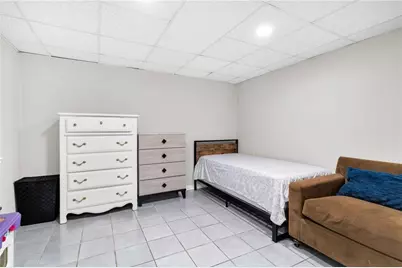
- Total Bedrooms: 5
- Bedrooms Main: 3
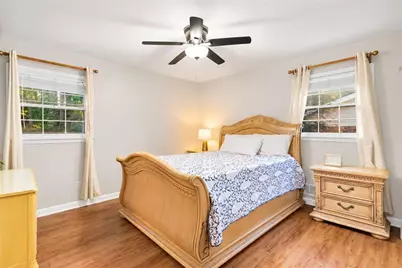
- Bedroom Features: In-Law Floorplan, Master on Main
- Kitchen: Eat-in Kitchen, Keeping Room, Stone Counters, View to Family Room
- Dining Room: Open Concept, Separate Dining Room
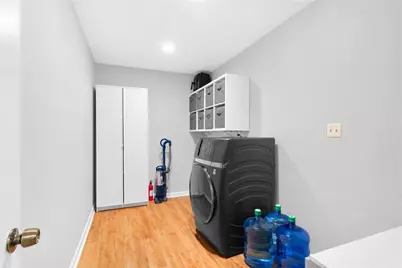
- Laundry: Laundry Room, Main Level
Additional Information
- Amenities: Street Lights
- Security/Safety: None
- Equipment: None
Exterior
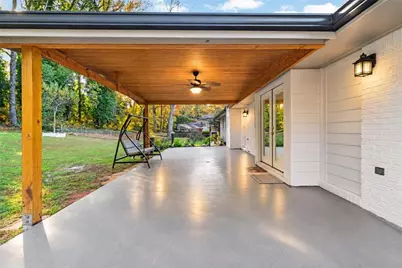
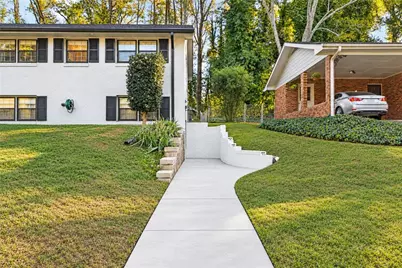
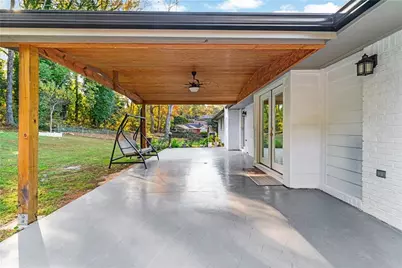
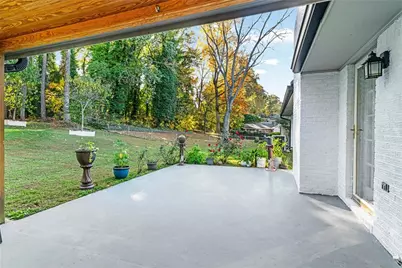
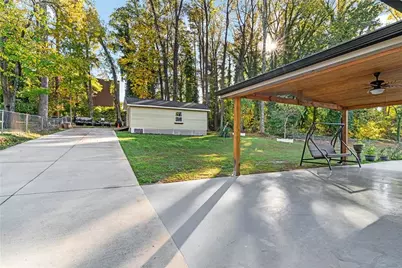
- Exterior Features: Awning(s), Garden, Private Entrance, Rain Gutters, Rear Stairs
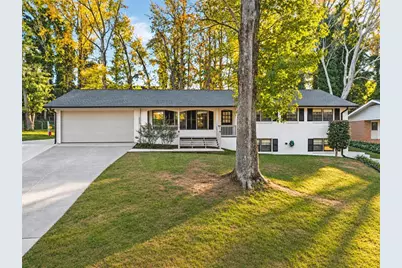
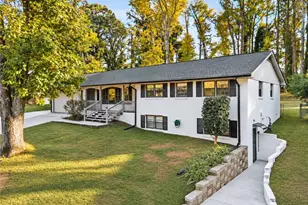
- Porch/Patio/Deck: Front Porch
Parking
- Garage Spaces: 2
- Total Spaces: 6
- Parking Features: Driveway, Garage
Location
- County: Dekalb
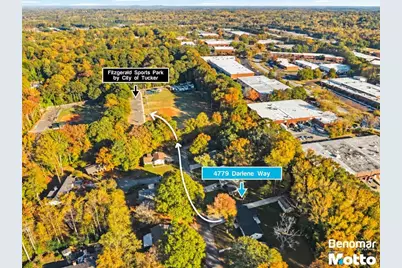
- Subdivision: Summit Hills
- Driving Directions: Use Google Maps for the best directions.
School Information
- Elementary School: Smoke Rise
- Middle School: Tucker
- High School: Tucker
Heating & Cooling
- Cooling Type: Central Air
- Heating Type: Natural Gas
Utilities
- Sewer: Public Sewer
- Water: Public
- Utility Description: Electricity Available, Natural Gas Available, Sewer Available, Water Available
Structural Information
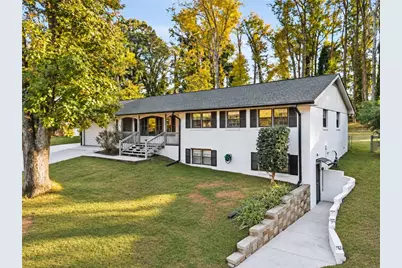
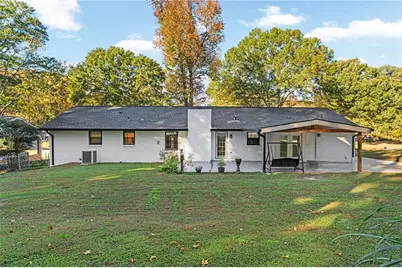
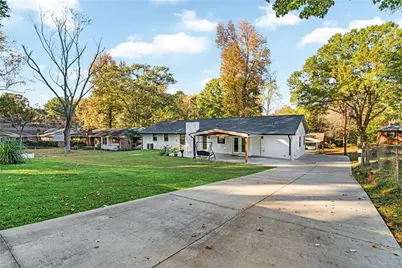
- Architectural Style: Ranch, Traditional
- Detached/Attached: Detached
- Exterior Const.: Brick 4 Sides
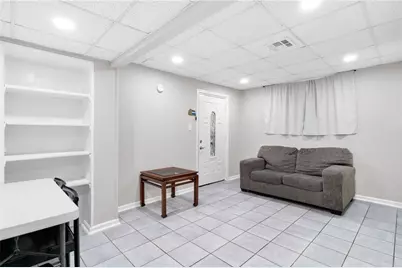
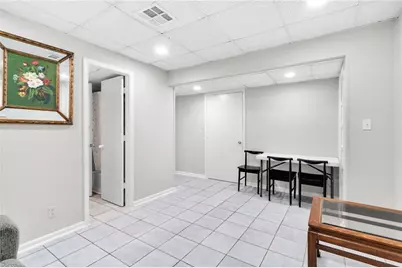
- Basement: Yes
- Basement Desc.: Daylight, Exterior Entry, Finished, Full, Interior Entry
- Roof: Composition
- Common Walls: No Common Walls
- Windows: None
- Stories/Levels: One
- Square Feet: 2,311
- Sq. Ft. Source: Public Records
- Year Built: 1971
- Property Condition: Resale
Additional Structures
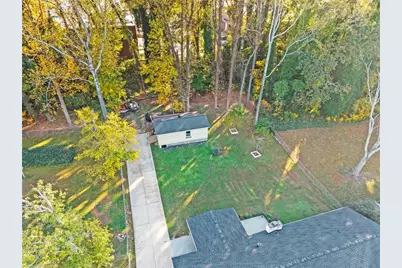
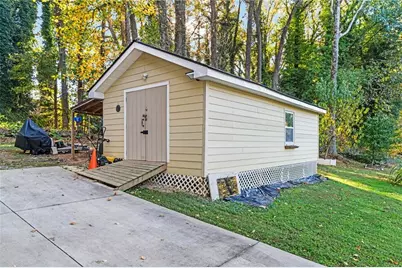
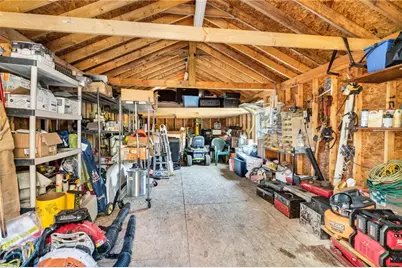
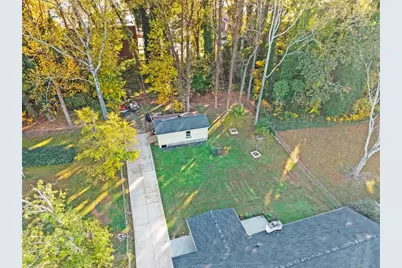
- Other Structures: Shed(s)
Lot Features
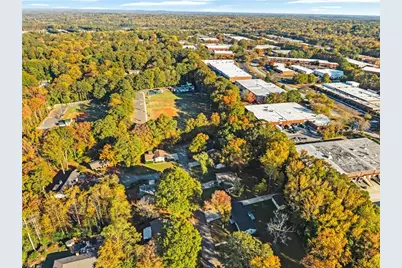
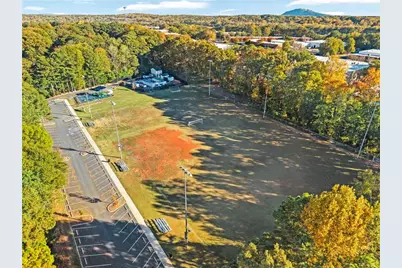
- Property View: Neighborhood
- Lot Size (Acres): 0.35
- Lot Size Source: Public Records
- Lot Dimensions: 160 x 95
- Frontage: None
- Street/Road Desc.: Paved
- Lot Features: Private
- Fencing (Description): Fenced
Financial Considerations
- Tax Amount: $5,165
- Tax Year: 2025
Disclosures and Reports
- Property ID: 18 256 02 039
Listed by Motto

Listings identified with the FMLS IDX logo come from FMLS, are held by brokerage firms other than the owner of this website and the listing brokerage is identified in any listing details. Information is deemed reliable but is not guaranteed. If you believe any FMLS listing contains material that infringes your copyrighted work, please click here to review our DMCA policy and learn how to submit a takedown request. © 2026 First Multiple Listing Service, Inc. Last Updated Nov 20 2026 4:22PM