No photo available
$1,242,850
No photo available
Property Description
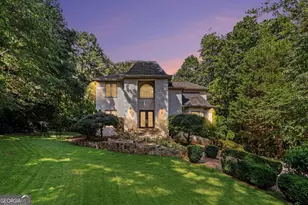
Liberty floorplan from Chris Gibson Homes with guest suite on main level, primary suite and 3 additional bedrooms upstairs. Easy-living floorplan with office, living room with soaring beamed ceilings, fireplace flanked by shelfing, large island kitchen. Covered rear deck overlooking wooded yard. Semi-custom home on 1-acre cul-de-sac lot. Client's personal selections for all tile, paint, lighting, cabinetry, flooring and exterior finishes. Nearly 4000 sqft above grade, plus finished entertainer's terrace level with a gym and half bath.
Full Property Details
Full Property Details for 165 Foster Ln
General
- Price: $1,242,850
- HOA FEE: $1,000
- Taxes: $2,026
- Status: Under Contract
- Type: Single Family
- Source: GAMLS_Atlanta
- MLS ID: 10833420
- Updated: 8/26/2026
- Added to Site: 277 day(s) ago
Interior
- Rooms/Areas: Bonus Room, Exercise Room, Family Room, Foyer, Game Room, Great Room, Laundry, Loft, Media Room, Office
- Interior Features: Beamed Ceilings, Bookcases, Double Vanity, High Ceilings, In-Law Floorplan, Separate Shower, Soaking Tub, Split Bedroom Plan, Tile Bath, Two Story Foyer, Vaulted Ceiling(s), Walk-In Closet(s)
- Fireplace: Yes
- Number of Fireplaces: 1
- Fireplace(s): Factory Built, Family Room, Gas Log, Factory-Built, Family Room, Gas Log
- Appliances: Convection Oven, Dishwasher, Gas Water Heater, Microwave, Oven/Range (Combo), Refrigerator, Stainless Steel Appliance(s)
Rooms
Bathrooms
- Total Bathrooms: 6
- Full Bathrooms: 4
- Half Bathrooms: 2
- Upper Floor Baths: 3
- Upper - Full Baths: 3
- Main - Full Baths: 1
- Main - 1/2 Baths: 1
- Lower - 1/2 Baths: 1
Bedrooms
- Total Bedrooms: 5
- Bedrooms Upper: 4
- Bedrooms-Up1: 4
- Bedrooms Main: 1
Other Rooms
- Kitchen: Breakfast Bar, Breakfast Room, Kitchen Island, Solid-Surface Counters, Walk-In Pantry
- Laundry: Upper Level
Exterior
- Exterior Features: Sprinkler System
Parking
- Parking Features: Attached, Garage, Kitchen Level, Side/Rear Entrance
Location
- County: Fayette
- Driving Directions: Tyrone: From Hwy 74, East on Dogwood .8 miles, Right on Erwin Run, Right on Foster Ln.
School Information
- Elementary School: Crabapple
- Middle School: Flat Rock
- High School: Sandy Creek
Community
- Assoc. Fees Include: Management Fee, Reserve Fund
Heating & Cooling
- Cooling Type: Central Air, Ceiling Fan(s), Zoned
- Heating Type: Heat Pump, Zoned
Utilities
- Water/Sewer: Septic Tank
Structural Information
- Architectural Style: Traditional
- Construction Status: New Construction
- Basement: Yes
- Basement Desc.: Finished Bath, Daylight, Exterior Entry, Finished, Full, Interior Entry
- Roof: Composition
- Stories/Levels: Two
- Living Area: 5,124 Sq. Ft.
- Finished Total: 5,124 Sq. Ft.
- Finished Above Grnd: 3,887 Sq. Ft.
- Finished Below Grnd: 1,237 Sq. Ft.
- Unfin. Below Grnd: 762 Sq. Ft.
- Year Built: 2026
Lot Features
- Lot Size (Acres): 1.105
- Lot Size Range: 1.105
- Lot Size Source: Public Records
- Lot Description: Cul-De-Sac, Private
Financial Considerations
- Association Fee: Yes
- Association Fee: $1,000
- Tax Amount: $2,026
Listing Courtesy of: Keller Williams Realty Atl. Partners
Get Pre-Approved Today
Price & Sales History for 165 Foster Ln
Date
Details
Price
Change
Source
11/24/2025
Listed
$1,242,850
—
MLS
Disclaimer: Historical sales information is derived from public records provided by the county offices. Information is not guaranteed and should be independently verified.

Estimate the Cost
Estimate the Cost for 165 Foster Ln
Home Warranty : Included
165 Foster Ln, Tyrone, GA 30290 (MLS# 10833420) is a Single Family property with 5 bedrooms, 4 full bathrooms and 2 partial bathrooms. 165 Foster Ln is currently listed for $1,242,850 and was received on November 24, 2025. Want to learn more about 165 Foster Ln? Do you have questions about finding other Single Family real estate for sale in Tyrone? You can browse all Tyrone real estate or contact a Coldwell Banker agent to request more information.