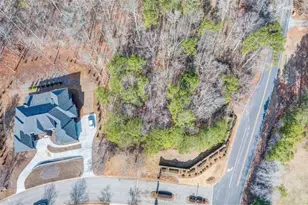
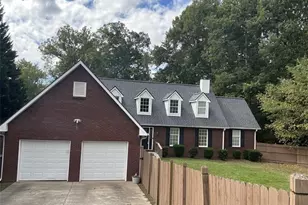
This is a carousel with tiles that activate property listing cards. Use the previous and next buttons to navigate.
1/32
$325,000
This is a carousel with tiles that activate property listing cards. Use the previous and next buttons to navigate.
1/32
Property Description
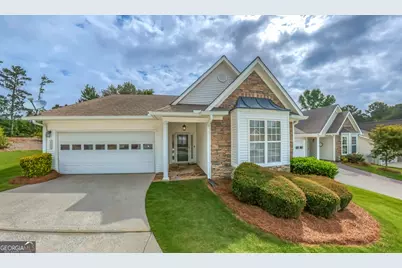
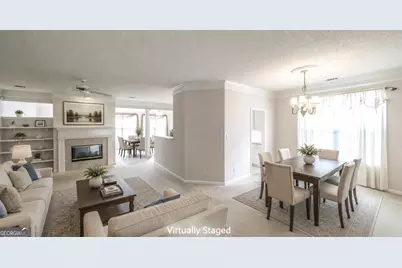
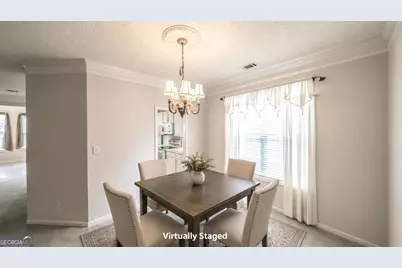
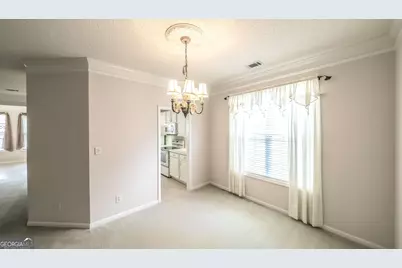
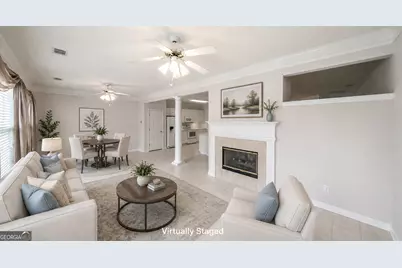
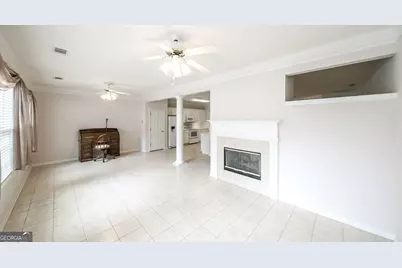
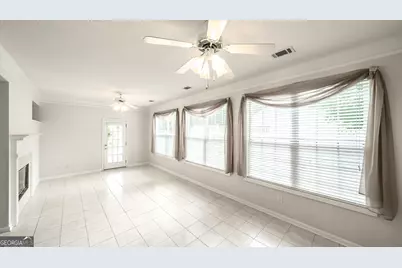
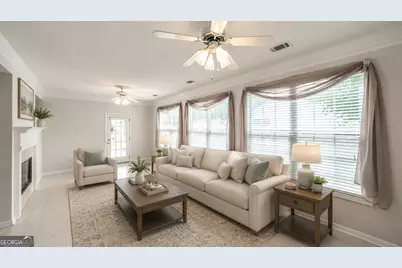
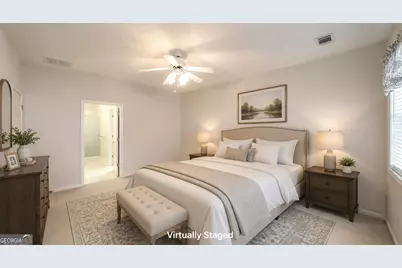
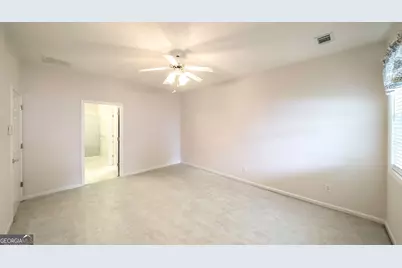
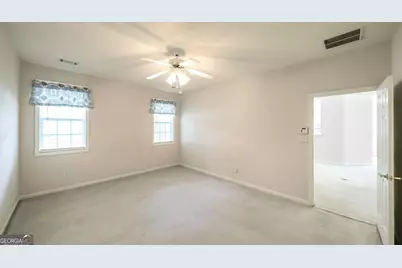
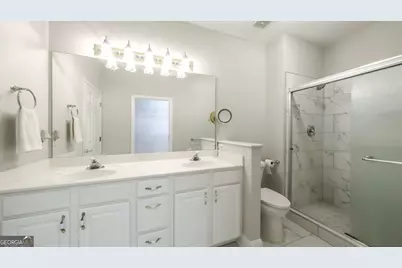
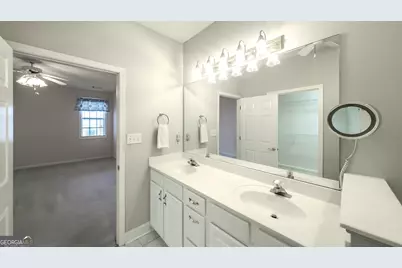
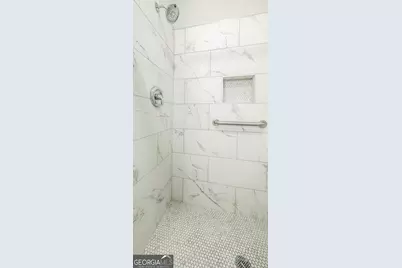
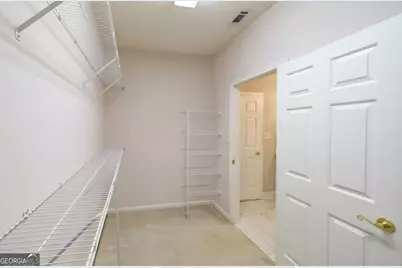
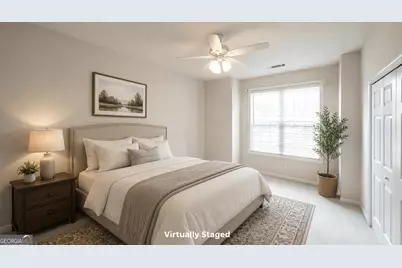
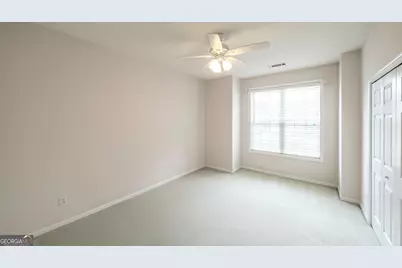
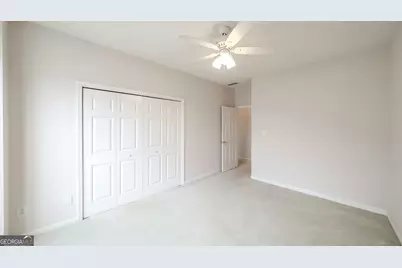
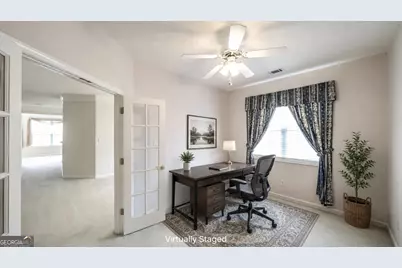
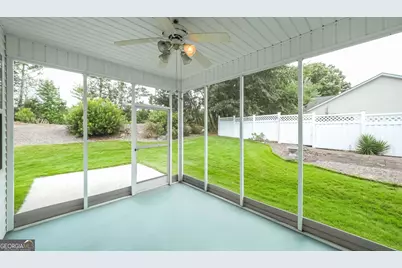
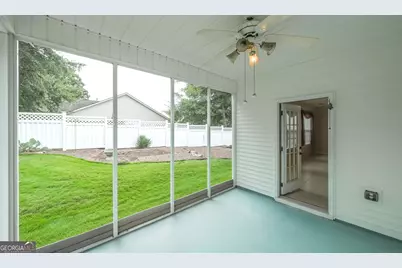

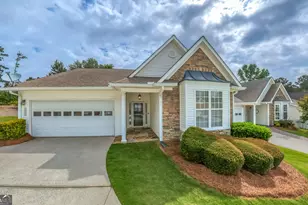
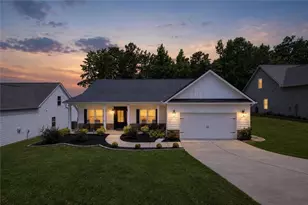
Welcome to The Reflections at Mirror Lake, a highly sought-after 55+ active adult community offering low-maintenance living and outstanding amenities. This beautifully maintained stepless ranch features 2 bedrooms, 2 bathrooms, plus a versatile flex room that is perfect as a home office, hobby room, library, or optional third bedroom. Designed for both comfort and entertaining, the spacious floor plan offers a separate dining room, breakfast area, and a bright family room that shares a double-sided fireplace with the inviting living room/sunroom, creating warm and welcoming spaces to gather or relax. The desirable split-bedroom layout provides added privacy for both homeowners and guests. The spacious primary suite is a true retreat, featuring a large bedroom, oversized walk-in closet, double vanity, and a tiled walk-in shower. The secondary bedroom and full bath are privately situated on the opposite side of the home. Step outside to the screened porch, the perfect place to enjoy your morning coffee or unwind in the evening while overlooking the peaceful setting at the end of a quiet cul-de-sac. The HOA takes care of lawn and landscape maintenance as well as annual pressure washing, allowing you to enjoy a carefree lifestyle. Residents also have access to an impressive array of community amenities, including golf, swimming, pickleball, tennis, walking trails, and an active social calendar. Ideally located just minutes from grocery stores, restaurants, shopping, and medical facilities, this home offers the perfect blend of comfort, convenience, and resort-style living. If you've been searching for an active adult community with exceptional amenities and a home that's move-in ready, this is one you won't want to miss!
Full Property Details
Full Property Details for 2124 Birkdale St
General
- Price: $325,000
- HOA FEE: $1,900
- Taxes: $4,794 (24)
- Status: Active
- Type: Single Family
- Source: GAMLS_Atlanta
- MLS ID: 10812830
- Updated: 8/8/2026
- Added to Site: 26 day(s) ago
Interior
- Rooms/Areas: Den, Family Room, Foyer, Laundry, Office, Sun Room
- Interior Features: Bookcases, Double Vanity, High Ceilings, Master On Main Level, Other, Split Bedroom Plan, Tile Bath, Walk-In Closet(s)
- Fireplace: Yes
- Number of Fireplaces: 1
- Fireplace(s): Family Room, Gas Log, Family Room, Gas Log
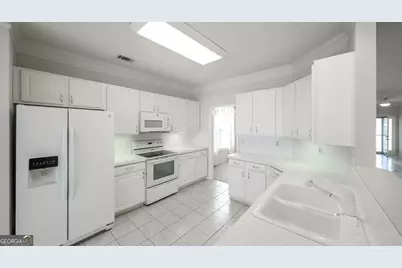
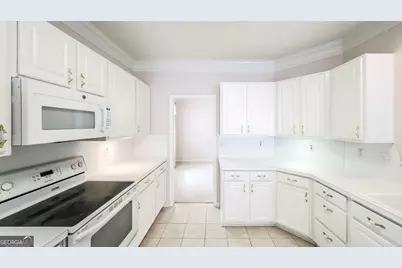
- Appliances: Dishwasher, Gas Water Heater, Microwave, Oven/Range (Combo), Refrigerator
Rooms
Bathrooms
- Total Bathrooms: 2
- Full Bathrooms: 2
- Main - Full Baths: 2
Bedrooms
- Total Bedrooms: 2
- Bedrooms Main: 2
Other Rooms
- Kitchen: Breakfast Area, Pantry
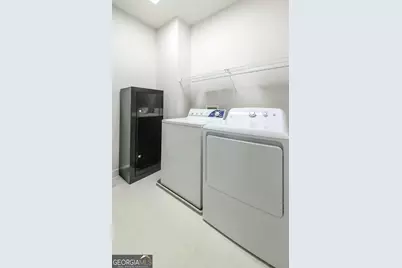
- Laundry: In Hall, Laundry Closet
Additional Information
- Shared Pool: Yes
- Tennis: Yes
Parking
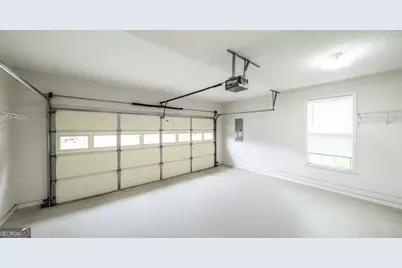
- Parking Features: Garage
Location
- County: Douglas
- Driving Directions: I-20 W to Exit 26 (Liberty Rd), turn right. Right on Shoreline Dr, right on Reflections Blvd, left on Birkdale St. Home at the end of the cul-de-sac
School Information
- Elementary School: Mirror Lake
- Middle School: Mason Creek
- High School: Douglas
Community
- Assoc. Fees Include: Maintenance Exterior, Maintenance Grounds, Management Fee, Swimming, Tennis
Heating & Cooling
- Cooling Type: Central Air
- Heating Type: Central, Natural Gas
Utilities
- Water/Sewer: Public Sewer
Structural Information
- Architectural Style: Ranch
- Construction Status: Resale
- Basement Desc.: None
- Roof: Composition
- Stories/Levels: One
- Living Area: 2,080 Sq. Ft.
- Finished Total: 2,080 Sq. Ft.
- Finished Below Grnd: 2,080 Sq. Ft.
- Year Built: 2002
Lot Features
- Lot Size (Acres): 0.31
- Lot Size Range: .31
- Lot Size Source: Public Records
- Lot Description: Cul-De-Sac, Level
Financial Considerations
- Association Fee: Yes
- Association Fee: $1,900
- Tax Amount: $4,794.4
- Tax Year: 24
Listing Courtesy of: Triple R Real Estate LLC

Get Pre-Approved Today
Schools
Schools serving 2124 Birkdale St
School District:Douglas County School District
| Name | Grades | Distance |
|---|---|---|
Mirror Lake Elementary School 2613 Tyson Road, Villa Rica, GA 30180 | K-5 | 1.4 mi |
Mason Creek Middle School 7777 Mason Creek Road, Winston, GA 30187 | 6-8 | 4.4 mi |
Douglas County High School 8705 Campbellton Street, Douglasville, GA 30134 | 9-12 | 8.8 mi |
Disclaimer:
School attendance boundaries provided by ATTOM Data Solutions and are for reference only. Contact the school directly to verify enrollment eligibility.
Price & Sales History for 2124 Birkdale St
Date
Details
Price
Change
Source
7/17/2026
Listed
$325,000
—
MLS
Disclaimer: Historical sales information is derived from public records provided by the county offices. Information is not guaranteed and should be independently verified.
Tax History
Tax History for 2124 Birkdale St
Year
Property Taxes
Change
Tax Assessment
Change
2025
$1,409
—
$129,400
—
2024
$1,409
40%
$129,400
18%
2023
$1,010
-20%
$109,360
24%
2021
$1,262
-10%
$88,080
-19%
2022
$1,395
11%
$109,360
20%
2021
$1,262
16%
$91,160
2%
2019
$1,084
-1%
$89,080
2%
2018
$1,097
-4%
$86,920
12%
2017
$1,147
2%
$77,680
15%
2016
$1,120
7%
$67,320
10%
2015
$1,051
2%
$61,280
5%
2014
$1,026
—
$58,480
1%
2013
$1,024
—
$57,680
—
Disclaimer: Historical tax information is derived from public records provided by the county offices. Information is not guaranteed and should be independently verified.
Estimate the Cost
Estimate the Cost for 2124 Birkdale St
2124 Birkdale Street, Villa Rica, GA 30180 (MLS# 10812830) is a Single Family property with 2 bedrooms and 2 full bathrooms. 2124 Birkdale Street is currently listed for $325,000 and was received on July 17, 2026. Want to learn more about 2124 Birkdale Street? Do you have questions about finding other Single Family real estate for sale in Villa Rica? You can browse all Villa Rica real estate or contact a Coldwell Banker agent to request more information.