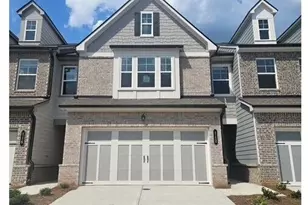
Full Property Details for MLS# 7778394
General
- Price: $528,900
- Taxes: (2025)
- Status: Active
- Type: Single Family
- Source: FMLS_Atlanta
- MLS ID: 7778394
- Updated: 9/10/2026
- Added to Site: 138 day(s) ago
Interior
- Interior Features: Double Vanity, Tray Ceiling(s), Walk-In Closet(s)
- Fireplace: Yes
- Number of Fireplaces: 1
- Fireplace(s): Factory Built, Family Room, Gas Log, Gas Starter
- Appliances: Dishwasher, Disposal, Microwave
- Flooring: Carpet, Hardwood, Vinyl
Rooms
- Total Bathrooms: 3
- Full Bathrooms: 3
- Main Floor Baths: 2
- Primary Bathroom: Other, Double Vanity, Shower Only
- Total Bedrooms: 3
- Bedrooms Main: 2
- Bedroom Features: Oversized Master Bedroom, Master on Main
- Kitchen: Kitchen Island, Pantry, Solid Surface Counters
- Dining Room: Open Concept
- Laundry: Other
Additional Information
- Amenities: Gated
- Security/Safety: Carbon Monoxide Detector(s), Security Gate, Smoke Detector(s)
- Equipment: None
Exterior
- Exterior Features: None
- Porch/Patio/Deck: Patio
Parking
- Garage Spaces: 2
- Parking Features: Attached, Garage, Kitchen Level
Location
- County: Cherokee
- Subdivision: Cooks Farm
- Driving Directions: 575 N to exit 7, left on Hwy 92, right on Lovejoy Ln, right on Bascomb Carmel Rd, continue straight 2 miles, Cooks Farm entrance on the left. For GPS Please us 1101 Cooks Farm Way Woodstock, GA 30189.
School Information
- Elementary School: Carmel
- Middle School: Woodstock
- High School: Woodstock
Community
- Assoc. Fees Include: Maintenance Grounds, Trash
Heating & Cooling
- Cooling Type: Ceiling Fan(s), Central Air, Zoned
- Heating Type: Natural Gas
Utilities
- Sewer: Public Sewer
- Water: Public
- Utility Description: Cable Available, Electricity Available, Natural Gas Available, Phone Available, Sewer Available, Underground Utilities, Water Available
Structural Information
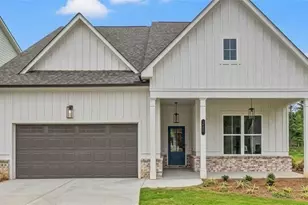
- Architectural Style: Ranch
- Detached/Attached: Detached
- Exterior Const.: Other
- Basement Desc.: None
- Roof: Composition
- Common Walls: No Common Walls
- Windows: None
- Stories/Levels: One and One Half
- Square Feet: 2,000
- Sq. Ft. Source: Builder
- Year Built: 2025
- Property Condition: New Construction
Additional Structures
Lot Features
- Property View: Neighborhood
- Lot Size (Acres): 0.023
- Lot Size Source: Other
- Lot Dimensions: x
- Frontage: Private Road
- Street/Road Desc.: Asphalt
- Lot Features: Level
- Fencing (Description): None
Financial Considerations
- Tax Year: 2025
- Terms: Cash, Conventional, FHA, VA Loan
Disclosures and Reports
- Property ID: 15N06M 045
- Lot Number: 45
Listed by LLane & Co.

Listings identified with the FMLS IDX logo come from FMLS, are held by brokerage firms other than the owner of this website and the listing brokerage is identified in any listing details. Information is deemed reliable but is not guaranteed. If you believe any FMLS listing contains material that infringes your copyrighted work, please click here to review our DMCA policy and learn how to submit a takedown request. © 2026 First Multiple Listing Service, Inc. Last Updated Oct 12 2026 12:58PM

![[Address not provided], Woodstock, GA 30189 - Photo 1](https://m.cbhomes.com/p/399/7778394/6533bDAA91b9417/pds23tp.webp)
![[Address not provided], Woodstock, GA 30189 - Photo 2](https://m1.cbhomes.com/p/399/7778394/92Ebf6AfC301417/pds23tp.webp)
![[Address not provided], Woodstock, GA 30189 - Photo 3](https://m.cbhomes.com/p/399/7778394/57729FC1858b424/pds23tp.webp)
![[Address not provided], Woodstock, GA 30189 - Photo 4](https://m1.cbhomes.com/p/399/7778394/B7832Ce4570A43d/pds23tp.webp)
![[Address not provided], Woodstock, GA 30189 - Photo 5](https://m.cbhomes.com/p/399/7778394/a721D0Bb0C25488/pds23tp.webp)
![[Address not provided], Woodstock, GA 30189 - Photo 6](https://m1.cbhomes.com/p/399/7778394/603D1B7c5fac476/pds23tp.webp)
![[Address not provided], Woodstock, GA 30189 - Photo 7](https://m.cbhomes.com/p/399/7778394/05524A72591c4EF/pds23tp.webp)
![[Address not provided], Woodstock, GA 30189 - Photo 8](https://m1.cbhomes.com/p/399/7778394/3aa610E16f0D4e7/pds23tp.webp)
![[Address not provided], Woodstock, GA 30189 - Photo 9](https://m.cbhomes.com/p/399/7778394/b0a02F32a639420/pds23tp.webp)
![[Address not provided], Woodstock, GA 30189 - Photo 10](https://m1.cbhomes.com/p/399/7778394/28A2a2A96d924a3/pds23tp.webp)
![[Address not provided], Woodstock, GA 30189 - Photo 11](https://m.cbhomes.com/p/399/7778394/3A8D9F77D7FC499/pds23tp.webp)
![[Address not provided], Woodstock, GA 30189 - Photo 12](https://m1.cbhomes.com/p/399/7778394/0b04B15C136A438/pds23tp.webp)
![[Address not provided], Woodstock, GA 30189 - Photo 13](https://m.cbhomes.com/p/399/7778394/82cF2d350F514d5/pds23tp.webp)
![[Address not provided], Woodstock, GA 30189 - Photo 14](https://m1.cbhomes.com/p/399/7778394/d4F9937327c347c/pds23tp.webp)
![[Address not provided], Woodstock, GA 30189 - Photo 15](https://m.cbhomes.com/p/399/7778394/cfB9BB6a4631428/pds23tp.webp)
![[Address not provided], Woodstock, GA 30189 - Photo 16](https://m1.cbhomes.com/p/399/7778394/96b6AfCD533544f/pds23tp.webp)
![[Address not provided], Woodstock, GA 30189 - Photo 17](https://m.cbhomes.com/p/399/7778394/956A3A21B8ae4E2/pds23tp.webp)
![[Address not provided], Woodstock, GA 30189 - Photo 18](https://m1.cbhomes.com/p/399/7778394/6F0Fcef0fB8f432/pds23tp.webp)
![[Address not provided], Woodstock, GA 30189 - Photo 19](https://m.cbhomes.com/p/399/7778394/4dba1d155AC9470/pds23tp.webp)
![[Address not provided], Woodstock, GA 30189 - Photo 20](https://m1.cbhomes.com/p/399/7778394/125cf67341C942B/pds23tp.webp)
![[Address not provided], Woodstock, GA 30189 - Photo 21](https://m.cbhomes.com/p/399/7778394/B670Ce452fd4454/pds23tp.webp)
![[Address not provided], Woodstock, GA 30189 - Photo 22](https://m1.cbhomes.com/p/399/7778394/00074196871e422/pds23tp.webp)
![[Address not provided], Woodstock, GA 30189 - Photo 23](https://m.cbhomes.com/p/399/7778394/55cb45fa45244A5/pds23tp.webp)
![[Address not provided], Woodstock, GA 30189 - Photo 24](https://m1.cbhomes.com/p/399/7778394/11ea2f1c9e05408/pds23tp.webp)
![[Address not provided], Woodstock, GA 30189 - Photo 25](https://m.cbhomes.com/p/399/7778394/63b58E5dd920435/pds23tp.webp)
![[Address not provided], Woodstock, GA 30189 - Photo 26](https://m1.cbhomes.com/p/399/7778394/be4223AA84a744c/pds23tp.webp)
![[Address not provided], Woodstock, GA 30189 - Photo 27](https://m.cbhomes.com/p/399/7778394/B285728201D64E8/pds23tp.webp)
![[Address not provided], Woodstock, GA 30189 - Photo 28](https://m1.cbhomes.com/p/399/7778394/116b4df8625141a/pds23tp.webp)
![[Address not provided], Woodstock, GA 30189 - Photo 29](https://m.cbhomes.com/p/399/7778394/F92D4F5160dC43d/pds23tp.webp)
![[Address not provided], Woodstock, GA 30189 - Photo 30](https://m1.cbhomes.com/p/399/7778394/eb987477226c4e9/pds23tp.webp)
![[Address not provided], Woodstock, GA 30189 - Photo 31](https://m.cbhomes.com/p/399/7778394/4C7B77267dcF4aa/pds23tp.webp)
![[Address not provided], Woodstock, GA 30189 - Photo 32](https://m1.cbhomes.com/p/399/7778394/1B7D4BC4E8Ba4c2/pds23tp.webp)
![[Address not provided], Woodstock, GA 30189 - Photo 33](https://m.cbhomes.com/p/399/7778394/d32283f88b97475/pds23tp.webp)
![[Address not provided], Woodstock, GA 30189 - Photo 34](https://m1.cbhomes.com/p/399/7778394/8fD747d7e5Ce434/pds23tp.webp)
![[Address not provided], Woodstock, GA 30189 - Photo 35](https://m.cbhomes.com/p/399/7778394/bdFf192C03894b1/pds23tp.webp)
![[Address not provided], Woodstock, GA 30189 - Photo 36](https://m1.cbhomes.com/p/399/7778394/80Ddaf1748aB4DC/pds23tp.webp)
![[Address not provided], Woodstock, GA 30189 - Photo 37](https://m.cbhomes.com/p/399/7778394/49acA8b280a14da/pds23tp.webp)
![[Address not provided], Woodstock, GA 30189 - Photo 38](https://m1.cbhomes.com/p/399/7778394/8aCC5b484Ce0433/pds23tp.webp)
![[Address not provided], Woodstock, GA 30189 - Photo 39](https://m.cbhomes.com/p/399/7778394/Eb862ca121c44f0/pds23tp.webp)
![[Address not provided], Woodstock, GA 30189 - Photo 40](https://m1.cbhomes.com/p/399/7778394/aD320edCC2AC4B0/pds23tp.webp)
![[Address not provided], Woodstock, GA 30189 - Photo 41](https://m.cbhomes.com/p/399/7778394/4024632BEb90428/pds23tp.webp)
![[Address not provided], Woodstock, GA 30189 - Photo 42](https://m1.cbhomes.com/p/399/7778394/7a54792C1d10461/pds23tp.webp)
![[Address not provided], Woodstock, GA 30189 - Photo 43](https://m.cbhomes.com/p/399/7778394/6EaFB476A3a446E/pds23tp.webp)
![[Address not provided], Woodstock, GA 30189 - Photo 44](https://m1.cbhomes.com/p/399/7778394/fC178AbE4c3D412/pds23tp.webp)
![[Address not provided], Woodstock, GA 30189 - Photo 45](https://m.cbhomes.com/p/399/7778394/bD910a33BEc24a9/pds23tp.webp)
![[Address not provided], Woodstock, GA 30189 - Photo 46](https://m1.cbhomes.com/p/399/7778394/adB1422dA737442/pds23tp.webp)
![[Address not provided], Woodstock, GA 30189 - Photo 47](https://m.cbhomes.com/p/399/7778394/a7C83EefBCb3450/pds23tp.webp)
![[Address not provided], Woodstock, GA 30189 - Photo 48](https://m1.cbhomes.com/p/399/7778394/e7338d107E3449c/pds23tp.webp)
![[Address not provided], Woodstock, GA 30189 - Photo 49](https://m.cbhomes.com/p/399/7778394/fA40E60ebb0343b/pds23tp.webp)
![[Address not provided], Woodstock, GA 30189 - Photo 50](https://m1.cbhomes.com/p/399/7778394/A257FceB7f124d4/pds23tp.webp)
![[Address not provided], Woodstock, GA 30189 - Photo 51](https://m.cbhomes.com/p/399/7778394/41CCF8a08384464/pds23tp.webp)
![[Address not provided], Woodstock, GA 30189 - Photo 52](https://m1.cbhomes.com/p/399/7778394/07aF4E9Fc4eD401/pds23tp.webp)
![[Address not provided], Woodstock, GA 30189 - Photo 53](https://m.cbhomes.com/p/399/7778394/D9E1f7be011046e/pds23tp.webp)
![[Address not provided], Woodstock, GA 30189 - Photo 54](https://m1.cbhomes.com/p/399/7778394/06E2eD9B6ca34d4/pds23tp.webp)
![[Address not provided], Woodstock, GA 30189 - Photo 55](https://m.cbhomes.com/p/399/7778394/E5e0e8b586F24e6/pds23tp.webp)
![[Address not provided], Woodstock, GA 30189 - Photo 56](https://m1.cbhomes.com/p/399/7778394/07cf69eaE95C4A0/pds23tp.webp)
![[Address not provided], Woodstock, GA 30189 - Photo 57](https://m.cbhomes.com/p/399/7778394/9B29f8afbd52407/pds23tp.webp)
![[Address not provided], Woodstock, GA 30189 - Photo 58](https://m1.cbhomes.com/p/399/7778394/B638cB7Cc42E49C/pds23tp.webp)
![[Address not provided], Woodstock, GA 30189 - Photo 59](https://m.cbhomes.com/p/399/7778394/F2C9E0B354b143a/pds23tp.webp)
![[Address not provided], Woodstock, GA 30189 - Photo 60](https://m1.cbhomes.com/p/399/7778394/fce208c42436437/pds23tp.webp)
![[Address not provided], Woodstock, GA 30189 - Photo 61](https://m.cbhomes.com/p/399/7778394/0e35db1Be6B44Cc/pds23tp.webp)
![[Address not provided], Woodstock, GA 30189 - Photo 62](https://m1.cbhomes.com/p/399/7778394/7624913333C24F8/pds23tp.webp)
![[Address not provided], Woodstock, GA 30189 - Photo 63](https://m.cbhomes.com/p/399/7778394/29fbc9d4aa484D7/pds23tp.webp)
![[Address not provided], Woodstock, GA 30189 - Photo 64](https://m1.cbhomes.com/p/399/7778394/bd976556Def9477/pds23tp.webp)
![[Address not provided], Woodstock, GA 30189 - Photo 65](https://m.cbhomes.com/p/399/7778394/2327D50AEcc74C3/pds23tp.webp)
![[Address not provided], Woodstock, GA 30189 - Photo 66](https://m1.cbhomes.com/p/399/7778394/584015C5c30e4e0/pds23tp.webp)
![[Address not provided], Woodstock, GA 30189 - Photo 67](https://m.cbhomes.com/p/399/7778394/47c7cDe7668541c/pds23tp.webp)
![[Address not provided], Woodstock, GA 30189 - Photo 68](https://m1.cbhomes.com/p/399/7778394/a14141A8718247f/pds23tp.webp)
![[Address not provided], Woodstock, GA 30189 - Photo 69](https://m.cbhomes.com/p/399/7778394/FfC732d91AA7419/pds23tp.webp)
![[Address not provided], Woodstock, GA 30189 - Photo 70](https://m1.cbhomes.com/p/399/7778394/888E946331E2432/pds23tp.webp)
![[Address not provided], Woodstock, GA 30189 - Photo 71](https://m.cbhomes.com/p/399/7778394/B9DEf409E3e843E/pds23tp.webp)
![[Address not provided], Woodstock, GA 30189 - Photo 72](https://m1.cbhomes.com/p/399/7778394/96D133D013a4447/pds23tp.webp)
![[Address not provided], Woodstock, GA 30189 - Photo 73](https://m.cbhomes.com/p/399/7778394/96b0C5Cf6B9e4D2/pds23tp.webp)
![[Address not provided], Woodstock, GA 30189 - Photo 74](https://m1.cbhomes.com/p/399/7778394/4a89E5FEf3594bB/pds23tp.webp)
![[Address not provided], Woodstock, GA 30189 - Photo 75](https://m.cbhomes.com/p/399/7778394/91E27BDd355344c/pds23tp.webp)
![[Address not provided], Woodstock, GA 30189 - Photo 76](https://m1.cbhomes.com/p/399/7778394/94971885B580404/pds23tp.webp)
![[Address not provided], Woodstock, GA 30189 - Photo 77](https://m.cbhomes.com/p/399/7778394/e558F54BF1984A7/pds23tp.webp)
![[Address not provided], Woodstock, GA 30189 - Photo 78](https://m1.cbhomes.com/p/399/7778394/905247542101430/pds23tp.webp)
![[Address not provided], Woodstock, GA 30189 - Photo 79](https://m.cbhomes.com/p/399/7778394/F5E15ecBF6014BF/pds23tp.webp)
![[Address not provided], Woodstock, GA 30189 - Photo 80](https://m1.cbhomes.com/p/399/7778394/8A01d55f8D4D441/pds23tp.webp)
![[Address not provided], Woodstock, GA 30189 - Photo 81](https://m.cbhomes.com/p/399/7778394/a1F9d138Fd534F5/pds23tp.webp)
![[Address not provided], Woodstock, GA 30189 - Photo 82](https://m1.cbhomes.com/p/399/7778394/34b40f68E91044f/pds23tp.webp)
![[Address not provided], Woodstock, GA 30189 - Photo 83](https://m.cbhomes.com/p/399/7778394/85B6F71ec27948B/pds23tp.webp)
![[Address not provided], Woodstock, GA 30189 - Photo 84](https://m1.cbhomes.com/p/399/7778394/17287c79420C486/pds23tp.webp)
![[Address not provided], Woodstock, GA 30189 - Photo 85](https://m.cbhomes.com/p/399/7778394/784015478999429/pds23tp.webp)
![[Address not provided], Woodstock, GA 30189 - Photo 86](https://m1.cbhomes.com/p/399/7778394/80A5C64e397d440/pds23tp.webp)
![[Address not provided], Woodstock, GA 30189 - Photo 87](https://m.cbhomes.com/p/399/7778394/f4c632b5a2C24eC/pds23tp.webp)
![[Address not provided], Woodstock, GA 30189 - Photo 88](https://m1.cbhomes.com/p/399/7778394/5203827Bb4E84ae/pds23tp.webp)
![[Address not provided], Woodstock, GA 30189 - Photo 89](https://m.cbhomes.com/p/399/7778394/7C57B3Dde7c9412/pds23tp.webp)
![[Address not provided], Woodstock, GA 30189 - Photo 90](https://m1.cbhomes.com/p/399/7778394/7468561d834A47b/pds23tp.webp)
![[Address not provided], Woodstock, GA 30189 - Photo 91](https://m.cbhomes.com/p/399/7778394/82013eFf5A58480/pds23tp.webp)
![[Address not provided], Woodstock, GA 30189 - Photo 92](https://m1.cbhomes.com/p/399/7778394/F404bB7319c6421/pds23tp.webp)
![[Address not provided], Woodstock, GA 30189 - Photo 93](https://m.cbhomes.com/p/399/7778394/De5c7c1c9447423/pds23tp.webp)
![[Address not provided], Woodstock, GA 30189 - Photo 94](https://m1.cbhomes.com/p/399/7778394/7d83eCF4Ea944Bb/pds23tp.webp)
![[Address not provided], Woodstock, GA 30189 - Photo 95](https://m.cbhomes.com/p/399/7778394/1429FA9a1263405/pds23tp.webp)
![[Address not provided], Woodstock, GA 30189 - Photo 96](https://m1.cbhomes.com/p/399/7778394/8C0A147e3cd04F5/pds23tp.webp)
![[Address not provided], Woodstock, GA 30189 - Photo 97](https://m.cbhomes.com/p/399/7778394/6Dac90BD726344d/pds23tp.webp)
![[Address not provided], Woodstock, GA 30189 - Photo 98](https://m1.cbhomes.com/p/399/7778394/CbE676314ADF497/pds23tp.webp)
![[Address not provided], Woodstock, GA 30189 - Photo 99](https://m.cbhomes.com/p/399/7778394/66c51089eA534dF/pds23tp.webp)
![[Address not provided], Woodstock, GA 30189 - Photo 100](https://m1.cbhomes.com/p/399/7778394/4d627082ba6343A/pds23tp.webp)
![[Address not provided], Woodstock, GA 30189 - Photo 101](https://m.cbhomes.com/p/399/7778394/867a8BDfc5E8422/pds23tp.webp)
![[Address not provided], Woodstock, GA 30189 - Photo 102](https://m1.cbhomes.com/p/399/7778394/FcB537468A1d45E/pds23tp.webp)
![[Address not provided], Woodstock, GA 30189 - Photo 103](https://m.cbhomes.com/p/399/7778394/4e26BeCF7e9C498/pds23tp.webp)
![[Address not provided], Woodstock, GA 30189 - Photo 104](https://m1.cbhomes.com/p/399/7778394/18Fa13C5ef394B6/pds23tp.webp)
![[Address not provided], Woodstock, GA 30189 - Photo 105](https://m.cbhomes.com/p/399/7778394/213ba5FBe44449B/pds23tp.webp)
![[Address not provided], Woodstock, GA 30189 - Photo 106](https://m1.cbhomes.com/p/399/7778394/2D488B2621cF491/pds23tp.webp)
![[Address not provided], Woodstock, GA 30189 - Photo 107](https://m.cbhomes.com/p/399/7778394/14d6A1faE9264eA/pds23tp.webp)
![[Address not provided], Woodstock, GA 30189 - Photo 108](https://m1.cbhomes.com/p/399/7778394/04BF182f5eCD4Cd/pds23tp.webp)
![[Address not provided], Woodstock, GA 30189 - Photo 109](https://m.cbhomes.com/p/399/7778394/3616fc5B7c384A8/pds23tp.webp)
![[Address not provided], Woodstock, GA 30189 - Photo 110](https://m1.cbhomes.com/p/399/7778394/B5581469EFF24e2/pds23tp.webp)
![[Address not provided], Woodstock, GA 30189 - Photo 111](https://m.cbhomes.com/p/399/7778394/CaFBF5144B9c41F/pds23tp.webp)
![[Address not provided], Woodstock, GA 30189 - Photo 112](https://m1.cbhomes.com/p/399/7778394/882d2802c14B40F/pds23tp.webp)
![[Address not provided], Woodstock, GA 30189 - Photo 113](https://m.cbhomes.com/p/399/7778394/A19A09C5d5b5434/pds23tp.webp)
![[Address not provided], Woodstock, GA 30189 - Photo 114](https://m1.cbhomes.com/p/399/7778394/9cA85851Bbc84d8/pds23tp.webp)
![[Address not provided], Woodstock, GA 30189 - Photo 115](https://m.cbhomes.com/p/399/7778394/9a942b8608Cd451/pds23tp.webp)
![[Address not provided], Woodstock, GA 30189 - Photo 1](https://m1.cbhomes.com/p/399/7778394/6533bDAA91b9417/pds23tp.webp)