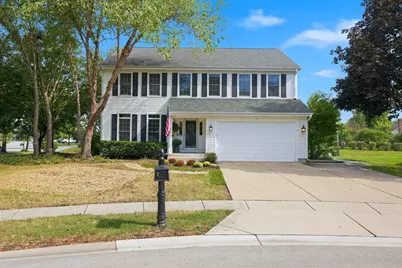
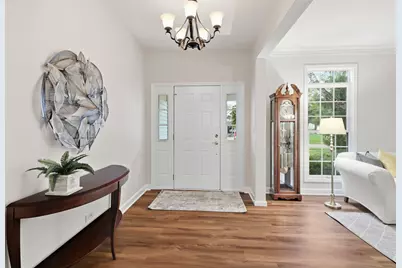
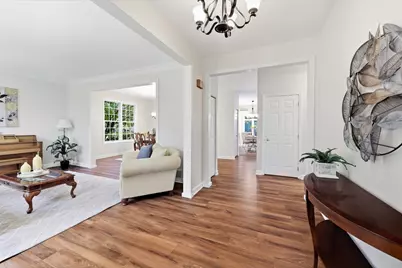
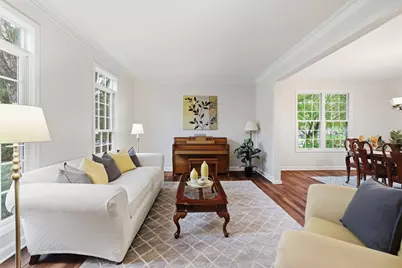
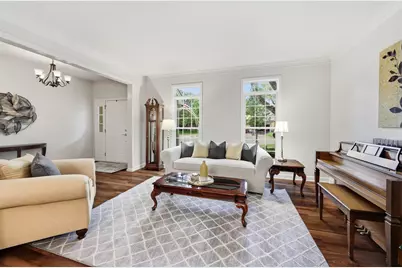
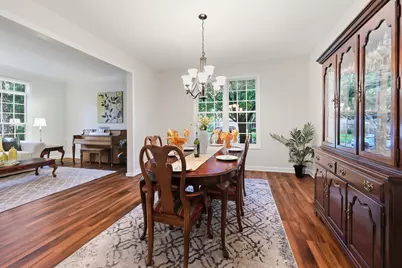
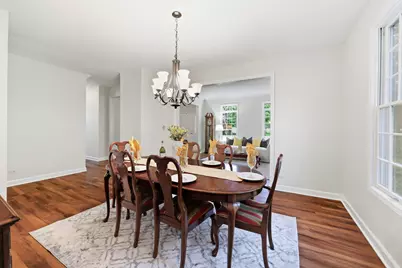
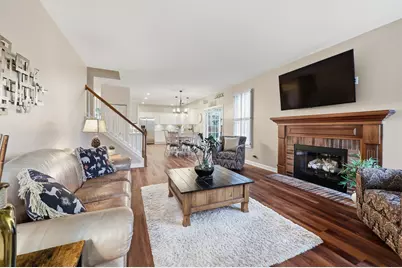
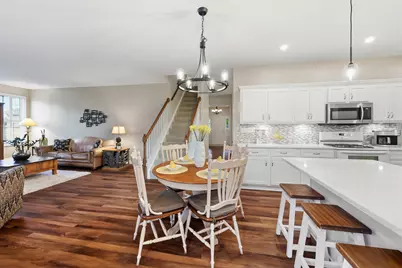
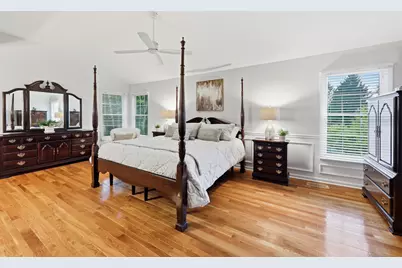
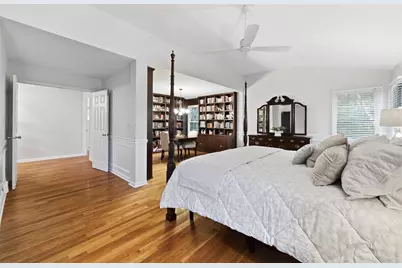
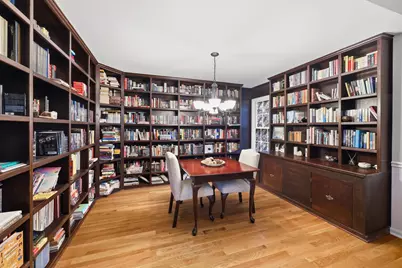
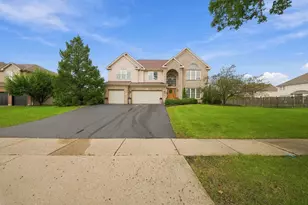
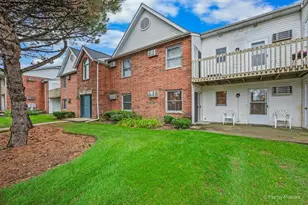
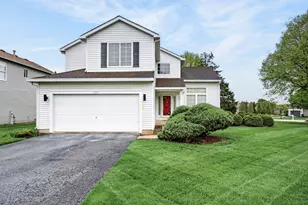
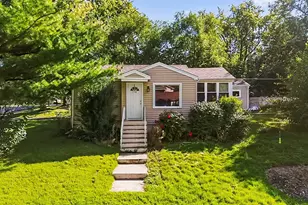
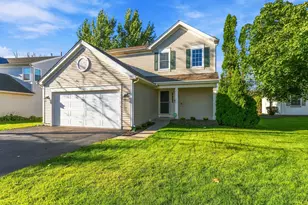
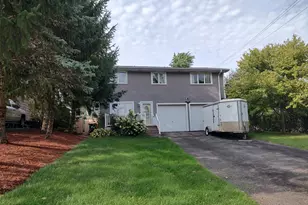
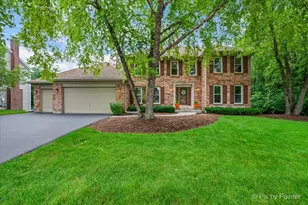
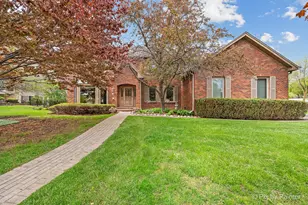
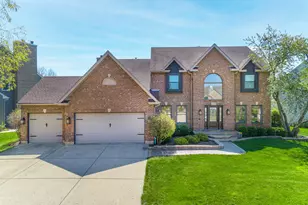
Full Property Details for 1 Fernwood Ct
General
- Price: $650,000
- HOA FEE: $270
- Taxes: $10,772 (2025)
- Status: Active
- Type: Single Family
- Source: MRED
- MLS ID: 12682982
Interior
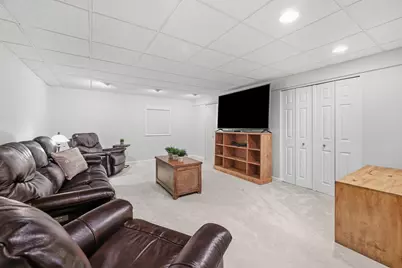
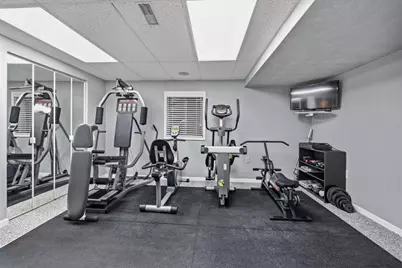
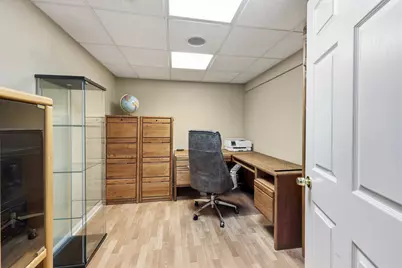
- Basement: Finished, F
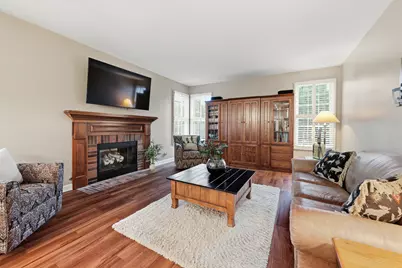
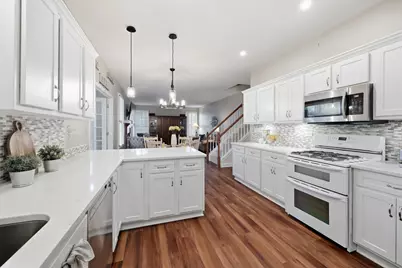
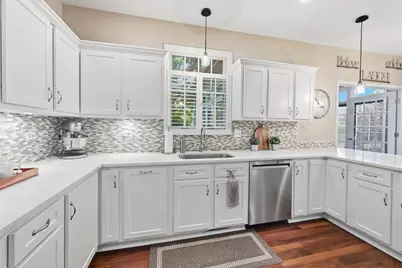
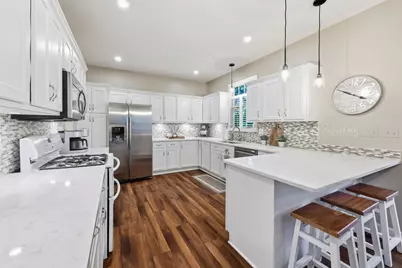
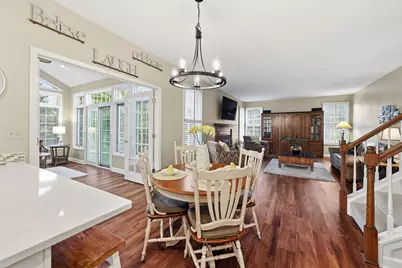
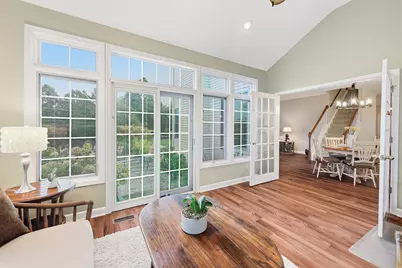
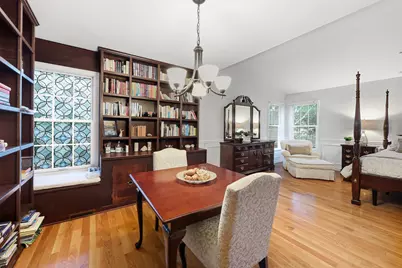
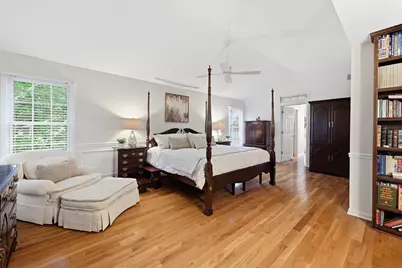
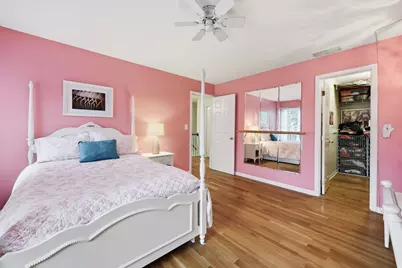
- Interior Features: Vaulted Ceiling(s), Built-in Features, Walk-In Closet(s), Bookcases, High Ceilings, Open Floorplan, Separate Dining Room, Pantry, Quartz Counters
- Fireplace: Yes
- Number of Fireplaces: 1
- Fireplace(s): Family Room, Gas Log
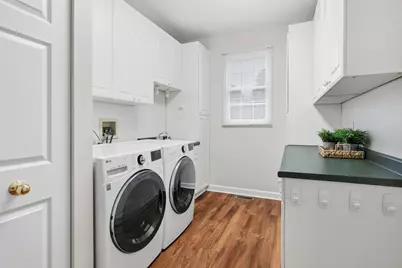
- Appliances: Range, Dishwasher, Refrigerator, Washer, Dryer, Humidifier
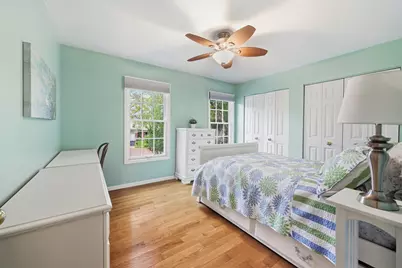
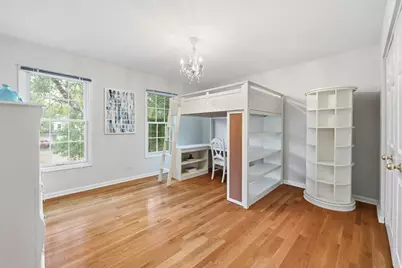
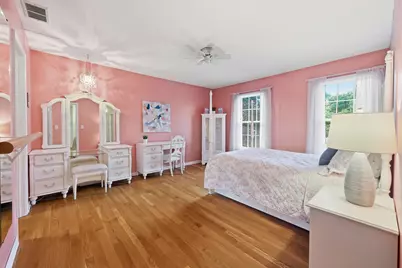
- Flooring: Hardwood, Wood
Rooms
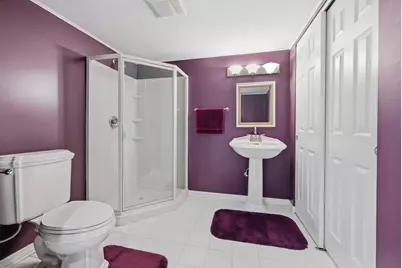
- Total Bathrooms: 4
- Full Bathrooms: 3
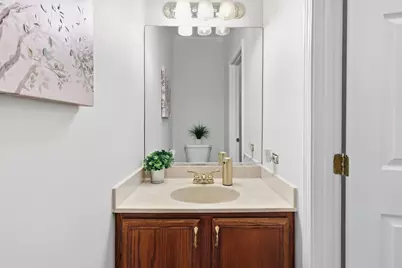
- Half Bathrooms: 1
- Basement Baths: Yes
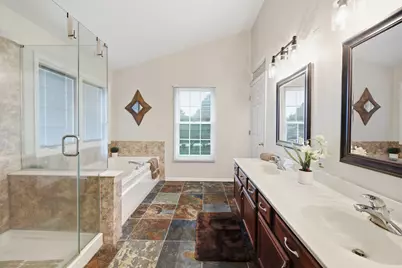
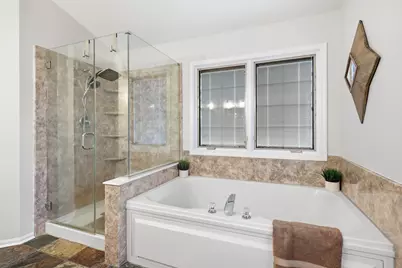
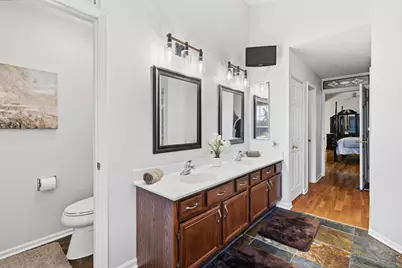
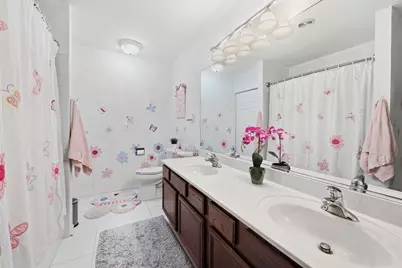
- Bathroom Features: Separate Shower, Double Sink
Additional Information
- Equipment: Water Softener (Owned), Carbon Monoxide Detectors, Ceiling Fan(s), Attic Exhaust Fan, Sump Pump
Parking
- Garage: Yes
- Attached garage: Yes
- Garage Spaces: 2
- Total Spaces: 2
- Parking Features: Concrete, Garage Door Opener, Yes, Garage Owned, Attached, Garage
Location
- Area: Algonquin
- County: Kane
- Township: Dundee
- Subdivision: Willoughby Farms
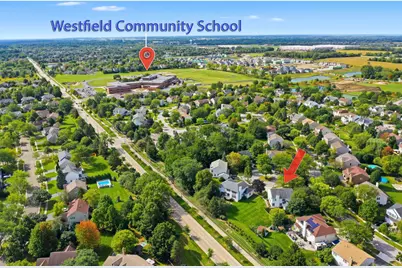
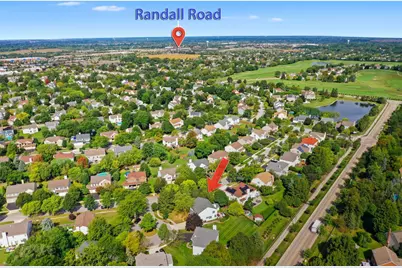
- Driving Directions: Randall Rd North of Huntley road, turn right on Longmeadow Pkwy and left on Sleepy Hollow Rd. Pass Westfield school and turn left on Wynnfield Dr, Right on Fernwood Ln and right into Fernwood Ct. House is first on the left.
School Information
- School District: 300
- Elem School District: 300
- Midd School District: 300
- High School District: 300
- Elementary School: Westfield Community School
- Middle School: Westfield Community School
- High School: H D Jacobs High School
- Private School: H D Jacobs High School
Community
- Assoc. Fees Include: None
- Mgmt. Company: Management
Heating & Cooling
- Cooling Type: Central Air Conditioning
- Heating Type: Natural Gas
Utilities
- Sewer: Public Sewer
- Water: Public
Structural Information
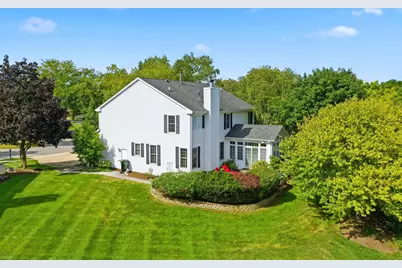
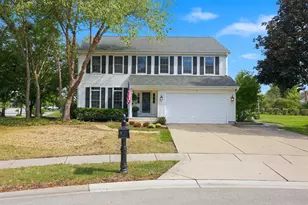
- Architectural Info: Traditional
- Architectural Style: Traditional
- Model: Seris - expanded
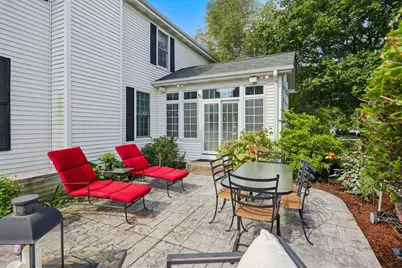
- Construction: Vinyl Siding
- Exterior Const.: Vinyl Siding
- Basement: Yes
- Basement Desc.: Finished, Full
- Windows: Window Treatments
- Sub-Flooring: Hardwood, Wood
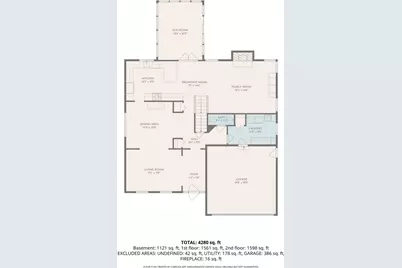
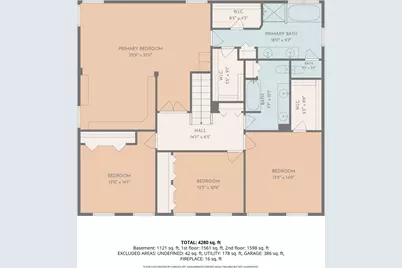
- Square Feet: 3,159
- Sq. Ft. Source: Estimated
- Year Built: 1994
Manufactured Home
Lot Features
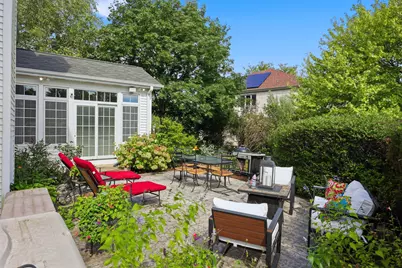
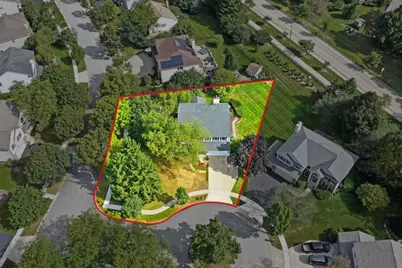
- Lot Size (Acres): 0.335
- Lot Size Range: .25 to .49 Acre
- Lot Dimensions: 125 x 144 x 144 x 67
Financial Considerations
- Master Assoc. Fee: $270
- Assoc Fee Desc.: 270
- Transfer Fees: $270
- Other Assoc Fees: $270
- Parking Included: Yes
- Assessment Year: 1994
- Tax Amount: $10,772
- Tax Year: 2025
- Pays Sewer: Public Sewer
Disclosures and Reports
- Ownership: Fee Simple with Homeowners Association
- Property ID: 305253005
Listed by Berkshire Hathaway HomeServices American Heritage