No photo available
$590,000
Property Description
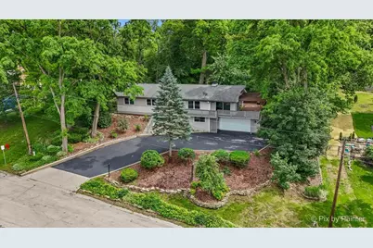
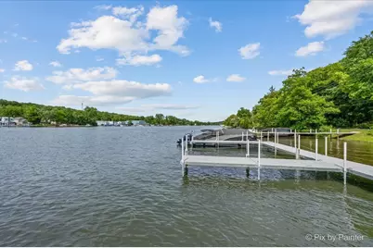
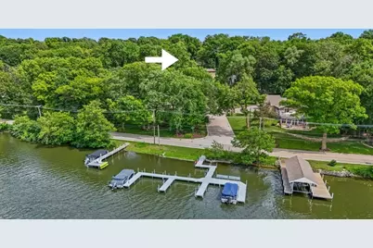
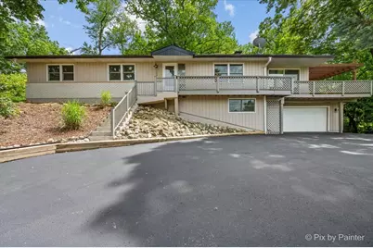
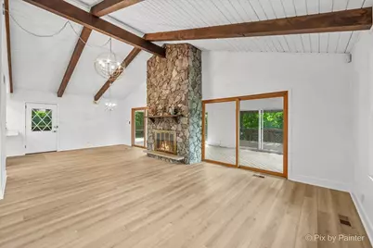
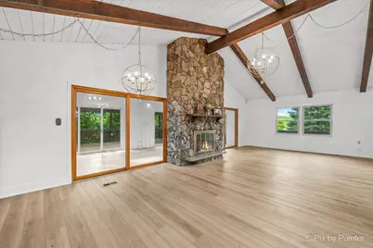
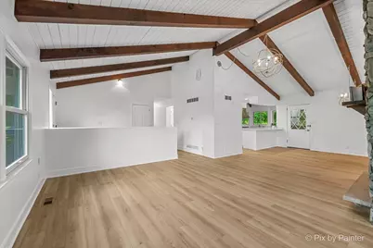
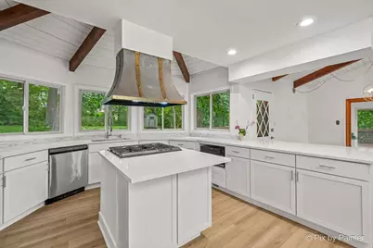
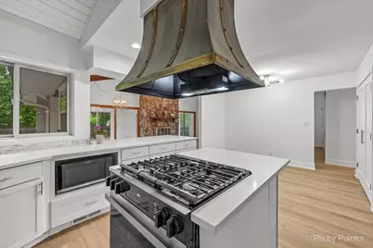
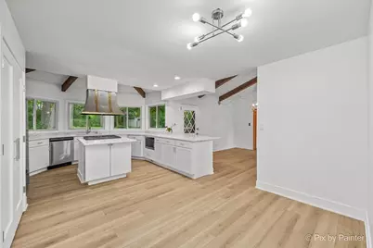
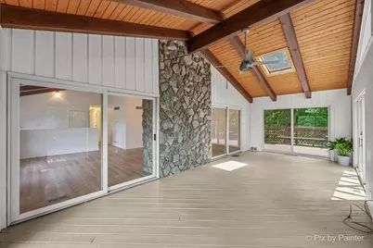
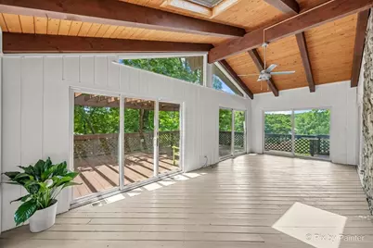
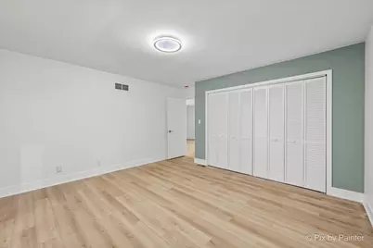
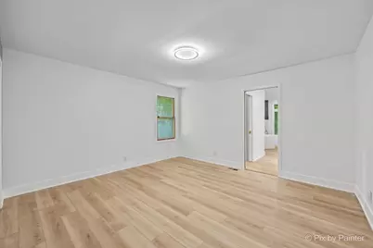
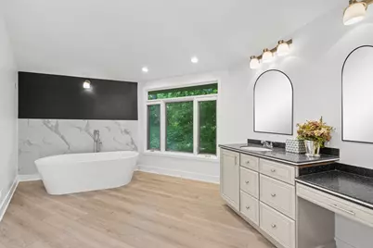
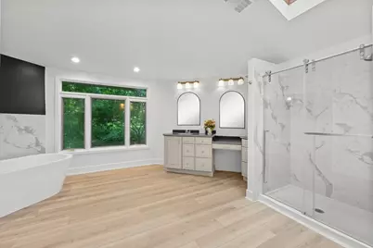
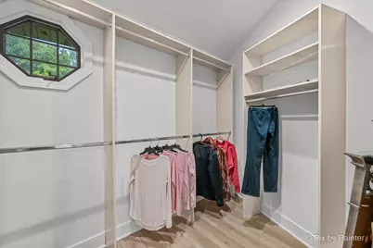
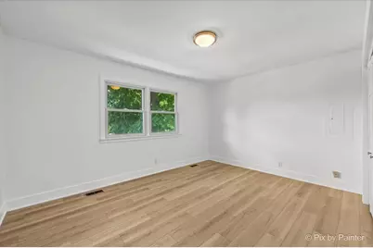
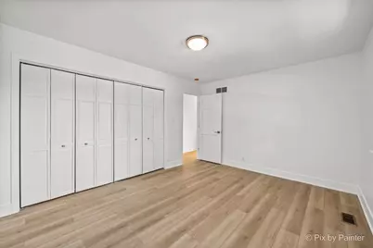
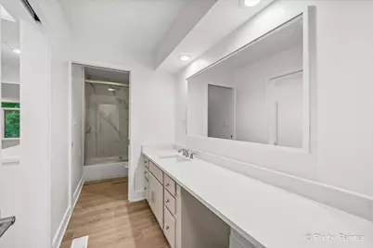
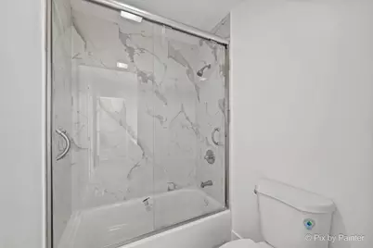
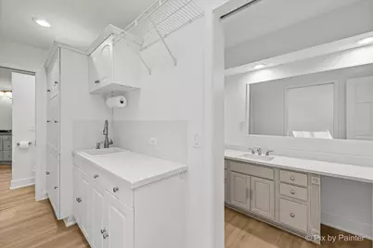
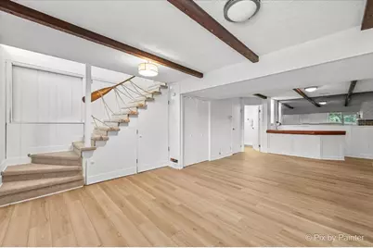
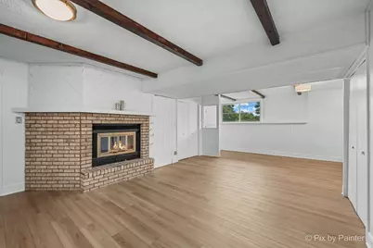
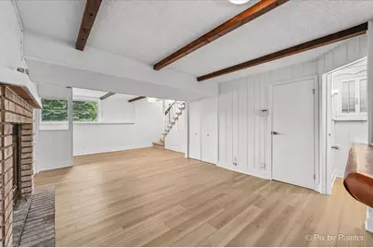
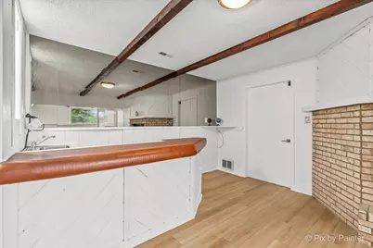
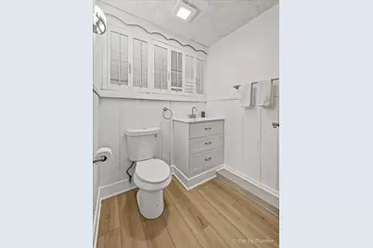
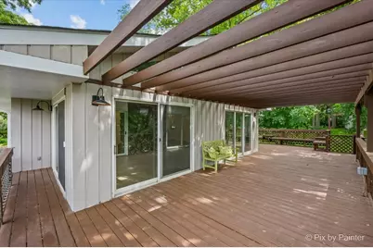
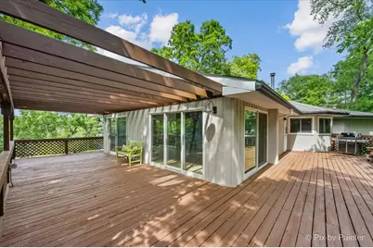
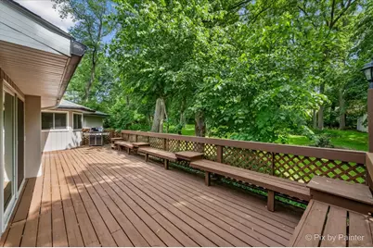
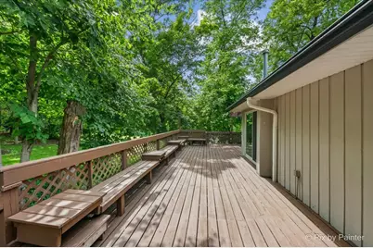
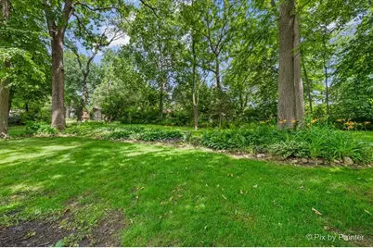
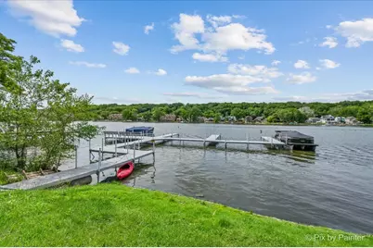
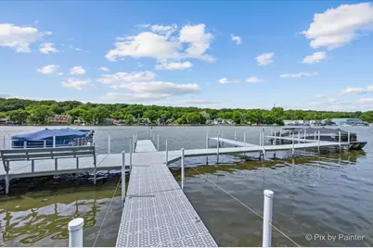
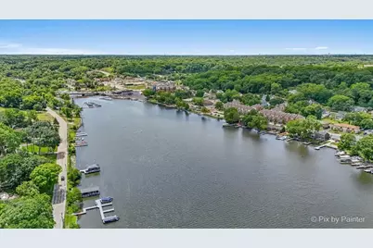
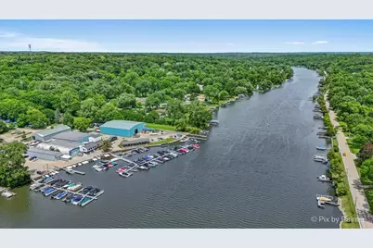
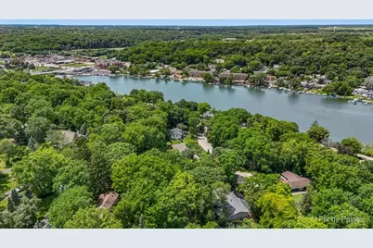
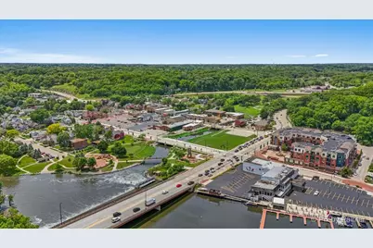
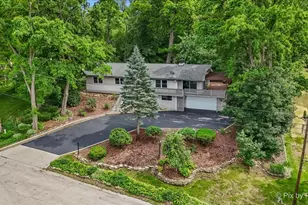
Live like you're on vacation every day in this one-of-a-kind Fox River retreat! Perched atop a scenic hill on a beautifully landscaped half-acre lot, this fully renovated home offers breathtaking views, mature trees, incredible privacy, and shared Fox River access complete with your own boat slip. Whether you're boating, entertaining, or simply unwinding, you'll never want to leave. You'll immediately notice the expansive fenced backyard, oversized storage shed, dedicated boat storage pad, and stunning natural surroundings. At the bottom of the hill, your shared dock and private boat slip await, making river living easier than ever. Inside, the home has been completely transformed with new luxury laminate flooring, fresh paint inside and outside, updated trim, doors and baseboards as well as new electrical with new light fixtures and outlets inside and out! The soaring vaulted ceilings with exposed wood beams create an unforgettable first impression, drawing your attention to the dramatic floor-to-ceiling stone fireplace that anchors the main living space. The design perfectly blends modern updates with timeless lake-house charm. The spacious living room flows seamlessly into a stunning four-season room surrounded by sliding glass doors, allowing natural light to pour in while showcasing spectacular views in every direction. Step outside onto the wraparound deck and enjoy your morning coffee under the pergola, overlooking the peaceful landscape and river setting. The beautifully renovated kitchen is truly the heart of the home. Featuring custom cabinetry, luxurious quartz countertops, stainless steel appliances, ample pantry storage with two separate pantry closets, breakfast bar seating, an eat-in dining area, and views of the private backyard, it offers both functionality and style while preserving character with its charming ornate range hood. All bedrooms are generously sized with abundant closet space. The updated hall bathroom features a modern vanity and luxurious porcelain tiled shower and conveniently connects to an oversized laundry room complete with a utility sink, tons of cabinets, and a folding station. The primary suite is a true sanctuary, offering multiple closets including a large walk-in closet with custom storage. The spa-inspired primary bathroom features heated floors, double vanities, a soaking tub, and separate shower. Open the window, soak in the tub, and enjoy nothing but the sounds of birds chirping and the breeze through the trees... and maybe an occasional boat horn? The walkout lower level continues the home's inviting lake-house atmosphere with a second living room, cozy brick fireplace, wet bar, and plenty of space to gather. You'll also find extensive storage throughout, including numerous closets and a sprawling crawl space beneath the main level. If you've been dreaming of a turnkey river retreat with incredible views, boating access, modern updates, and a slower pace of life, this exceptional Fox River home is one you won't want to miss.
Full Property Details
Full Property Details for 109 Wood Dr
General
- Price: $590,000
- Taxes: $3,835 (2025)
- Status: Active
- Type: Single Family
- Source: MRED
- MLS ID: 12691239
Rental Information
- Complex Features: Dock, Water Rights
Interior
- Basement: Partially
- Interior Features: Vaulted Ceiling(s), Wet Bar, 1st-Floor Bedroom, 1st-Floor Bath, Built-in Features, Walk-In Closet(s), Open Floorplan, Pantry, Quartz Counters
- Fireplace: Yes
- Number of Fireplaces: 2
- Fireplace(s): Family Room, Living Room, Wood-Burning, Gas Starter
- Appliances: Range, Microwave, Dishwasher, Refrigerator, Washer, Dryer, Stainless Steel Appliance(s), Range Hood
- Flooring: Laminate
Rooms
Bathrooms
- Total Bathrooms: 3
- Full Bathrooms: 2
- Half Bathrooms: 1
- Basement Baths: Yes
- Bathroom Features: Double Sink, Soaking Tub
Bedrooms
- Total Bedrooms: 3
Additional Information
- Equipment: Central Vacuum, Security System, Carbon Monoxide Detectors, Ceiling Fan(s)
Exterior
- Exterior Features: Boat Slip, Fire Pit
Parking
- Garage: Yes
- Attached garage: Yes
- Garage Spaces: 2.5
- Total Spaces: 12
- Parking Features: Asphalt, Garage Door Opener, Heated Garage, Garage, Yes, Garage Owned, Attached, Side Apron, Driveway, Owned
Location
- Area: Algonquin
- County: McHenry
- Township: Algonquin
- Driving Directions: I-90 West to the Randall Road exit and head north. Continue to Miller Road, East to Route 31, north. Right on Algonquin Rd, left on River Rd and Right on Wood Dr. 109 Wood Drive will be on your right, up the hill.
School Information
- School District: 300
- Elem School District: 300
- Midd School District: 300
- High School District: 300
- Elementary School: Eastview Elementary School
- Middle School: Algonquin Middle School
- High School: Dundee-Crown High School
- Private School: Dundee-Crown High School
Community
- Assoc. Fees Include: None
Heating & Cooling
- Cooling Type: Central Air Conditioning
- Heating Type: Natural Gas, Forced Air, Radiant Floor
Utilities
- Sewer: Public Sewer
- Water: Public
Structural Information
- Architectural Info: Mid-Century Modern
- Architectural Style: Mid-Century Modern
- Construction: Cedar
- Exterior Const.: Cedar
- Basement: Yes
- Basement Desc.: Partially Finished, Crawl Space, Exterior Entry, Partial, Walk-Out Access
- Roof: Asphalt
- Windows: Skylight(s)
- Sub-Flooring: Laminate
- Square Feet: 2,656
- Sq. Ft. Source: Taped
- Year Built: 1976
- Built Before 1978: Yes
- Remodeled/Updated: 2026
Additional Structures
- Other Structures: Pergola, Shed(s), Boat Dock
Lot Features
- Lot Size (Acres): 0.5
- Lot Size Range: .50 to .99 Acre
- Lot Dimensions: 200 x 115 x 169 x 102 x 19
- Fence: Yes
- Lot Features: Landscaped, Water Rights, Wooded, Mature Trees, Views, Sloped
- Fencing (Description): Fenced
Water Features
- Water Front: Yes
- Water Front Name: FOX RIVER
- Water Front Desc.: River Front
- Water Front View: Front of Property
Financial Considerations
- Parking Included: Yes
- Assessment Year: 1976
- Tax Amount: $3,835
- Tax Year: 2025
- Pays Sewer: Public Sewer
Disclosures and Reports
- Ownership: Fee Simple
- Property ID: 1934202005
Listed by Nest Equity Realty

Get Pre-Approved Today
Get a Great Insurance Rate
Schools
Schools serving 109 Wood Dr
School District:Community Unit School District 300
| Name | Grades | Distance |
|---|---|---|
Eastview Elementary School, Algonquin, IL 540 Longwood Drive, Algonquin, IL 60102 | K-5 | 0.7 mi |
Algonquin Middle School, Algonquin, IL 520 Longwood Drive, Algonquin, IL 60102 | 6-8 | 0.7 mi |
Oak Ridge School 300 Cleveland Avenue, Carpentersville, IL 60110 | 9-12 | 4.1 mi |
Disclaimer:
School attendance boundaries provided by ATTOM Data Solutions and are for reference only. Contact the school directly to verify enrollment eligibility.
Tax History
Tax History for 109 Wood Dr
Year
Property Taxes
Change
Tax Assessment
Change
2024
$3,897
-7%
$127,129
12%
2023
$4,170
100%
$113,701
16%
2022
-100%
$97,773
7%
2021
$5,042
—
$91,087
4%
2021
$5,042
-3%
$87,862
4%
2019
$5,217
-8%
$84,094
9%
2017
$5,658
-16%
$77,241
-6%
2018
$6,767
5%
$81,992
13%
2016
$6,461
3%
$72,445
7%
2015
$6,279
-3%
$67,947
—
2014
$6,487
1%
$67,817
-4%
2013
$6,400
2%
$70,805
-6%
2012
$6,278
—
$75,477
—
Disclaimer: Historical tax information is derived from public records provided by the county offices. Information is not guaranteed and should be independently verified.
Estimate the Cost
Estimate the Cost for 109 Wood Dr
109 Wood Drive, Algonquin, IL 60102 (MLS# 12691239) is a Single Family property with 3 bedrooms, 2 full bathrooms and 1 partial bathroom. 109 Wood Drive is currently listed for $590,000 and was received on June 29, 2026. Want to learn more about 109 Wood Drive? Do you have questions about finding other Single Family real estate for sale in Algonquin? You can browse all Algonquin real estate or contact a Coldwell Banker agent to request more information.