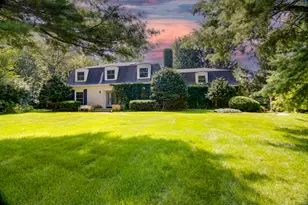
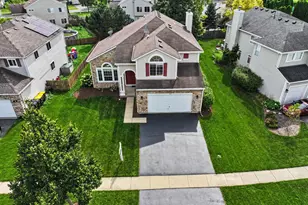
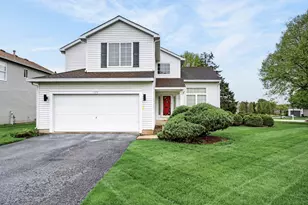
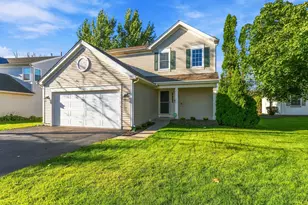
This is a carousel with tiles that activate property listing cards. Use the previous and next buttons to navigate.
1/1
$620,000
This is a carousel with tiles that activate property listing cards. Use the previous and next buttons to navigate.
1/1
Property Description
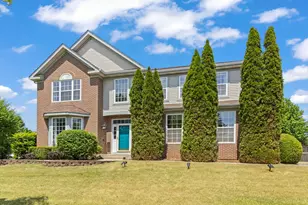
WELCOME TO YOUR DREAM RIVERFRONT ESCAPE-perfectly located just STEPS from downtown Algonquin and nestled along a premium NO WAKE stretch of the FOX RIVER. Enjoy the best of both worlds with peaceful WATERFRONT LIVING and walkable access to restaurants, shops, local events, and nearby marinas. Set on a picturesque 1/3-acre lot, this home offers incredible outdoor living with a massive private dock, multi-level composite deck, brick paver patio, and pergola-ideal for entertaining or relaxing while taking in stunning river views. A fire pit creates the perfect setting for unforgettable evenings under the stars. Inside, you'll find an updated kitchen, THREE FULL BATHROOMS, and THREE SPACIOUS BEDROOMS, along with TONS of entertaining space. The expansive family room with fireplace sits just off the kitchen and showcases breathtaking views, with direct access to an entertainment-sized deck-seamlessly blending indoor and outdoor living. The WALKOUT BASEMENT adds even more living and entertaining space, complete with those same incredible views and access to a patio overlooking the river. The oversized 27x23 HEATED GARAGE is a true standout-perfect for vehicles, boat storage, or even a flex entertaining space. A storage shed provides added convenience for all your riverfront gear. Major updates make this home truly MOVE-IN READY: 2024 HVAC, 2025 electric fireplace, new hot water heater for the garage bath, epoxy garage floor, updated lighting, added garage insulation, and fresh paint throughout. Whether you're looking for a serene retreat or the ultimate space to entertain, this home checks every box-just in time to ENJOY SUMMER ON THE RIVER!!
Full Property Details
Full Property Details for 701 N Harrison St
General
- Sold For: $620,000
- Taxes: $12,259 (2024)
- Status: Closed
- Type: Single Family
- Source: MRED
- MLS ID: 12622948
- Added to Site: 45 day(s) ago
Interior
- Interior Features: 1st-Floor Bedroom, 1st-Floor Bath, Built-in Features, Walk-In Closet(s), Beamed Ceilings
- Fireplace: Yes
- Fireplace(s): Family Room, Electric
- Appliances: Range, Microwave, Dishwasher, Refrigerator, Washer, Dryer, Disposal, Stainless Steel Appliance(s), Water Softener Owned
- Flooring: Hardwood
Rooms
Bathrooms
- Total Bathrooms: 3
- Full Bathrooms: 3
- Bathroom Features: Separate Shower, Soaking Tub
Bedrooms
- Total Bedrooms: 3
Additional Information
- Equipment: Water Softener (Owned), Carbon Monoxide Detectors, Ceiling Fan(s), Sump Pump
- Other Features: School Bus Service
Exterior
- Exterior Features: Balcony, Boat Slip, Breezeway, Dock
Parking
- Garage: Yes
- Attached garage: Yes
- Garage Spaces: 2
- Total Spaces: 8
- Parking Features: Concrete, Garage Door Opener, Heated Garage, Tandem, Yes, Garage Owned, Attached, Side Apron, Driveway, Owned, Garage
Location
- Area: Algonquin
- County: McHenry
- Driving Directions: Algonquin Road E of 31 to Harrison N to Home.
School Information
- School District: 300
- Midd School District: 300
- Elementary School: Eastview Elementary School
- Middle School: Algonquin Middle School
- High School: Dundee-Crown High School
- Private School: Dundee-Crown High School
Community
- Assoc. Fees Include: None
Heating & Cooling
- Cooling Type: Central Air Conditioning
- Heating Type: Natural Gas, Forced Air
Utilities
- Water: Public, Shared Well
Structural Information
- Architectural Style: Traditional
- Construction: Vinyl Siding, Frame
- Exterior Const.: Vinyl Siding, Frame
- Basement Desc.: Finished, Exterior Entry, Rec/Family Area, Partial, Walk-Out Access
- Foundation: Concrete Perimeter
- Roof: Asphalt
- Windows: Screens
- Sub-Flooring: Hardwood
- Square Feet: 2,249
- Sq. Ft. Source: Estimated
- Year Built: 1947
- Built Before 1978: Yes
- Remodeled/Updated: 2017
Additional Structures
- Other Structures: Shed(s)
Lot Features
- Lot Size (Acres): 0.31
- Lot Size Range: .25 to .49 Acre
- Lot Dimensions: 13671
- Lot Features: Landscaped, Water Rights, Mature Trees
Water Features
- Water Front: Yes
- Water Front Desc.: River Front, Waterfront
- Water Front View: Back of Property
Green Features
- Energy Efficient: Water Heater
Financial Considerations
- Parking Included: Yes
- Assessment Year: 1947
- Tax Amount: $12,259
- Tax Year: 2024
Disclosures and Reports
- Ownership: Fee Simple
- Property ID: 1927453020
Listed by Berkshire Hathaway HomeServices Starck Real Estate
Sold by @properties Christie's International Real Estate

Get Pre-Approved Today
Schools
Schools serving 701 N Harrison St
School District:Community Unit School District 300
| Name | Grades | Distance |
|---|---|---|
Eastview Elementary School, Algonquin, IL 540 Longwood Drive, Algonquin, IL 60102 | K-5 | 0.9 mi |
Algonquin Middle School, Algonquin, IL 520 Longwood Drive, Algonquin, IL 60102 | 6-8 | 0.9 mi |
Oak Ridge School 300 Cleveland Avenue, Carpentersville, IL 60110 | 9-12 | 4.4 mi |
Disclaimer:
School attendance boundaries provided by ATTOM Data Solutions and are for reference only. Contact the school directly to verify enrollment eligibility.
Price & Sales History for 701 N Harrison St
Date
Details
Price
Change
Source
6/17/2026
Sold
$620,000
0.81%
MLS
5/21/2026
Listed
$615,000
—
MLS
Disclaimer: Historical sales information is derived from public records provided by the county offices. Information is not guaranteed and should be independently verified.
701 N Harrison Street, Algonquin, IL 60102 (MLS# 12622948) is a Single Family property that was sold at $620,000 on June 17, 2026. Want to learn more about 701 N Harrison Street? Do you have questions about finding other Single Family real estate for sale in Algonquin? You can browse all Algonquin real estate or contact a Coldwell Banker agent to request more information.