No photo available
$525,000 Just Listed
Property Description
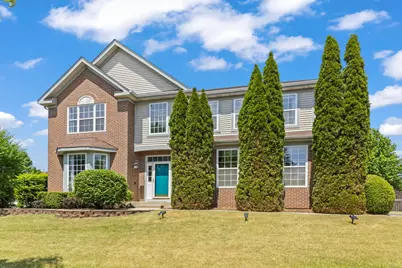
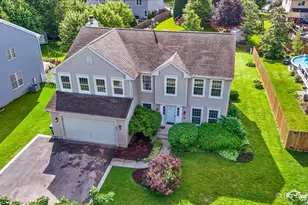
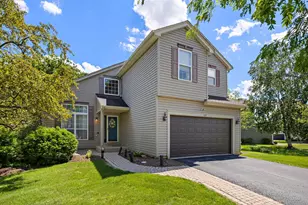
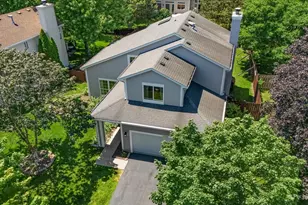
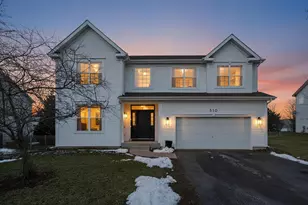
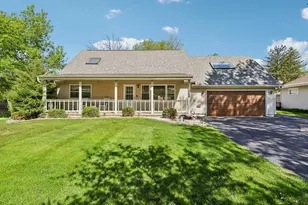
Welcome to Algonquin Lakes! Space, Style & a Backyard Made for Summer. From the moment you walk in, this home delivers. The eat-in kitchen impresses with 42" cabinetry, quartz countertops, and a center island. Plenty of room to cook, gather, and pretend you watch cooking shows for the recipes. Sliding doors lead directly to a concrete patio and fully fenced backyard that's ideal for entertaining & pets. Fence is only 1 year old. The main level features a combined living and dining room plus a flexible bedroom that works equally well as a home office. Nine-foot ceilings throughout give the main floor an open, airy feel, while the family room steps it up further with cathedral ceilings, a gas fireplace, and wood laminate flooring. Head upstairs to find four bedrooms, including a primary suite with a tray ceiling, walk-in closet, and private bath with dual sink vanity. The shared full bath on the second level also features a dual sink vanity so mornings run smooth. The full finished basement includes a wet bar, new carpet, and a full bath. Major mechanicals in check - roof 2018, water heater 2025. Two blocks from the elementary school and park. Welcome to the neighborhood!
Full Property Details
Full Property Details for 621 Lake Cornish Way
General
- Price: $525,000
- Taxes: $11,195 (2025)
- Status: Active
- Type: Single Family
- Source: MRED
- MLS ID: 12635577
- Updated: 5/28/2026
- Added to Site: 1 day(s) ago
Rental Information
- Complex Features: Sidewalks
Interior
- Basement: Finished, F
- Interior Features: Cathedral Ceiling(s), Wet Bar, 1st-Floor Bedroom, Walk-In Closet(s), Dining Combo, Pantry, Quartz Counters
- Fireplace: Yes
- Number of Fireplaces: 1
- Fireplace(s): Family Room, Gas Log
- Appliances: Range, Microwave, Dishwasher, Refrigerator, Washer, Dryer, Disposal, Cooktop, Oven, Water Purifier Owned, Water Softener Owned, Humidifier
- Flooring: Laminate
Rooms
Bathrooms
- Total Bathrooms: 4
- Full Bathrooms: 3
- Half Bathrooms: 1
- Basement Baths: Yes
- Bathroom Features: Double Sink, Garden Tub
Bedrooms
- Total Bedrooms: 5
Additional Information
- Equipment: Water Softener (Owned), Carbon Monoxide Detectors, Ceiling Fan(s), Sump Pump, Water Heater-Gas
Parking
- Garage: Yes
- Attached garage: Yes
- Garage Spaces: 2
- Total Spaces: 2
- Parking Features: Asphalt, Garage Door Opener, Yes, Garage Owned, Attached, Garage
Location
- Area: Algonquin
- County: Kane
- Township: Dundee
- Subdivision: Algonquin Lakes
- Driving Directions: From Algonquin and Elgin rd go NE on Algonquin to Compton and turn left. Take compton to Lake Cornish way and turn left. Home will be on your left.
School Information
- School District: 300
- Elem School District: 300
- Midd School District: 300
- High School District: 300
- Elementary School: Algonquin Lake Elementary School
- Middle School: Algonquin Middle School
- High School: Dundee-Crown High School
- Private School: Dundee-Crown High School
Community
- Assoc. Fees Include: None
Heating & Cooling
- Cooling Type: Central Air Conditioning
- Heating Type: Natural Gas, Forced Air
Utilities
- Sewer: Public Sewer
- Water: Public
Structural Information
- Architectural Info: Traditional
- Architectural Style: Traditional
- Construction: Vinyl Siding, Brick, Cedar
- Exterior Const.: Vinyl Siding, Brick, Cedar
- Basement: Yes
- Basement Desc.: Finished, Full
- Foundation: Concrete Perimeter
- Roof: Asphalt
- Windows: Double Pane Windows
- Doors: Sliding Doors, Sliding Glass Door(s)
- Sub-Flooring: Laminate
- Square Feet: 2,768
- Sq. Ft. Source: Assessor
- Year Built: 2002
Lot Features
- Lot Size (Acres): 0.4
- Lot Size Range: .25 to .49 Acre
- Lot Dimensions: 4675
- Fence: Yes
- Fencing (Description): Fenced
Financial Considerations
- Parking Included: Yes
- Assessment Year: 2002
- Tax Amount: $11,195.32
- Tax Year: 2025
- Pays Sewer: Public Sewer
Disclosures and Reports
- Ownership: Fee Simple
- Property ID: 302153026
Listed by Keller Williams Premiere Properties
Get Pre-Approved Today
Get a Great Insurance Rate
Schools
Schools serving 621 Lake Cornish Way
School District:Community Unit School District 300
| Name | Grades | Distance |
|---|---|---|
Algonquin Lakes Elementary School 1401 Compton Drive, Algonquin, IL 60102 | K-5 | 0.2 mi |
Algonquin Middle School, Algonquin, IL 520 Longwood Drive, Algonquin, IL 60102 | 6-8 | 0.8 mi |
Oak Ridge School 300 Cleveland Avenue, Carpentersville, IL 60110 | 9-12 | 2.8 mi |
Disclaimer:
School attendance boundaries provided by ATTOM Data Solutions and are for reference only. Contact the school directly to verify enrollment eligibility.
Price & Sales History for 621 Lake Cornish Way
Date
Details
Price
Change
Source
5/28/2026
Listed
$525,000
46.65%
MLS
8/13/2020
Sold
$358,000
—
Public Record
Disclaimer: Historical sales information is derived from public records provided by the county offices. Information is not guaranteed and should be independently verified.
Tax History
Tax History for 621 Lake Cornish Way
Year
Property Taxes
Change
Tax Assessment
Change
2024
$10,701
4%
$148,747
11%
2023
$10,242
7%
$133,837
11%
2022
$9,595
3%
$120,816
6%
2021
$9,319
—
$114,075
2%
2021
$9,319
5%
$111,510
5%
2019
$8,866
6%
$105,858
4%
2018
$8,367
5%
$101,746
7%
2017
$8,003
—
$95,179
5%
2016
$8,013
-5%
$90,362
7%
2015
$8,436
1%
$84,672
4%
2014
$8,316
3%
$81,377
-3%
2013
$8,107
—
$83,868
—
Disclaimer: Historical tax information is derived from public records provided by the county offices. Information is not guaranteed and should be independently verified.
Estimate the Cost
Estimate the Cost for 621 Lake Cornish Way
621 Lake Cornish Way, Algonquin, IL 60102 (MLS# 12635577) is a Single Family property with 5 bedrooms, 3 full bathrooms and 1 partial bathroom. 621 Lake Cornish Way is currently listed for $525,000 and was received on May 28, 2026. Want to learn more about 621 Lake Cornish Way? Do you have questions about finding other Single Family real estate for sale in Algonquin? You can browse all Algonquin real estate or contact a Coldwell Banker agent to request more information.