No photo available
$534,700
Property Description
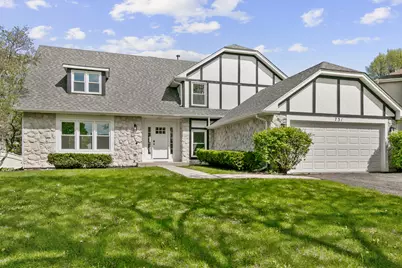
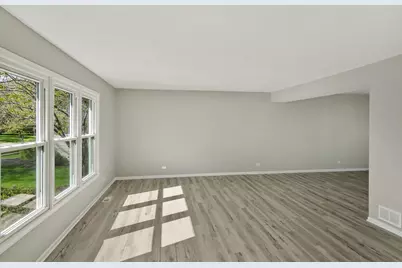
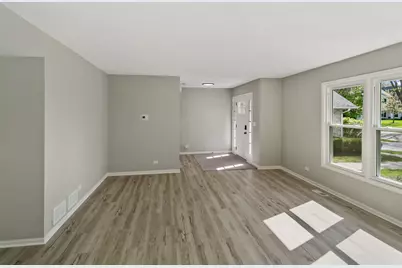
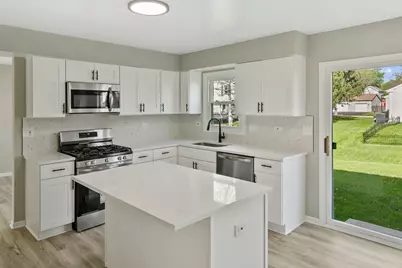
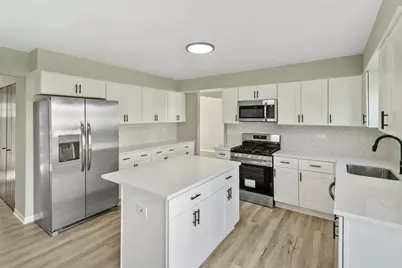
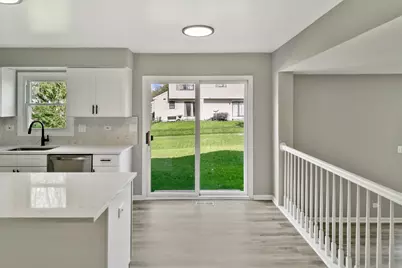
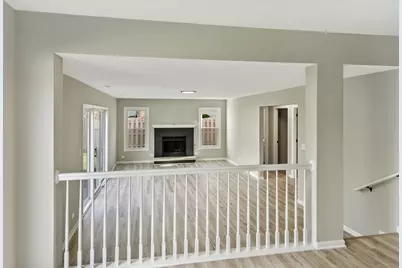
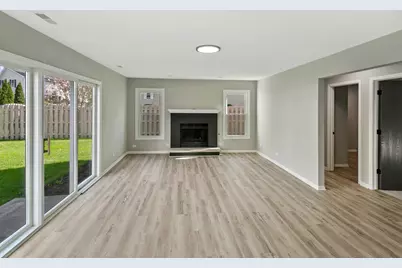
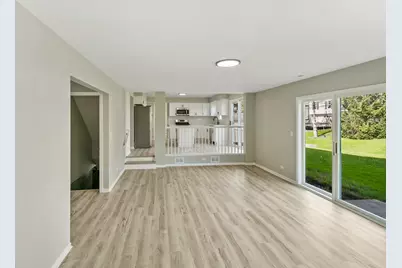
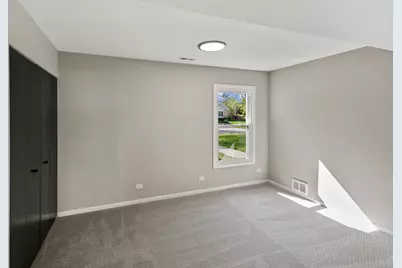
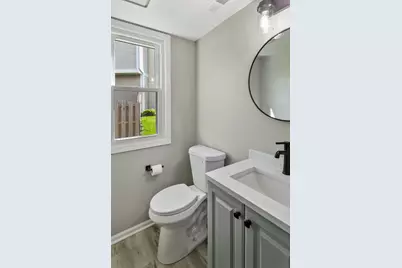
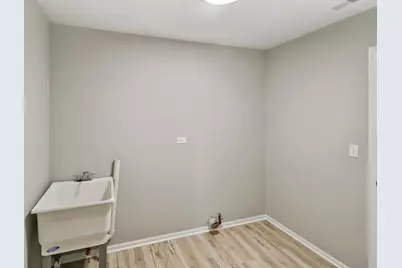
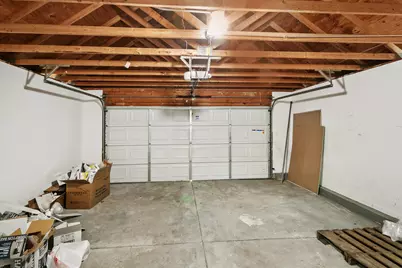
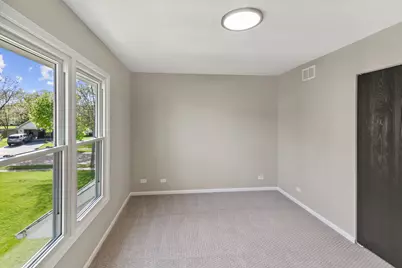
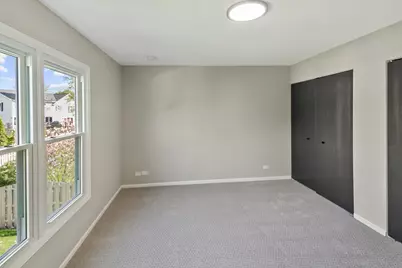
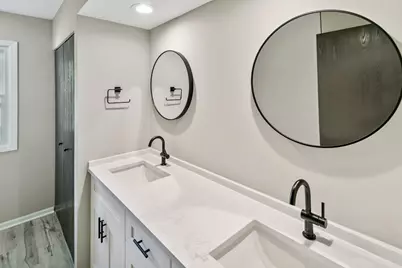
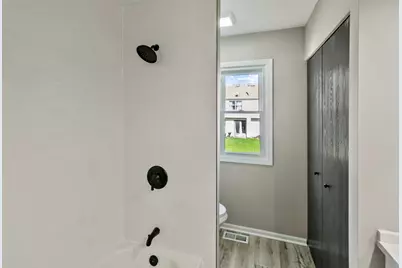
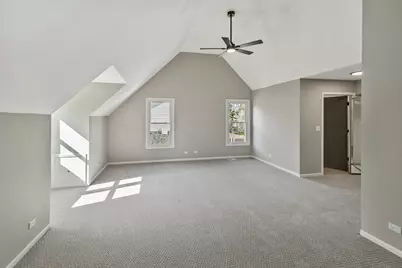
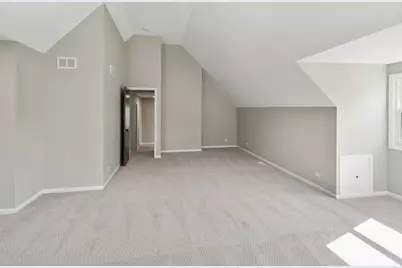
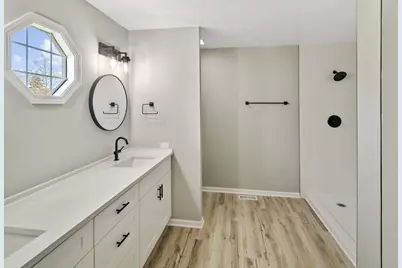
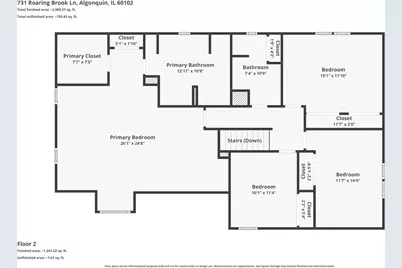
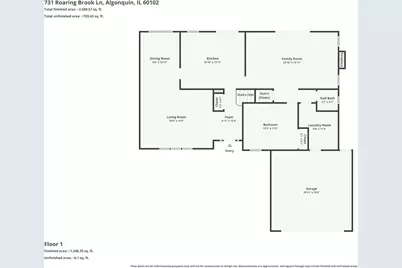
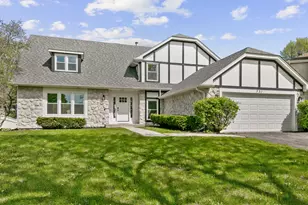
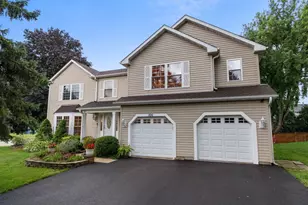
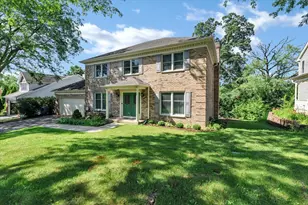
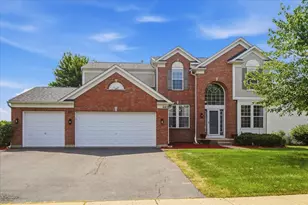
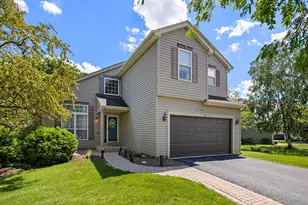
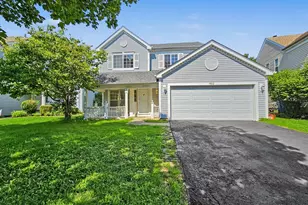
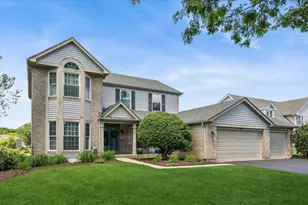
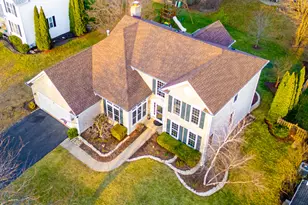
This beautifully updated and move-in ready 2-story home in the desirable High Hills Farms subdivision offers approximately 2,772 square feet of comfortable living space, perfect for your next chapter! Featuring five bedrooms-including one conveniently on the first floor and a spacious primary suite with room for a sitting nook-along with two full and one half bathrooms, first-floor laundry, a cozy recreation room with fireplace, a well-appointed, updated kitchen with table space, large island, quartz countertops, white shaker cabinets, custom backsplash, breakfast bar, and stainless steel appliances, plus a separate dining room. New windows, luxury vinyl plank flooring, fresh carpet, interior paint, fixtures, and lighting throughout create a modern, bright atmosphere, while sliders from the kitchen or recreation room open to the inviting backyard for effortless summer enjoyment. The luxurious primary bathroom boasts a soaking tub, separate shower, and dual vanities. Located in family-friendly Algonquin, enjoy nearby attractions like Riverfront Park, Algonquin Lakes Park, Willoughby Farms Park, downtown riverside dining and shopping, and easy access to local wineries, nature preserves, and community events. View the 3-D tour with floor plan and schedule your private showing today!
Full Property Details
Full Property Details for 731 Roaring Brook Ln
General
- Price: $534,700
- Taxes: $10,158 (2024)
- Status: Active
- Type: Single Family
- Source: MRED
- MLS ID: 12687622
Rental Information
- Complex Features: Curbs, Sidewalks, Street Lights, Street Paved
Interior
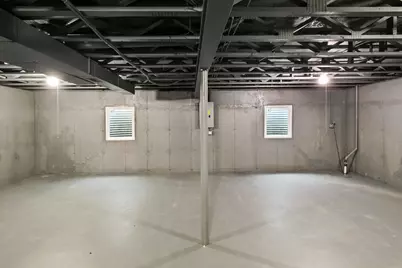
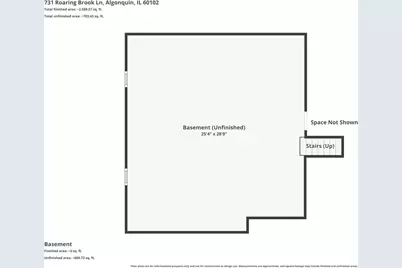
- Basement: Unfinished
- Interior Features: Cathedral Ceiling(s), 1st-Floor Bedroom, Walk-In Closet(s), Separate Dining Room
- Fireplace: Yes
- Number of Fireplaces: 1
- Fireplace(s): Family Room, Gas Log, Gas Starter
- Appliances: Range, Microwave, Dishwasher, Refrigerator, Stainless Steel Appliance(s)
Rooms
Bathrooms
- Total Bathrooms: 3
- Full Bathrooms: 2
- Half Bathrooms: 1
- Bathroom Features: Separate Shower, Double Sink, Garden Tub
Bedrooms
- Total Bedrooms: 5
Additional Information
- Equipment: Cable TV, Carbon Monoxide Detectors, Ceiling Fan(s), Sump Pump
- Other Features: School Bus Service, Interstate Access
Parking
- Garage: Yes
- Attached garage: Yes
- Garage Spaces: 2
- Total Spaces: 2
- Parking Features: Asphalt, Yes, Attached, Garage
Location
- Area: Algonquin
- County: McHenry
- Township: Algonquin
- Subdivision: High Hill Farms
- Driving Directions: Rte 31 to Algonquin Rd, west to Hanson Rd, south Harnish Dr, west to Roaring Brook, south to house.
School Information
- School District: 300
- Elem School District: 300
- Midd School District: 300
- High School District: 300
- Elementary School: Neubert Elementary School
- Middle School: Westfield Community School
- High School: H D Jacobs High School
- Private School: H D Jacobs High School
Community
- Assoc. Fees Include: None
Heating & Cooling
- Cooling Type: Central Air Conditioning
- Heating Type: Natural Gas, Forced Air
Utilities
- Sewer: Public Sewer
- Water: Public
Structural Information
- Architectural Info: Traditional
- Architectural Style: Traditional
- Model: CAPE COD
- Construction: Vinyl Siding, Masonite, Stucco, Stone
- Exterior Const.: Vinyl Siding, Masonite, Stucco, Stone
- Basement: Yes
- Basement Desc.: Unfinished, Partial
- Foundation: Concrete Perimeter
- Roof: Asphalt
- Windows: Screens
- Square Feet: 2,772
- Sq. Ft. Source: Assessor
- Year Built: 1992
- Remodeled/Updated: 2025
Manufactured Home
- Model: CAPE COD
Additional Structures
- Other Structures: None
Lot Features
- Lot Size (Acres): 0.23
- Lot Size Range: Less than .25 Acre
- Lot Dimensions: 80 x 125
- Lot Features: Landscaped
Financial Considerations
- Assessment Year: 1992
- Tax Amount: $10,158.14
- Tax Year: 2024
- Pays Sewer: Public Sewer
Disclosures and Reports
- Ownership: Fee Simple
- Property ID: 1932227004
Listed by Chase Real Estate LLC

Get Pre-Approved Today
Get a Great Insurance Rate
Schools
Schools serving 731 Roaring Brook Ln
School District:Community Unit School District 300
| Name | Grades | Distance |
|---|---|---|
Kenneth E Neubert Elementary School 1100 Huntington Drive, Algonquin, IL 60102 | K-5 | 0.6 mi |
Westfield Community School 2100 Sleepy Hollow Road, Algonquin, IL 60102 | K-5 | 1.4 mi |
Harry D Jacobs High School 2601 Bunker Hill Drive, Algonquin, IL 60102 | 9-12 | 1.2 mi |
Disclaimer:
School attendance boundaries provided by ATTOM Data Solutions and are for reference only. Contact the school directly to verify enrollment eligibility.
Tax History
Tax History for 731 Roaring Brook Ln
Year
Property Taxes
Change
Tax Assessment
Change
2024
$10,158
4%
$129,855
12%
2023
$9,722
100%
$116,139
-1%
2022
-100%
$117,815
7%
2021
$9,739
—
$109,759
4%
2021
$9,739
5%
$105,873
4%
2019
$9,305
4%
$101,333
8%
2018
$8,923
2%
$93,611
6%
2017
$8,782
16%
$88,187
7%
2016
$7,541
3%
$82,712
7%
2015
$7,357
-5%
$77,577
-2%
2014
$7,779
1%
$79,133
-4%
2013
$7,665
—
$82,620
-6%
2012
$7,690
—
$88,071
—
Disclaimer: Historical tax information is derived from public records provided by the county offices. Information is not guaranteed and should be independently verified.
Estimate the Cost
Estimate the Cost for 731 Roaring Brook Ln
731 Roaring Brook Lane, Algonquin, IL 60102 (MLS# 12687622) is a Single Family property with 5 bedrooms, 2 full bathrooms and 1 partial bathroom. 731 Roaring Brook Lane is currently listed for $534,700 and was received on June 24, 2026. Want to learn more about 731 Roaring Brook Lane? Do you have questions about finding other Single Family real estate for sale in Algonquin? You can browse all Algonquin real estate or contact a Coldwell Banker agent to request more information.