No photo available
$649,999 Just Listed
Property Description
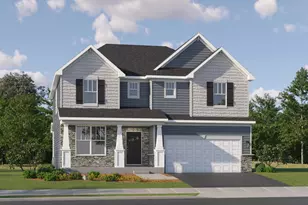
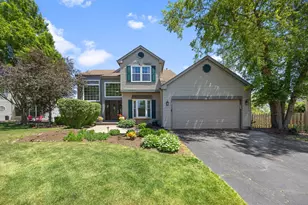
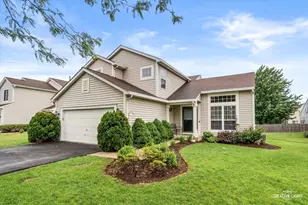
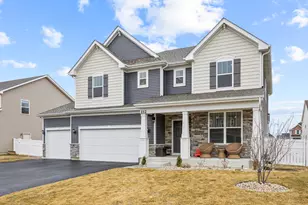
Luxury and premium upgrades come together in this stunning 2,975 sq. ft. home, featuring an additional 1,900 sq. ft. unfinished basement ready for your vision. Thoughtfully customized with exceptional builder upgrades, this home offers hardwood flooring throughout, abundant recessed lighting and upgraded stair railings. THE SELLER HASN'T PAID A SINGLE DOLLAR TO COMED FOR 7 YEARS! The fully maintained and hassle free solar system has provided years of incredible energy savings, while an EV charger in the finished garage makes this home even more efficient. The spacious floor plan provides generously sized bedrooms, an oversized second-floor laundry room and a versatile family room perfect for entertaining, working from home or relaxing. Ethernet wiring throughout adds modern convenience. Step outside to a fully fenced backyard featuring a beautiful patio! Located directly across the street from the highly sought-after Huntley District 158 schools, this move-in-ready home offers luxury, efficiency, and an unbeatable location. Don't miss your opportunity to make it yours!
Full Property Details
Full Property Details for 1128 Kingsmill Dr
General
- Price: $649,999
- HOA FEE: $47/month
- Taxes: $11,612 (2025)
- Status: Active
- Type: Single Family
- Source: MRED
- MLS ID: 12694949
- Updated: 7/4/2026
- Added to Site: 3 day(s) ago
Interior
- Basement: Unfinished
Rooms
Bathrooms
- Total Bathrooms: 3
- Full Bathrooms: 2
- Half Bathrooms: 1
Bedrooms
- Total Bedrooms: 4
Parking
- Garage: Yes
- Attached garage: Yes
- Garage Spaces: 2
- Total Spaces: 2
- Parking Features: Yes, Attached, Garage
Location
- Area: Algonquin
- County: McHenry
- Township: Grafton
- Driving Directions: Head north on Square Barn Rd and turn right heading east onto Reserve Dr. Take a slight right onto Kingsmill Dr and the home will be to your left 6 homes down.
School Information
- School District: 158
- Elem School District: 158
- Midd School District: 158
- High School District: 158
- Elementary School: Mackeben Elementary School
- Middle School: Heineman Middle School
- High School: Huntley High School
- Private School: Huntley High School
Community
- Assoc. Fees Include: Insurance
- Mgmt. Company: Coves III
Heating & Cooling
- Cooling Type: Central Air Conditioning
- Heating Type: Natural Gas
Utilities
- Sewer: Public Sewer
- Water: Shared Well
Structural Information
- Construction: Vinyl Siding
- Exterior Const.: Vinyl Siding
- Basement: Yes
- Basement Desc.: Unfinished, Full
- Square Feet: 2,975
- Sq. Ft. Source: Builder
- Year Built: 2014
Lot Features
- Lot Size Range: .25 to .49 Acre
- Lot Dimensions: 10620
Green Features
- Energy Efficient: Photovoltaic/Solar System
Financial Considerations
- Master Assoc. Fee: $113
- Association Fee: $47
- Assoc Fee Freq.: Monthly
- Assoc Fee Desc.: 113
- Transfer Fees: $113
- Other Assoc Fees: $113
- Assessment Year: 2014
- Tax Amount: $11,612
- Tax Year: 2025
- Pays Sewer: Public Sewer
Disclosures and Reports
- Ownership: Fee Simple with Homeowners Association
- Property ID: 1836455027
Listed by Fathom Realty IL LLC
Get Pre-Approved Today
Get a Great Insurance Rate
Schools
Schools serving 1128 Kingsmill Dr
School District:Huntley Consolidated School District 158
| Name | Grades | Distance |
|---|---|---|
Mackeben Elementary School 800 Doctor John Burkey Drive, Algonquin, IL 60102 | K-2 | 0.4 mi |
Conley Elementary School 750 Doctor John Burkey Drive, Algonquin, IL 60102 | 3-5 | 0.4 mi |
Heineman Middle School 725 Doctor John Burkey Drive, Algonquin, IL 60102 | 6-8 | 0.9 mi |
Huntley High School 13719 Harmony Road, Huntley, IL 60142 | 9-12 | 5.3 mi |
Disclaimer:
School attendance boundaries provided by ATTOM Data Solutions and are for reference only. Contact the school directly to verify enrollment eligibility.
Price & Sales History for 1128 Kingsmill Dr
Date
Details
Price
Change
Source
7/03/2026
Listed
$649,999
77.86%
MLS
4/20/2016
Sold
$365,450
—
Public Record
Disclaimer: Historical sales information is derived from public records provided by the county offices. Information is not guaranteed and should be independently verified.
Tax History
Tax History for 1128 Kingsmill Dr
Year
Property Taxes
Change
Tax Assessment
Change
2024
$11,185
3%
$160,021
11%
2023
$10,867
100%
$143,749
10%
2022
-100%
$130,895
6%
2021
$9,985
—
$123,276
3%
2021
$9,985
1%
$119,988
-1%
2019
$9,898
4%
$120,593
6%
2018
$9,528
1%
$113,737
6%
2017
$9,423
6%
$107,188
15%
2016
$8,850
587%
$93,434
658%
2015
$1,289
—
$12,326
—
Disclaimer: Historical tax information is derived from public records provided by the county offices. Information is not guaranteed and should be independently verified.
Estimate the Cost
Estimate the Cost for 1128 Kingsmill Dr
1128 Kingsmill Drive, Algonquin, IL 60102 (MLS# 12694949) is a Single Family property with 4 bedrooms, 2 full bathrooms and 1 partial bathroom. 1128 Kingsmill Drive is currently listed for $649,999 and was received on July 03, 2026. Want to learn more about 1128 Kingsmill Drive? Do you have questions about finding other Single Family real estate for sale in Algonquin? You can browse all Algonquin real estate or contact a Coldwell Banker agent to request more information.