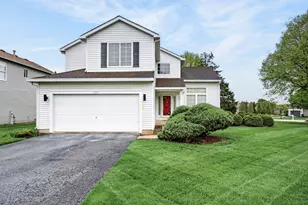
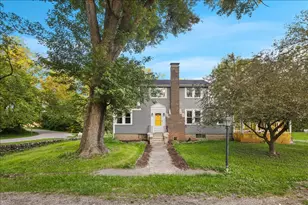
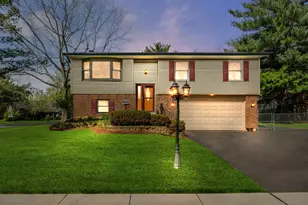
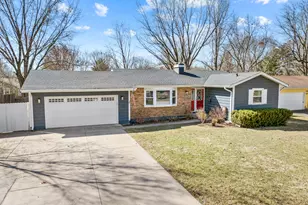
This is a carousel with tiles that activate property listing cards. Use the previous and next buttons to navigate.
1/33
$399,900 Just Listed
This is a carousel with tiles that activate property listing cards. Use the previous and next buttons to navigate.
1/33
Property Description
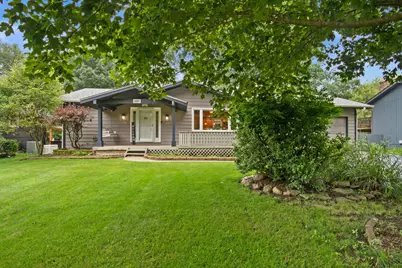
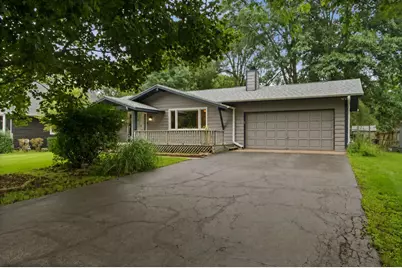
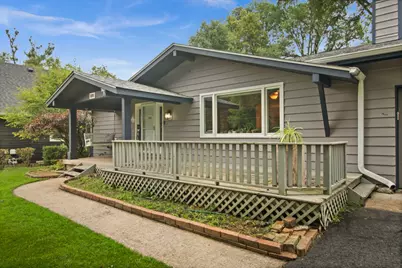
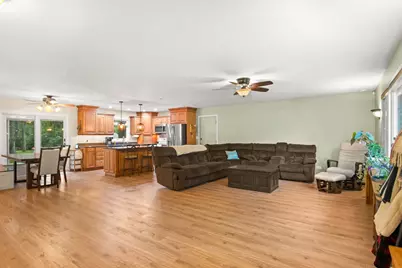
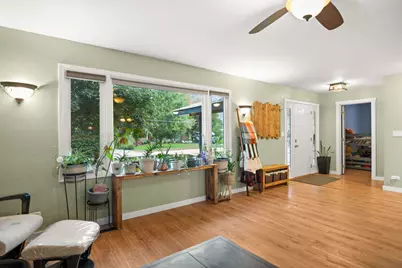
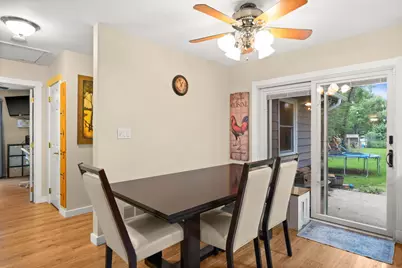
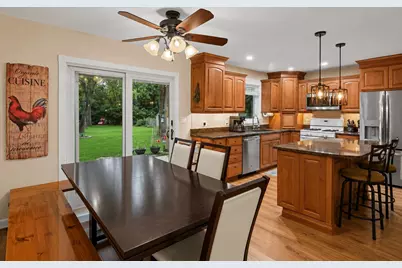
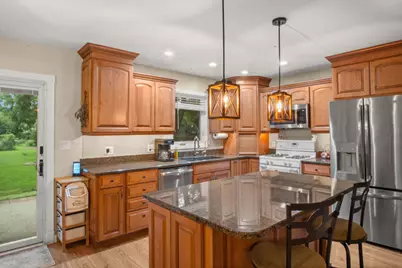
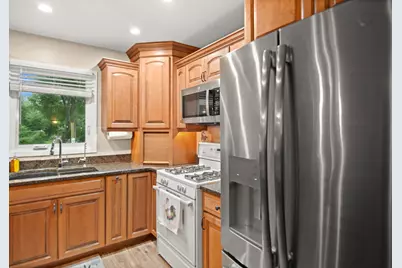
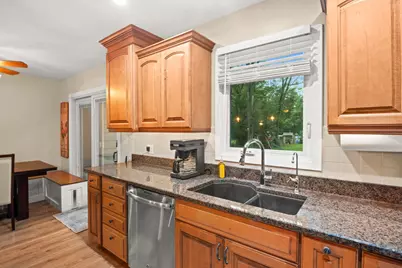
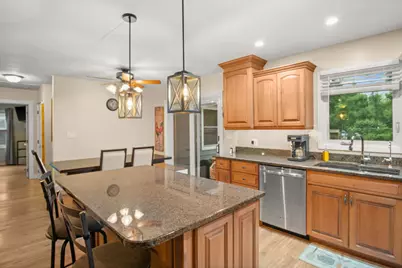
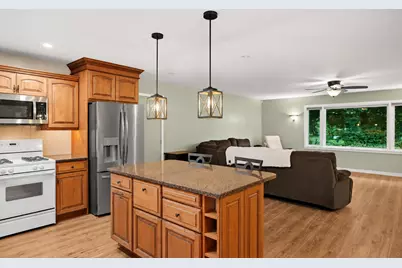
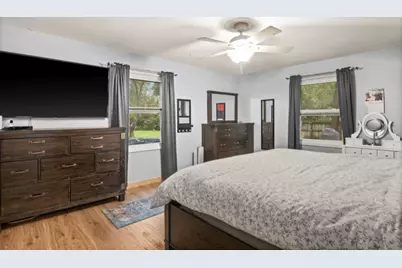
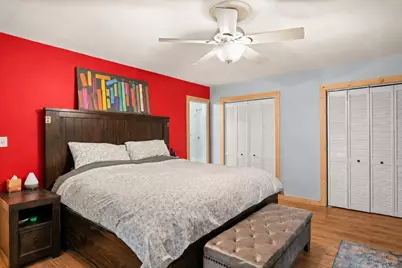
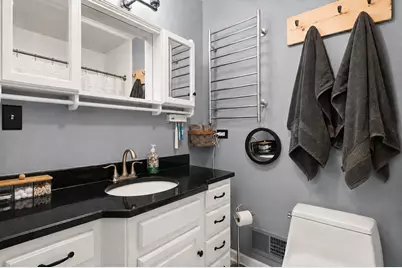
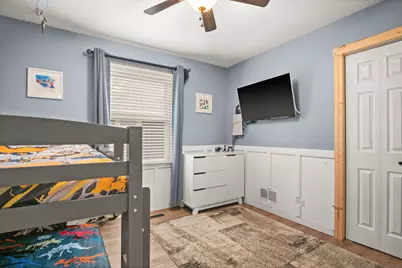
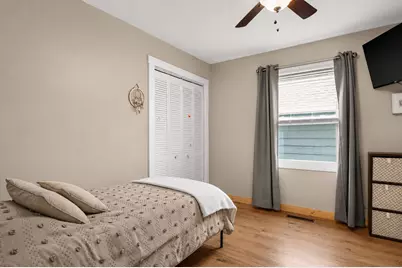
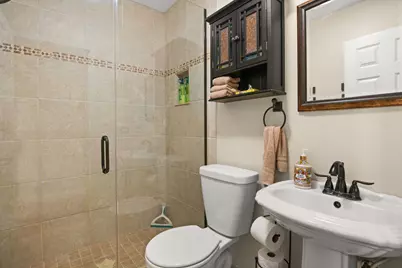
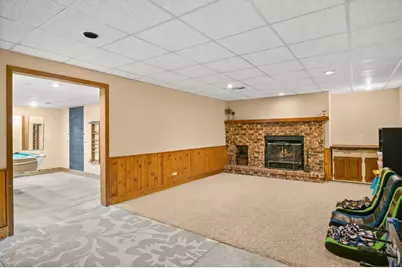
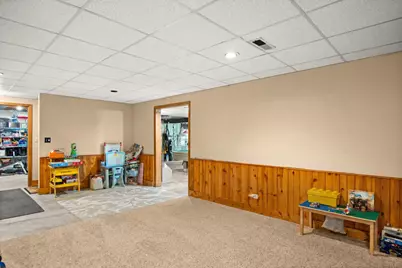
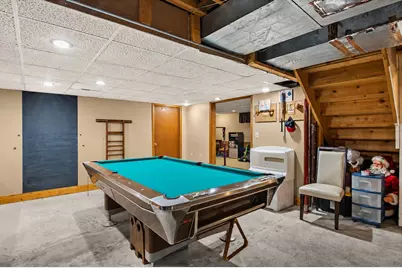
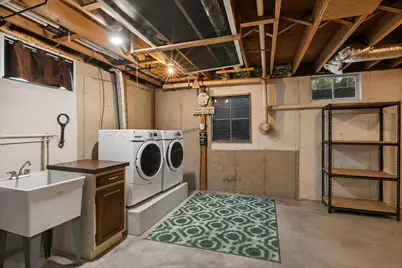
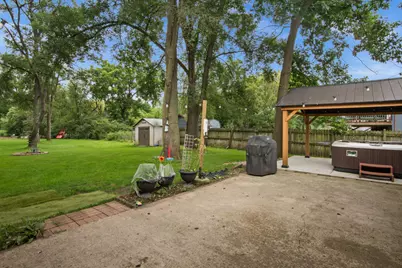
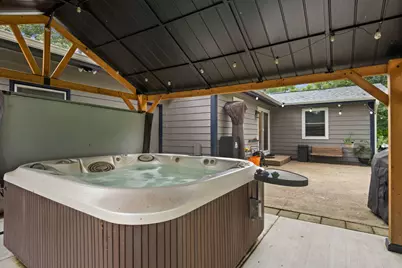
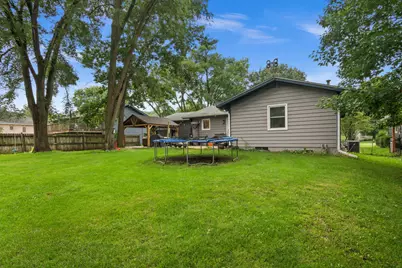
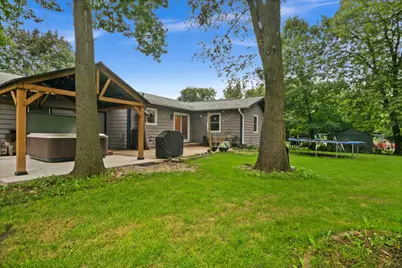
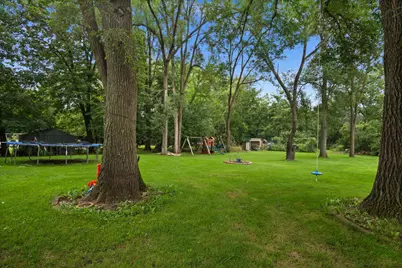
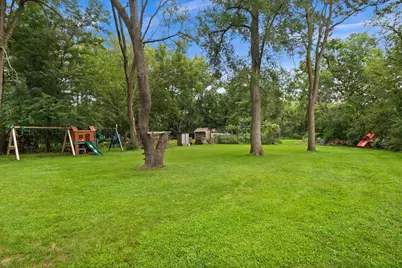
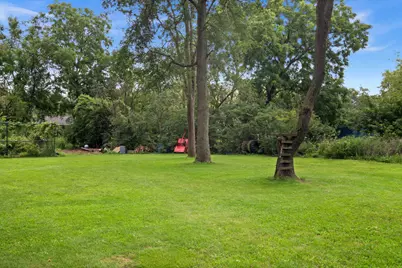
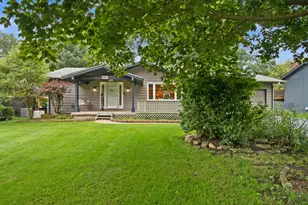
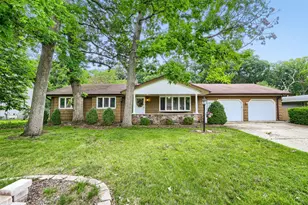
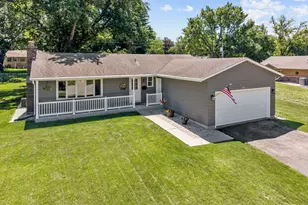
Enjoy peaceful ranch-style living in Algonquin Shores with this beautifully situated 3-bedroom, 2-bath home set on a large .65-acre landscaped lot with a park-like feel and scenic Fox River views. A large front porch welcomes you home, while the backyard patio offers a relaxing place to unwind, entertain, or enjoy the natural surroundings. Inside, an open floorplan features luxury vinyl plank flooring throughout, lighted ceiling fans in all bedrooms, and generous living spaces designed for comfort and everyday ease. The large updated eat-in kitchen includes granite countertops, tile backsplash, under-cabinet lighting, an island with breakfast bar, and an eating area with a slider to the backyard. The huge family room provides plenty of room to gather, while the generous bedroom sizes include a primary suite with a full private bath. The full partially finished basement expands the living space with a rec room and brick gas log fireplace, plus excellent storage or future finishing potential. Additional highlights include a 2-car garage, whole house generator, newer well tank, water heater and drain tiles, roof in 2020, Andersen sliding door in 2017, and windows and HVAC in 2016, offering comfort, character, and peace of mind in a beautiful Algonquin setting.
Full Property Details
Full Property Details for 1225 Winaki Trail
General
- Price: $399,900
- Taxes: $6,325 (2025)
- Status: Active
- Type: Single Family
- Source: MRED
- MLS ID: 12693290
Rental Information
- Complex Features: Street Paved
Interior
- Basement: Partially
- Interior Features: 1st-Floor Bedroom, 1st-Floor Bath
- Fireplace: Yes
- Number of Fireplaces: 1
- Fireplace(s): Basement, Gas Log, Gas Starter
- Appliances: Range, Microwave, Dishwasher, Refrigerator, Washer, Dryer, Humidifier
Rooms
Bathrooms
- Total Bathrooms: 2
- Full Bathrooms: 2
Bedrooms
- Total Bedrooms: 3
Additional Information
- Equipment: Water Softener (Owned), Carbon Monoxide Detectors, Ceiling Fan(s), Generator
- Other Features: School Bus Service
Parking
- Garage: Yes
- Attached garage: Yes
- Garage Spaces: 2
- Total Spaces: 2
- Parking Features: Asphalt, Garage Door Opener, Yes, Garage Owned, Attached, Garage
Location
- Area: Algonquin
- County: Kane
- Township: Dundee
- Subdivision: Algonquin Shores
- Driving Directions: Algonquin E of Route 31 to Sandbloom S to Souwanas to Winaki
School Information
- School District: 300
- Elem School District: 300
- Midd School District: 300
- High School District: 300
- Elementary School: Eastview Elementary School
- Middle School: Algonquin Middle School
- High School: Dundee-Crown High School
- Private School: Dundee-Crown High School
Community
- Assoc. Fees Include: None
Heating & Cooling
- Cooling Type: Central Air Conditioning
- Heating Type: Natural Gas, Forced Air
Utilities
- Sewer: Septic Tank
- Water: Well
Structural Information
- Architectural Info: Ranch
- Architectural Style: Ranch
- Construction: Wood Siding
- Exterior Const.: Wood Siding
- Basement: Yes
- Basement Desc.: Partially Finished, Full
- Roof: Asphalt
- Windows: Screens
- Square Feet: 1,520
- Sq. Ft. Source: Assessor
- Year Built: 1975
- Built Before 1978: Yes
Lot Features
- Lot Size (Acres): 0.65
- Lot Size Range: .50 to .99 Acre
- Lot Dimensions: 28270
- Lot Features: Landscaped, Mature Trees
Financial Considerations
- Parking Included: Yes
- Assessment Year: 1975
- Tax Amount: $6,325
- Tax Year: 2025
- Pays Sewer: Septic Tank
Disclosures and Reports
- Ownership: Fee Simple
- Property ID: 303129042
Listed by One Source Realty

Get Pre-Approved Today
Get a Great Insurance Rate
Schools
Schools serving 1225 Winaki Trail
School District:Community Unit School District 300
| Name | Grades | Distance |
|---|---|---|
Eastview Elementary School, Algonquin, IL 540 Longwood Drive, Algonquin, IL 60102 | K-5 | 0.6 mi |
Algonquin Middle School, Algonquin, IL 520 Longwood Drive, Algonquin, IL 60102 | 6-8 | 0.6 mi |
Oak Ridge School 300 Cleveland Avenue, Carpentersville, IL 60110 | 9-12 | 3.2 mi |
Disclaimer:
School attendance boundaries provided by ATTOM Data Solutions and are for reference only. Contact the school directly to verify enrollment eligibility.
Tax History
Tax History for 1225 Winaki Trail
Year
Property Taxes
Change
Tax Assessment
Change
2025
$6,170
—
$99,147
9%
2025
$6,170
10%
$90,612
11%
2023
$5,598
-5%
$81,529
—
2022
$5,912
3%
$81,680
6%
2021
$5,731
—
$77,122
2%
2021
$5,731
5%
$75,388
5%
2019
$5,448
13%
$71,567
18%
2017
$4,842
3%
$60,496
8%
2016
$4,723
-7%
$56,033
-13%
2018
$5,064
22%
$64,670
23%
2015
$4,153
—
$52,504
3%
2014
$4,137
2%
$51,054
-3%
2013
$4,055
—
$52,616
—
Disclaimer: Historical tax information is derived from public records provided by the county offices. Information is not guaranteed and should be independently verified.
Estimate the Cost
Estimate the Cost for 1225 Winaki Trail
1225 Winaki Trail, Algonquin, IL 60102 (MLS# 12693290) is a Single Family property with 3 bedrooms and 2 full bathrooms. 1225 Winaki Trail is currently listed for $399,900 and was received on August 14, 2026. Want to learn more about 1225 Winaki Trail? Do you have questions about finding other Single Family real estate for sale in Algonquin? You can browse all Algonquin real estate or contact a Coldwell Banker agent to request more information.