This is a carousel with tiles that activate property listing cards. Use the previous and next buttons to navigate.
1/25
$494,999 Just Listed
This is a carousel with tiles that activate property listing cards. Use the previous and next buttons to navigate.
1/25
Property Description
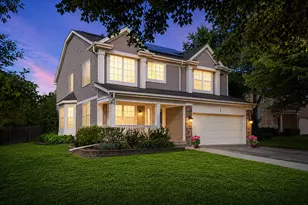
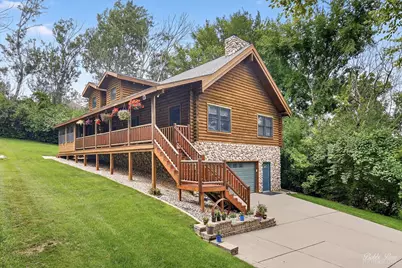
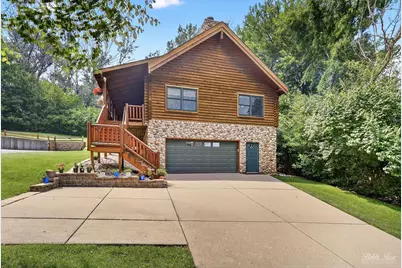
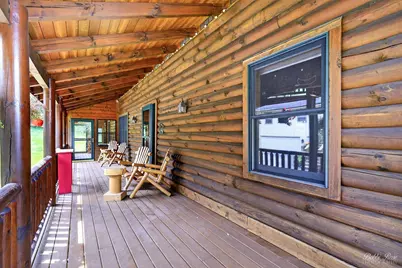
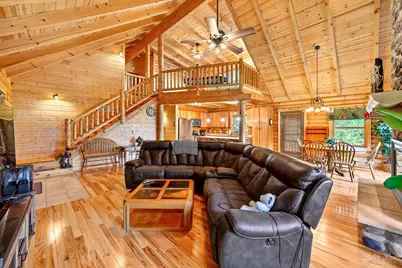
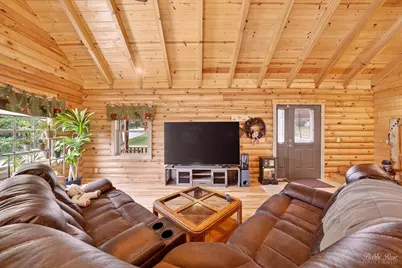
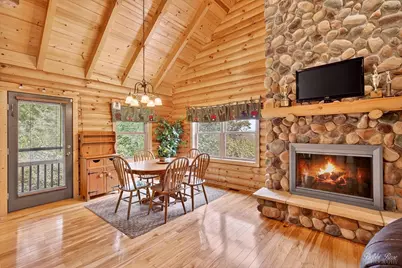
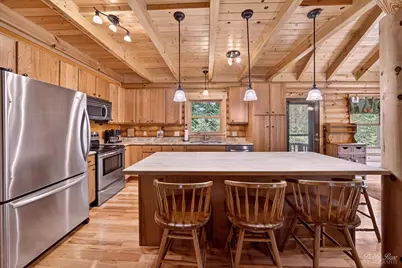
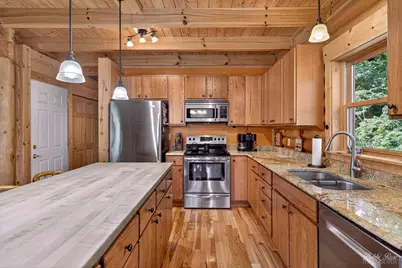
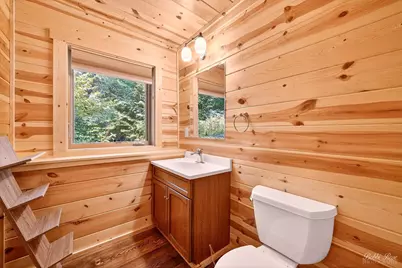
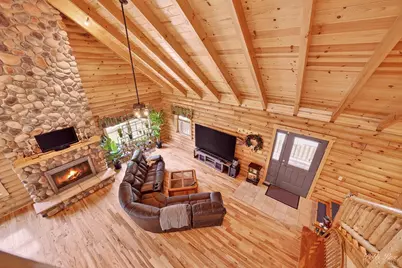
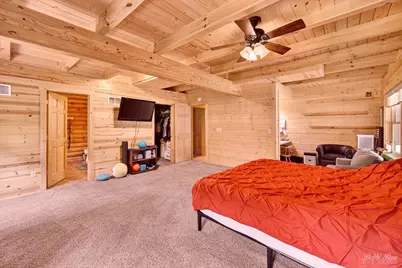
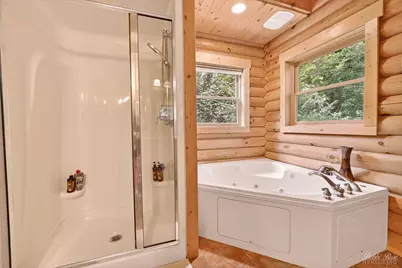
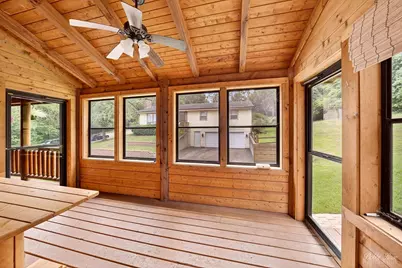
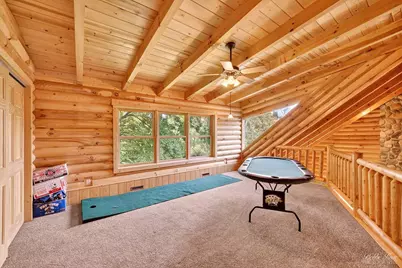
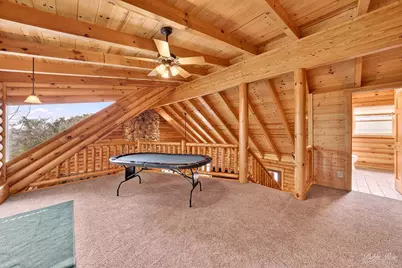
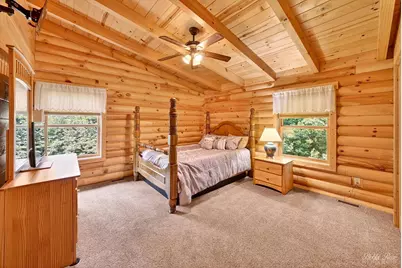
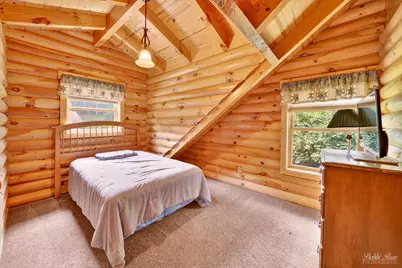
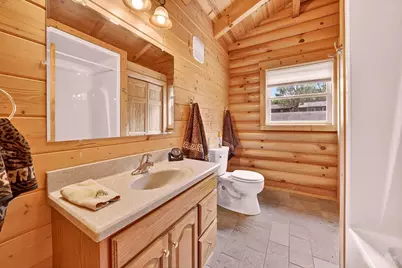
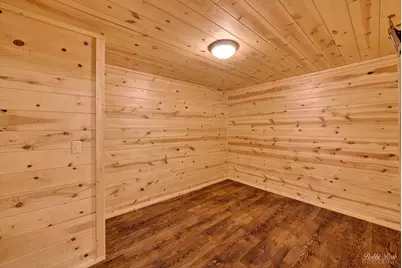
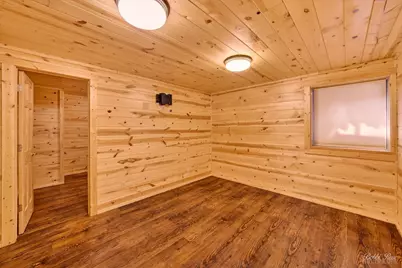
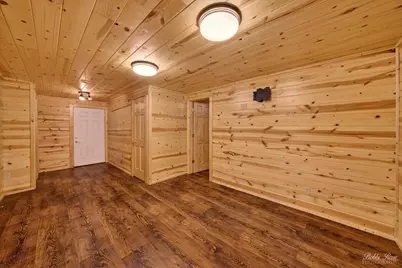
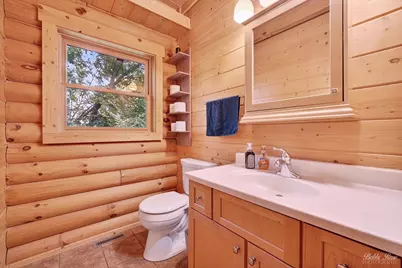

Exceptional and immaculate custom home nestled on a quiet wooded lot in the heart of Algonquin! This 3-bedroom plus loft, 2 full and 2 half bath home features a covered front porch, vaulted ceilings, stone fireplace, hickory hardwood floors, granite countertops, upgraded oak cabinets with pull-outs, and all stainless steel appliances including a Bosch dishwasher. The first-floor primary suite includes a 10x6 office nook with built-in desk, screened porch, walk-in closet, oversized whirlpool tub, and granite double vanity. Additional highlights: custom blinds on main floor, solid 6-panel pine doors, Jeld-Wen windows, finished basement with half bath and optional 4th bedroom/flex space plus large storage area, newer carpet, washer/dryer, 50-gal water heater , ejector pump, water softener, and a deep heated oversized garage. A must-see home offering quality, comfort, and upgrades throughout!
Full Property Details
Full Property Details for 1334 Hillside View
General
- Price: $494,999
- Taxes: $10,091 (2024)
- Status: Active
- Type: Single Family
- Source: MRED
- MLS ID: 12729351
- Updated: 8/10/2026
- Added to Site: 3 day(s) ago
Rental Information
- Complex Features: Curbs, Street Lights, Street Paved
Interior
- Basement: Finished, F
- Fireplace: Yes
- Number of Fireplaces: 1
- Fireplace(s): Living Room, Gas Log, Gas Starter
- Appliances: Range, Microwave, Dishwasher, Refrigerator, Washer, Dryer, Disposal, Stainless Steel Appliance(s), Water Softener, Humidifier
Rooms
Bathrooms
- Total Bathrooms: 4
- Full Bathrooms: 2
- Half Bathrooms: 2
- Basement Baths: Yes
- Bathroom Features: Whirlpool, Separate Shower, Double Sink
Bedrooms
- Total Bedrooms: 3
Additional Information
- Equipment: Water Softener (Owned), Cable TV, Carbon Monoxide Detectors, Ceiling Fan(s), Sump Pump
- Other Features: School Bus Service
Parking
- Garage: Yes
- Attached garage: Yes
- Garage Spaces: 2.5
- Total Spaces: 2
- Parking Features: Concrete, Garage Door Opener, Heated Garage, Yes, Garage Owned, Attached, Garage
Location
- Area: Algonquin
- County: McHenry
- Township: Algonquin
- Subdivision: Arthur Traube
- Driving Directions: Route 31 to Beach Dr to Hillside View
School Information
- School District: 300
- Elem School District: 300
- Midd School District: 300
- High School District: 300
- Elementary School: Westfield Community School
- Middle School: Westfield Community School
- High School: H D Jacobs High School
- Private School: H D Jacobs High School
Community
- Assoc. Fees Include: None
Heating & Cooling
- Cooling Type: Central Air Conditioning
- Heating Type: Natural Gas
Utilities
- Sewer: Public Sewer
- Water: Public
Structural Information
- Model: CUSTOM
- Construction: Log, Stone
- Exterior Const.: Log, Stone
- Basement: Yes
- Basement Desc.: Finished, Full
- Roof: Asphalt
- Square Feet: 3,728
- Sq. Ft. Source: Assessor
- Year Built: 2007
Manufactured Home
- Model: CUSTOM
Lot Features
- Lot Size (Acres): 0.172
- Lot Size Range: Less than .25 Acre
- Lot Dimensions: 7500
- Lot Features: Wooded, Mature Trees
Financial Considerations
- Assessment Year: 2007
- Tax Amount: $10,091
- Tax Year: 2024
- Pays Sewer: Public Sewer
Disclosures and Reports
- Ownership: Fee Simple
- Property ID: 1933483051
Listed by RE/MAX Plaza
Get Pre-Approved Today
Get a Great Insurance Rate
Schools
Schools serving 1334 Hillside View
School District:Community Unit School District 300
| Name | Grades | Distance |
|---|---|---|
Kenneth E Neubert Elementary School 1100 Huntington Drive, Algonquin, IL 60102 | K-5 | 1.1 mi |
Westfield Community School 2100 Sleepy Hollow Road, Algonquin, IL 60102 | K-5 | 1.4 mi |
Harry D Jacobs High School 2601 Bunker Hill Drive, Algonquin, IL 60102 | 9-12 | 2.3 mi |
Disclaimer:
School attendance boundaries provided by ATTOM Data Solutions and are for reference only. Contact the school directly to verify enrollment eligibility.
Price & Sales History for 1334 Hillside View
Date
Details
Price
Change
Source
8/10/2026
Listed
$494,999
20.73%
MLS
7/14/2023
Sold
$410,000
—
Public Record
Disclaimer: Historical sales information is derived from public records provided by the county offices. Information is not guaranteed and should be independently verified.
Tax History
Tax History for 1334 Hillside View
Year
Property Taxes
Change
Tax Assessment
Change
2024
$9,439
18%
$128,661
15%
2023
$8,000
100%
$111,563
-5%
2022
-100%
$117,302
7%
2021
$8,721
—
$109,281
4%
2021
$8,721
6%
$105,413
4%
2019
$8,254
-1%
$100,893
8%
2018
$8,312
2%
$93,203
6%
2017
$8,146
1%
$87,803
7%
2016
$8,029
2%
$82,352
7%
2015
$7,872
10%
$77,238
12%
2014
$7,156
2%
$68,675
-4%
2013
$7,031
1%
$71,701
-6%
2012
$6,931
—
$76,432
—
Disclaimer: Historical tax information is derived from public records provided by the county offices. Information is not guaranteed and should be independently verified.
Estimate the Cost
Estimate the Cost for 1334 Hillside View
1334 Hillside View, Algonquin, IL 60102 (MLS# 12729351) is a Single Family property with 3 bedrooms, 2 full bathrooms and 2 partial bathrooms. 1334 Hillside View is currently listed for $494,999 and was received on August 10, 2026. Want to learn more about 1334 Hillside View? Do you have questions about finding other Single Family real estate for sale in Algonquin? You can browse all Algonquin real estate or contact a Coldwell Banker agent to request more information.