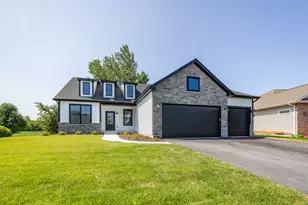
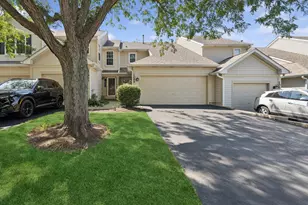
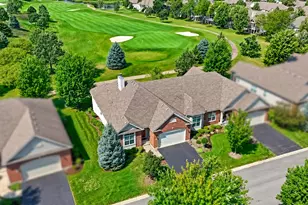
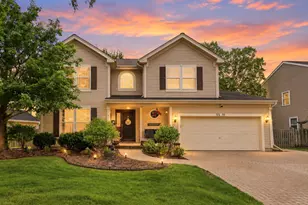
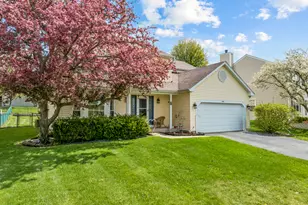
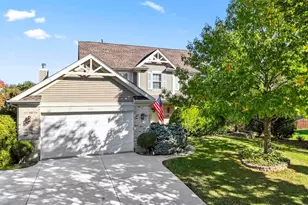
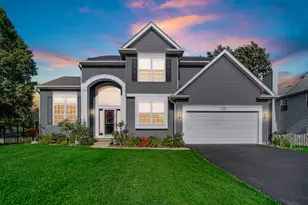
This is a carousel with tiles that activate property listing cards. Use the previous and next buttons to navigate.
1/28
$489,900
This is a carousel with tiles that activate property listing cards. Use the previous and next buttons to navigate.
1/28
Property Description
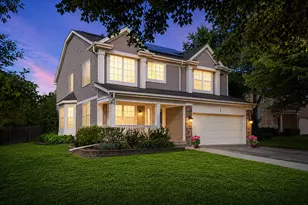
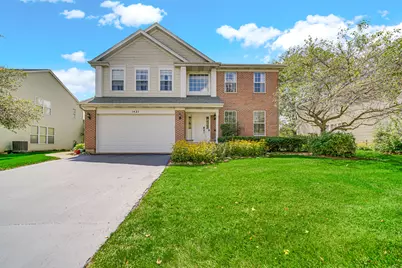
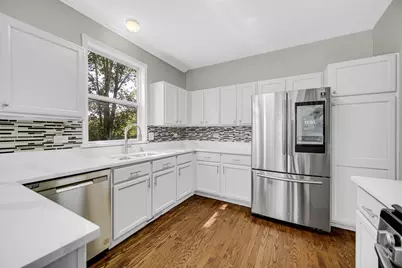
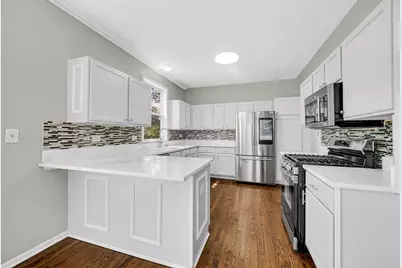
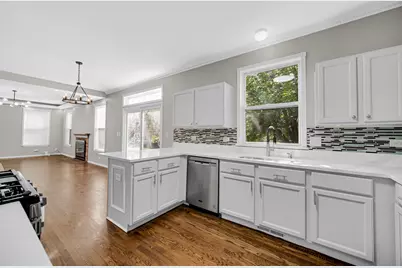
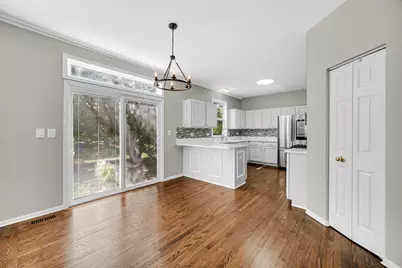
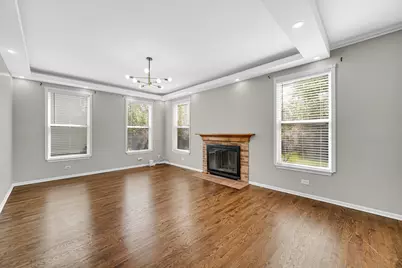
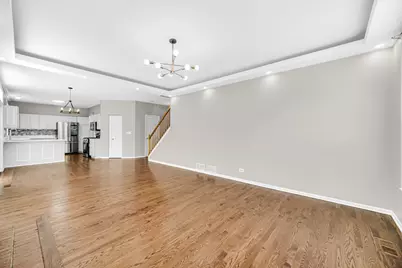
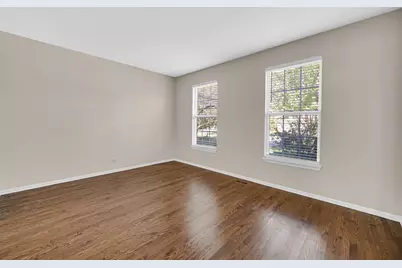
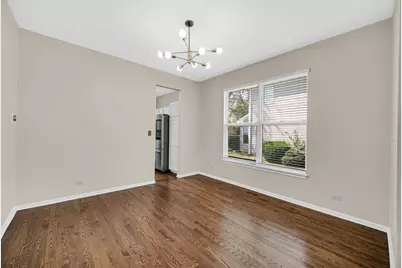
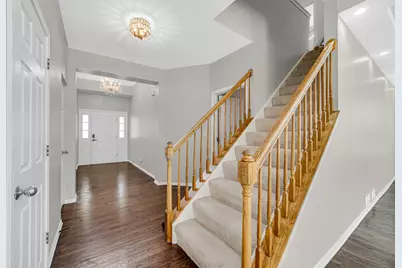
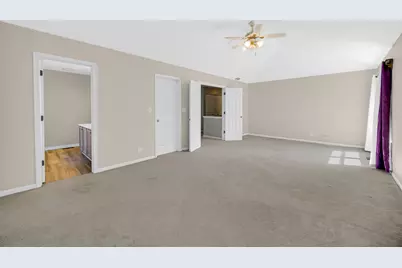
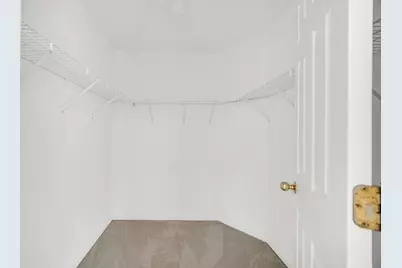
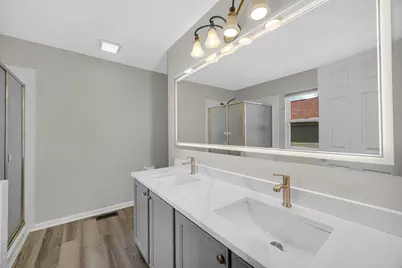
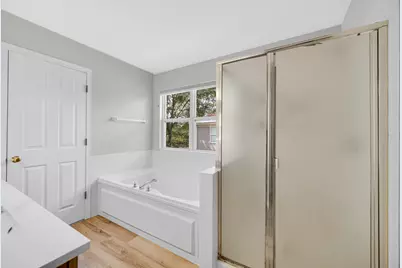
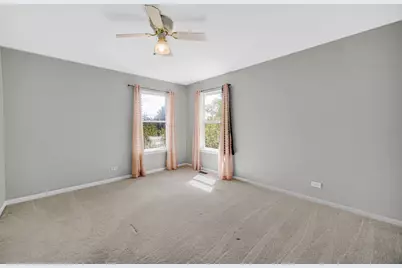
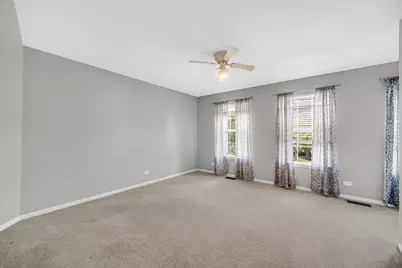
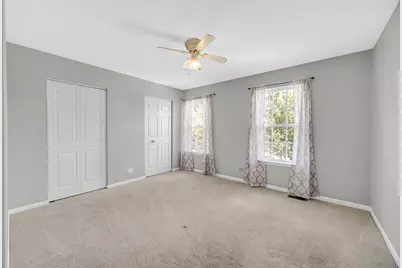
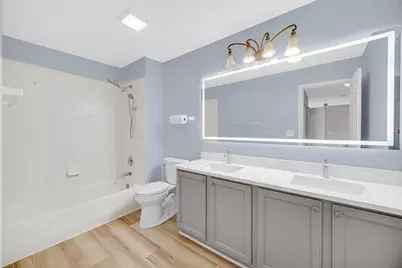
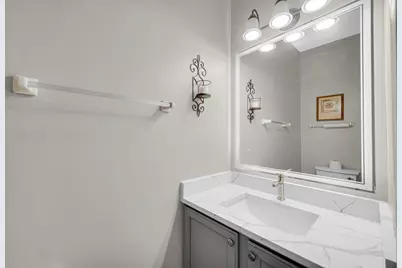
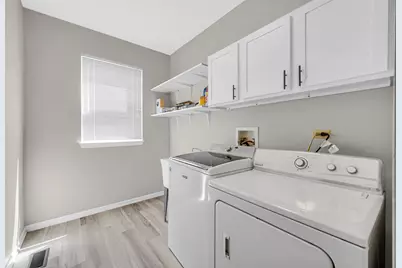
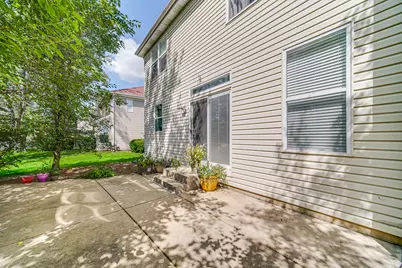
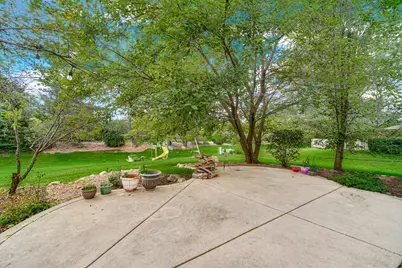
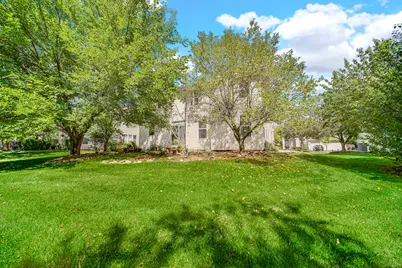
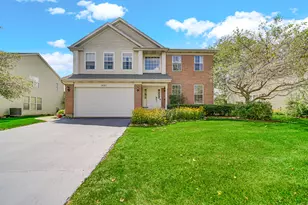
This beautifully maintained home offers a desirable open floor plan with spacious living areas and plenty of updates. The family room features a cozy fireplace and canned lighting and flows seamlessly into the eat-in kitchen, complete with quartz countertops, stylish backsplash, updated cabinetry and stainless steel appliances. Hardwood flooring extends through the family room, dining room and kitchen. All bathrooms have been nicely updated with quartz countertops, newer toilets and faucets, LED mirrors and modern lighting. The spacious primary bedroom offers a walk-in closet plus an additional wall of closets and a private bath. All bedrooms feature ceiling fans for added comfort. Enjoy the outdoors on the concrete patio with playset-perfect for relaxing or entertaining. Additional updates include a new slider in 2025, roof and carpet approximately 3 years new. Move-in ready and waiting for you to call it home! Quick close is welcome!
Full Property Details
Full Property Details for 1421 Richmond Ln
General
- Price: $489,900
- HOA FEE: $23/month
- HOA FEE FREQ.: Annually
- Taxes: $9,219 (2025)
- Status: Active
- Type: Single Family
- Source: MRED
- MLS ID: 12728052
- Updated: 9/14/2026
- Added to Site: 19 day(s) ago
Rental Information
- Complex Features: Park, Lake, Curbs, Sidewalks, Street Lights, Street Paved
Interior
- Basement: Unfinished
- Interior Features: Vaulted Ceiling(s), Walk-In Closet(s)
- Fireplace: Yes
- Number of Fireplaces: 1
- Fireplace(s): Family Room, Gas Starter
- Appliances: Range, Microwave, Dishwasher, Refrigerator, Washer, Dryer, Disposal, Stainless Steel Appliance(s), Humidifier
- Flooring: Hardwood
Rooms
Bathrooms
- Total Bathrooms: 3
- Full Bathrooms: 2
- Half Bathrooms: 1
- Bathroom Features: Double Sink, Soaking Tub
Bedrooms
- Total Bedrooms: 4
Parking
- Garage: Yes
- Attached garage: Yes
- Garage Spaces: 2
- Total Spaces: 2
- Parking Features: Garage Door Opener, Yes, Garage Owned, Attached, Garage
Location
- Area: Algonquin
- County: Kane
- Township: Dundee
- Driving Directions: Longmeadow East of Randall Rd. to White Chapel N to Richmond W
School Information
- School District: 300
- Elem School District: 300
- Midd School District: 300
- High School District: 300
- Elementary School: Westfield Community School
- Middle School: Westfield Community School
- High School: H D Jacobs High School
- Private School: H D Jacobs High School
Community
- Assoc. Fees Include: Other
Heating & Cooling
- Cooling Type: Central Air Conditioning
- Heating Type: Natural Gas, Forced Air
Utilities
- Sewer: Public Sewer
- Water: Public
Structural Information
- Construction: Vinyl Siding, Brick
- Exterior Const.: Vinyl Siding, Brick
- Basement: Yes
- Basement Desc.: Unfinished, Crawl Space, Partial
- Sub-Flooring: Hardwood
- Square Feet: 2,646
- Sq. Ft. Source: Assessor
- Year Built: 1997
Lot Features
- Lot Size (Acres): 0.25
- Lot Size Range: .25 to .49 Acre
- Lot Dimensions: 10454
Financial Considerations
- Association Fee: $275
- Assoc Fee Freq.: Annually
- Parking Included: Yes
- Assessment Year: 1997
- Tax Amount: $9,219
- Tax Year: 2025
- Pays Sewer: Public Sewer
Disclosures and Reports
- Ownership: Fee Simple
- Property ID: 304355013
Listed by RE/MAX Suburban

Get Pre-Approved Today
Get a Great Insurance Rate
Schools
Schools serving 1421 Richmond Ln
School District:Community Unit School District 300
| Name | Grades | Distance |
|---|---|---|
Westfield Community School 2100 Sleepy Hollow Road, Algonquin, IL 60102 | K-5 | 0.7 mi |
Harry D Jacobs High School 2601 Bunker Hill Drive, Algonquin, IL 60102 | 9-12 | 2.4 mi |
Disclaimer:
School attendance boundaries provided by ATTOM Data Solutions and are for reference only. Contact the school directly to verify enrollment eligibility.
Price & Sales History for 1421 Richmond Ln
Date
Details
Price
Change
Source
8/28/2026
Listed
$489,900
99.96%
MLS
5/25/2001
Sold
$245,000
—
Public Record
Disclaimer: Historical sales information is derived from public records provided by the county offices. Information is not guaranteed and should be independently verified.
Tax History
Tax History for 1421 Richmond Ln
Year
Property Taxes
Change
Tax Assessment
Change
2025
$9,219
—
$143,342
9%
2025
$9,219
4%
$131,002
11%
2023
$8,841
6%
$117,871
10%
2022
$8,311
3%
$106,884
6%
2021
$8,056
—
$100,920
2%
2021
$8,056
5%
$98,651
5%
2019
$7,646
4%
$93,650
9%
2017
$7,372
3%
$85,871
8%
2016
$7,172
—
$79,261
7%
2015
$7,138
-7%
$74,193
-19%
2018
$7,697
15%
$91,796
35%
2014
$6,702
2%
$68,228
-3%
2013
$6,551
—
$70,316
—
Disclaimer: Historical tax information is derived from public records provided by the county offices. Information is not guaranteed and should be independently verified.
Estimate the Cost
Estimate the Cost for 1421 Richmond Ln
1421 Richmond Lane, Algonquin, IL 60102 (MLS# 12728052) is a Single Family property with 4 bedrooms, 2 full bathrooms and 1 partial bathroom. 1421 Richmond Lane is currently listed for $489,900 and was received on August 28, 2026. Want to learn more about 1421 Richmond Lane? Do you have questions about finding other Single Family real estate for sale in Algonquin? You can browse all Algonquin real estate or contact a Coldwell Banker agent to request more information.