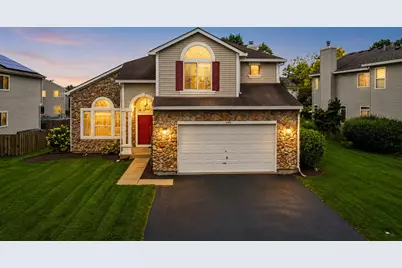
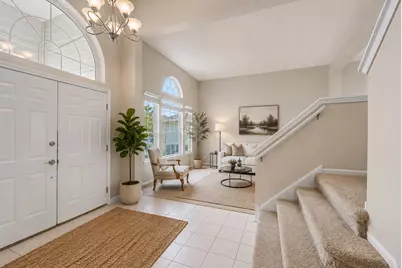
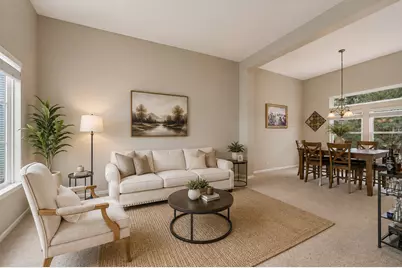
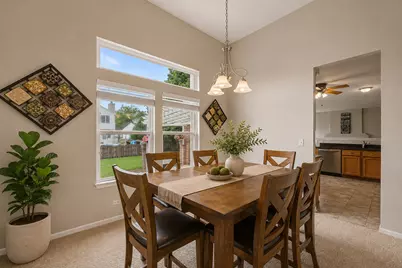
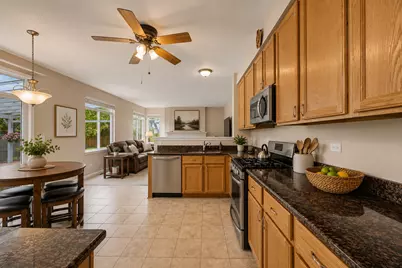
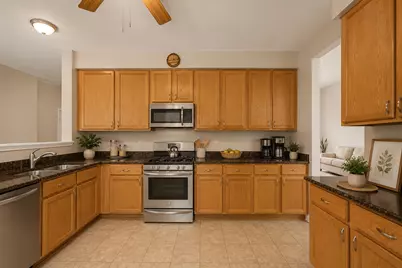
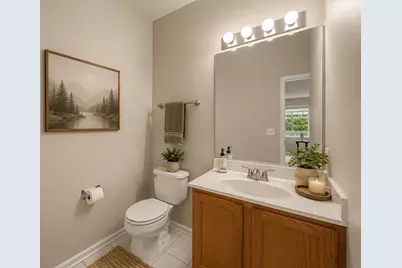
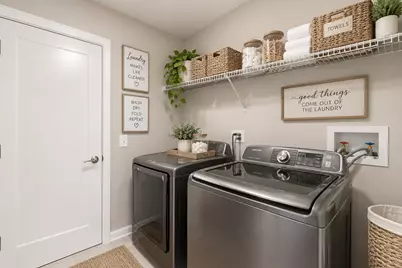
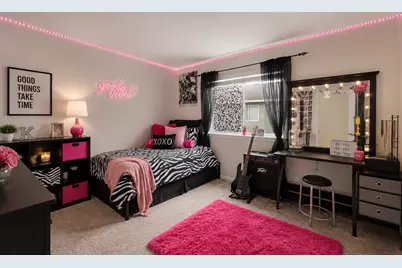
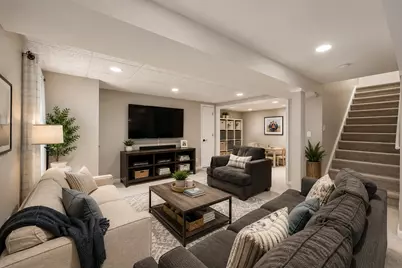
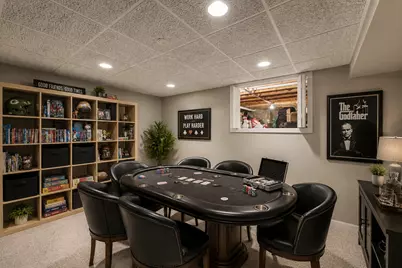
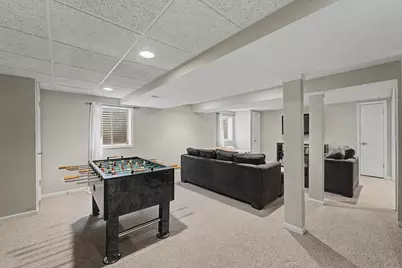
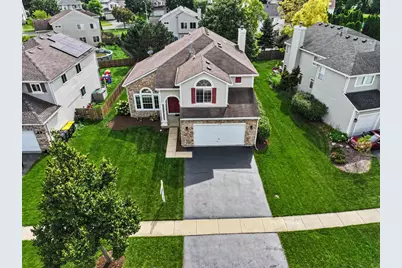
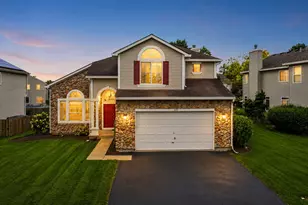
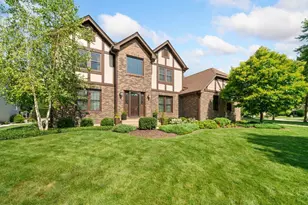
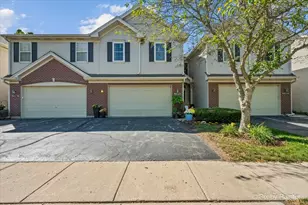
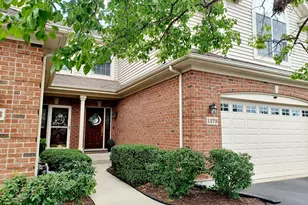
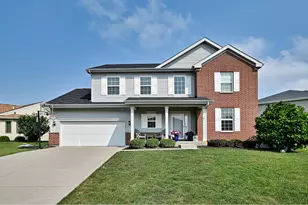
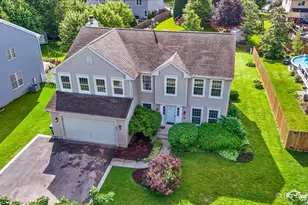
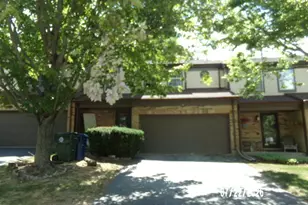
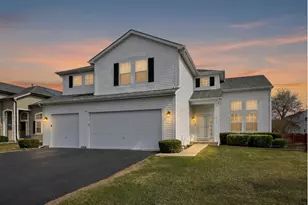
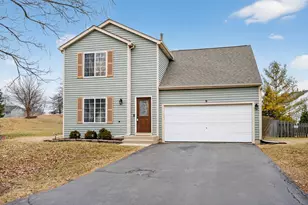
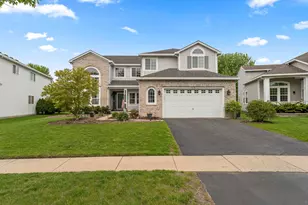
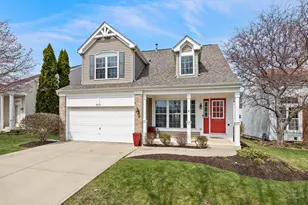
Full Property Details for 5450 Alexandria Dr
General
- Price: $479,900
- Taxes: $8,370 (2025)
- Status: Active
- Type: Single Family
- Source: MRED
- MLS ID: 12748986
- Updated: 9/12/2026
- Added to Site: 4 day(s) ago
Rental Information
- Complex Features: Park, Curbs, Sidewalks, Street Lights
Interior
- Basement: Finished, P
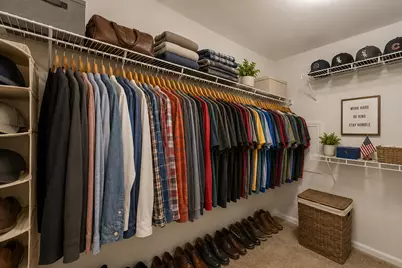
- Interior Features: Cathedral Ceiling(s), Walk-In Closet(s), Granite Counters, Separate Dining Room
- Fireplace: Yes
- Number of Fireplaces: 1
- Fireplace(s): Family Room, Gas Starter
- Appliances: Range, Microwave, Dishwasher, Refrigerator, Washer, Dryer, Disposal, Stainless Steel Appliance(s), Water Softener Rented
Rooms
- Total Bathrooms: 3
- Full Bathrooms: 2
- Half Bathrooms: 1
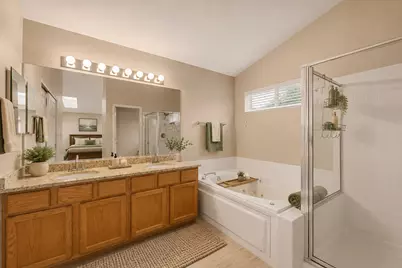
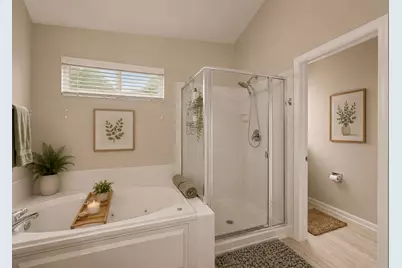
- Bathroom Features: Whirlpool, Separate Shower, Double Sink
Additional Information
- Equipment: Dish Antenna, Ceiling Fan(s)
- Other Features: School Bus Service
Exterior
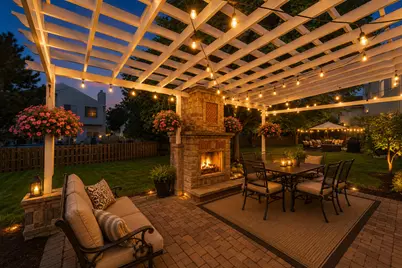
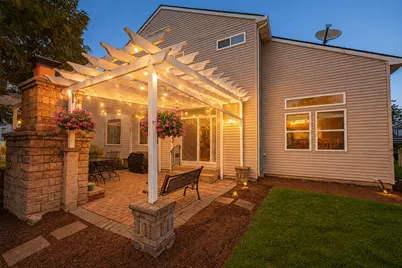
- Exterior Features: Fire Pit, Lighting
Parking
- Garage: Yes
- Attached garage: Yes
- Garage Spaces: 2
- Total Spaces: 2
- Parking Features: Asphalt, Yes, Garage Owned, Attached, Garage
Location
- Area: Lake in the Hills
- County: McHenry
- Township: Grafton
- Subdivision: Sumner Glen
- Driving Directions: ALGONQUIN RD. TO ELLIS TO LEFT ON ALEXANDRIA
School Information
- School District: 158
- Elem School District: 158
- Midd School District: 158
- High School District: 158
- Elementary School: Chesak Elementary School
- Middle School: Marlowe Middle School
- High School: Huntley High School
- Private School: Huntley High School
Community
- Assoc. Fees Include: None
Heating & Cooling
- Cooling Type: Central Air Conditioning
- Heating Type: Natural Gas, Forced Air
Utilities
- Sewer: Public Sewer
- Water: Public
Structural Information
- Construction: Aluminum Siding, Stone
- Exterior Const.: Aluminum Siding, Stone
- Basement: Yes
- Basement Desc.: Finished, Partial
- Roof: Asphalt
- Windows: Skylight(s)
- Square Feet: 3,291
- Sq. Ft. Source: Assessor
- Year Built: 1998
Lot Features
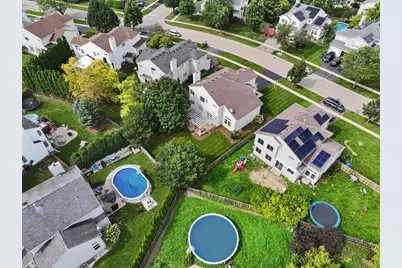
- Lot Size (Acres): 0.1849
- Lot Size Range: Less than .25 Acre
- Lot Dimensions: 8634
- Fence: Yes
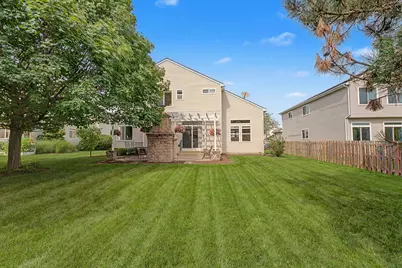
- Lot Features: Landscaped, Mature Trees, Level
- Fencing (Description): Partial
Financial Considerations
- Assessment Year: 1998
- Tax Amount: $8,370
- Tax Year: 2025
- Pays Sewer: Public Sewer
Disclosures and Reports
- Ownership: Fee Simple
- Property ID: 1826181005
Listed by Berkshire Hathaway HomeServices Starck Real Estate