No photo available
$489,900 Just Listed
Property Description
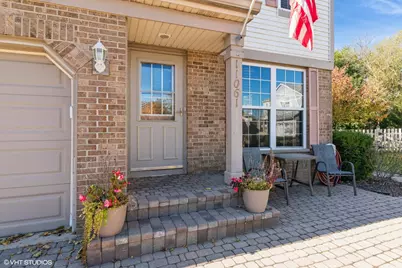
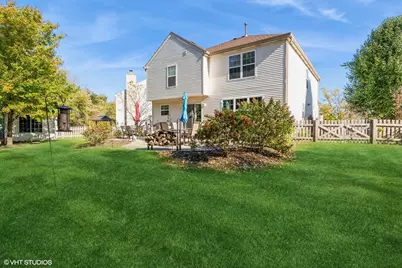
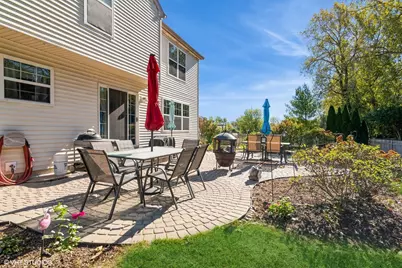
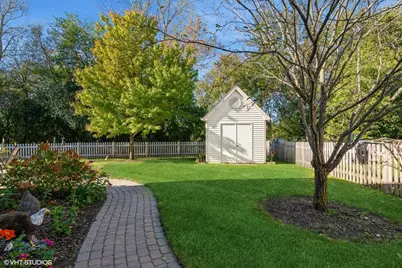
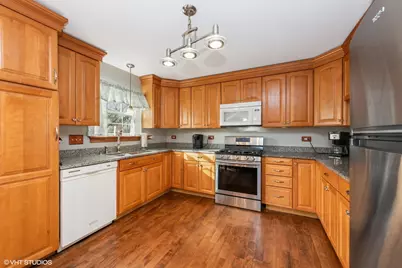
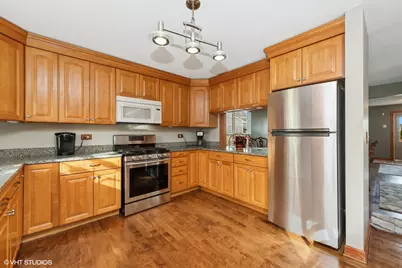
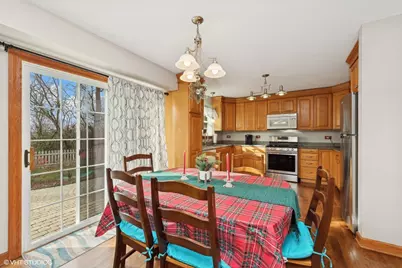
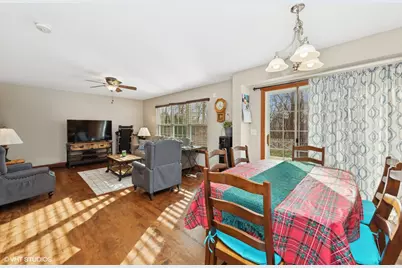
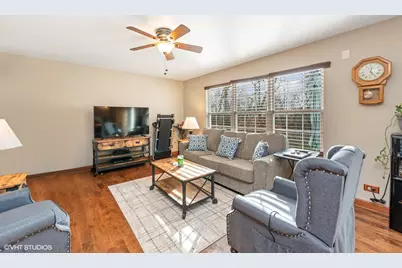
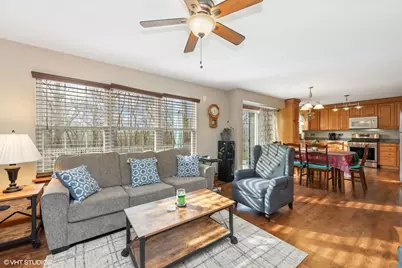
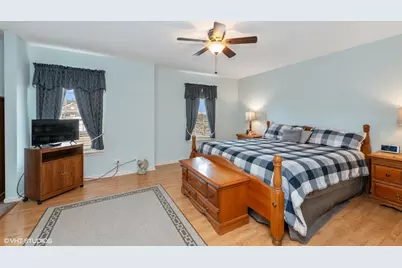
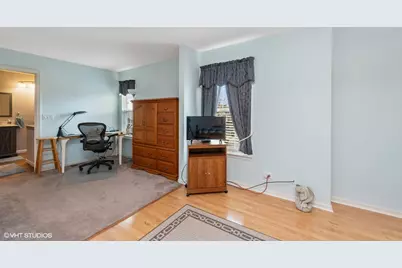
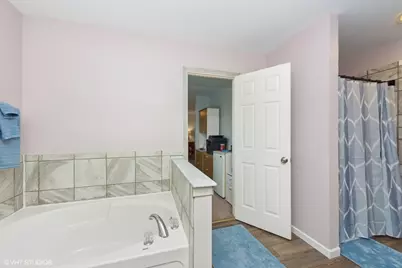
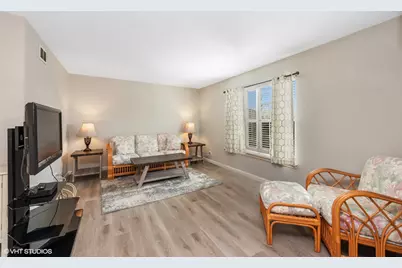
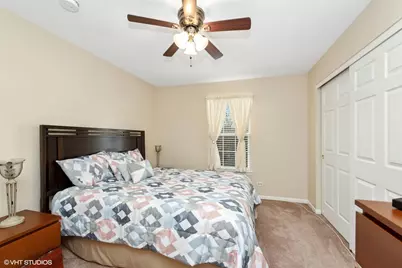
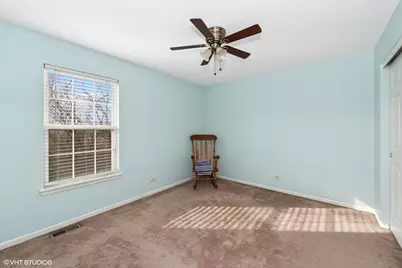
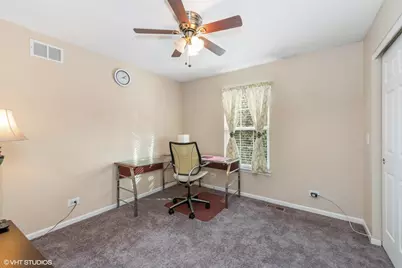
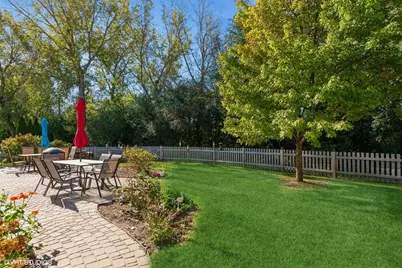
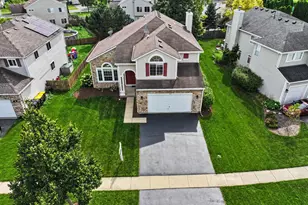
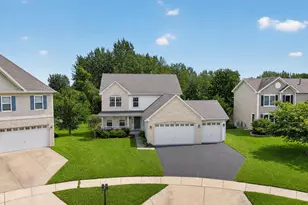
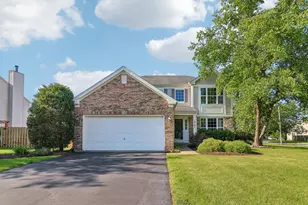
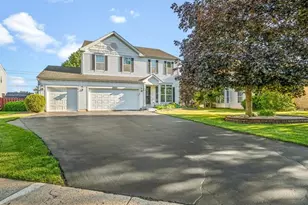
Welcome home to this beautifully maintained 4-bedroom, 2.1-bath residence, perfectly situated at the end of a quiet cul-de-sac. Surrounded by mature trees and backing to a wooded landscape, the private fenced backyard offers a peaceful retreat complete with a spacious patio, professional landscaping, and a large storage shed-ideal for relaxing, entertaining, or enjoying nature year-round. Step inside to discover gleaming hardwood floors, abundant natural light, and thoughtfully updated living spaces that blend comfort with modern style. The updated kitchen features a new stove and flows seamlessly into the home's inviting gathering areas. Recent improvements, including updated bathrooms, a new furnace (2026), and a new water heater (2026), provide peace of mind and move-in-ready convenience. Flexible living options abound, with a versatile second-floor loft and additional workspace within the primary suite, making remote work or hobby space effortless. The full unfinished basement presents endless possibilities for future living space, recreation, or storage. Additional side parking offers extra convenience, while the garage provides the potential for a third-car bay. Ideally located just minutes from I-90, this exceptional home combines privacy, functionality, and modern updates in a peaceful setting you'll love coming home to.
Full Property Details
Full Property Details for 11061 Bayou Ct
General
- Price: $489,900
- Taxes: $9,581 (2024)
- Status: Active
- Type: Single Family
- Source: MRED
- MLS ID: 12696242
Interior
- Basement: Unfinished
- Appliances: Range, Microwave, Dishwasher, Refrigerator, Washer, Dryer
- Flooring: Hardwood, Carpet
Rooms
Bathrooms
- Total Bathrooms: 3
- Full Bathrooms: 2
- Half Bathrooms: 1
- Bathroom Features: Separate Shower
Bedrooms
- Total Bedrooms: 4
Additional Information
- Other Features: School Bus Service
Parking
- Garage: Yes
- Attached garage: Yes
- Garage Spaces: 2
- Total Spaces: 2
- Parking Features: Asphalt, Garage Door Opener, Yes, Garage Owned, Attached, Garage
Location
- Area: Huntley
- County: McHenry
- Township: Grafton
- Driving Directions: Haligus Rd to Wingpoint Dr to Bayou Ct
School Information
- School District: 158
- Elem School District: 158
- Midd School District: 158
- High School District: 158
Community
- Assoc. Fees Include: None
Heating & Cooling
- Cooling Type: Central Air Conditioning
- Heating Type: Natural Gas, Forced Air
Utilities
- Sewer: Public Sewer
- Water: Public
Structural Information
- Architectural Info: Colonial
- Architectural Style: Colonial
- Construction: Vinyl Siding, Brick
- Exterior Const.: Vinyl Siding, Brick
- Basement: Yes
- Basement Desc.: Unfinished, Full
- Roof: Asphalt
- Sub-Flooring: Hardwood, Carpet
- Square Feet: 2,416
- Sq. Ft. Source: Assessor
- Year Built: 2002
Additional Structures
- Other Structures: Shed(s)
Lot Features
- Lot Size Range: Less than .25 Acre
- Lot Dimensions: 41 x 120
- Fence: Yes
- Lot Features: Cul-De-Sac, Landscaped, Backs to Trees/Woods, Pie Shaped Lot
- Fencing (Description): Fenced
Financial Considerations
- Parking Included: Yes
- Assessment Year: 2002
- Tax Amount: $9,581
- Tax Year: 2024
- Pays Sewer: Public Sewer
Disclosures and Reports
- Ownership: Fee Simple
- Property ID: 1834355028
Listed by Berkshire Hathaway HomeServices Starck Real Estate

Get Pre-Approved Today
Get a Great Insurance Rate
Schools
Schools serving 11061 Bayou Ct
School District:Huntley Consolidated School District 158
| Name | Grades | Distance |
|---|---|---|
Mackeben Elementary School 800 Doctor John Burkey Drive, Algonquin, IL 60102 | K-2 | 2.3 mi |
Conley Elementary School 750 Doctor John Burkey Drive, Algonquin, IL 60102 | 3-5 | 2.3 mi |
Heineman Middle School 725 Doctor John Burkey Drive, Algonquin, IL 60102 | 6-8 | 2 mi |
Huntley High School 13719 Harmony Road, Huntley, IL 60142 | 9-12 | 2.7 mi |
Disclaimer:
School attendance boundaries provided by ATTOM Data Solutions and are for reference only. Contact the school directly to verify enrollment eligibility.
Tax History
Tax History for 11061 Bayou Ct
Year
Property Taxes
Change
Tax Assessment
Change
2024
$9,581
—
$117,270
11%
2023
$9,550
100%
$105,345
10%
2022
-100%
$95,925
6%
2021
$8,858
—
$90,342
3%
2021
$8,858
5%
$87,932
3%
2019
$8,429
7%
$85,687
14%
2017
$7,902
-2%
$75,052
-6%
2018
$8,042
—
$79,638
12%
2016
$8,065
2%
$71,356
6%
2015
$7,875
-2%
$67,438
—
2014
$8,018
-1%
$67,710
-2%
2013
$8,086
3%
$69,208
-1%
2012
$7,823
—
$69,767
—
Disclaimer: Historical tax information is derived from public records provided by the county offices. Information is not guaranteed and should be independently verified.
Estimate the Cost
Estimate the Cost for 11061 Bayou Ct
11061 Bayou Court, Huntley, IL 60142 (MLS# 12696242) is a Single Family property with 4 bedrooms, 2 full bathrooms and 1 partial bathroom. 11061 Bayou Court is currently listed for $489,900 and was received on July 06, 2026. Want to learn more about 11061 Bayou Court? Do you have questions about finding other Single Family real estate for sale in Huntley? You can browse all Huntley real estate or contact a Coldwell Banker agent to request more information.