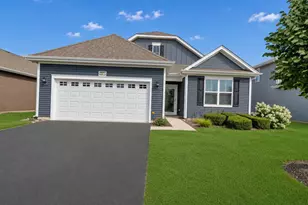
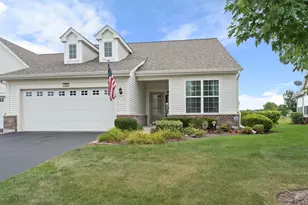
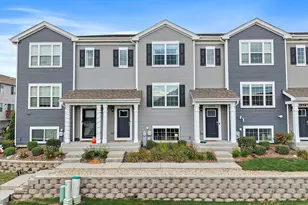
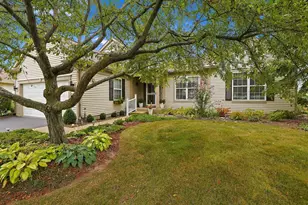
This is a carousel with tiles that activate property listing cards. Use the previous and next buttons to navigate.
1/36
$489,900
This is a carousel with tiles that activate property listing cards. Use the previous and next buttons to navigate.
1/36
Property Description
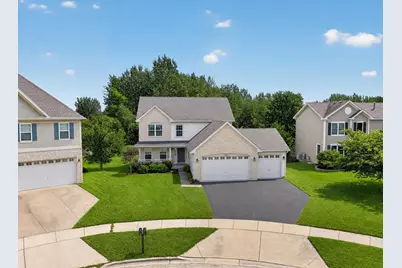
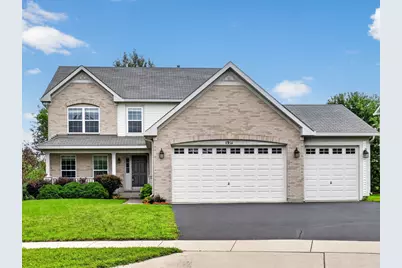
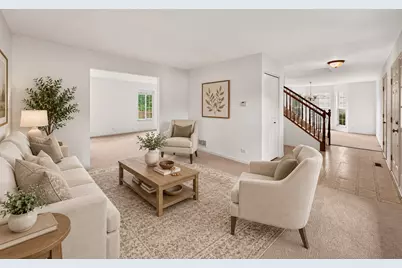
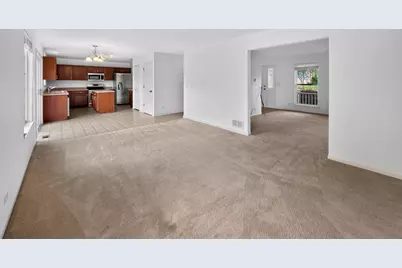
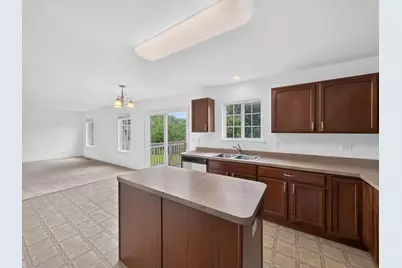
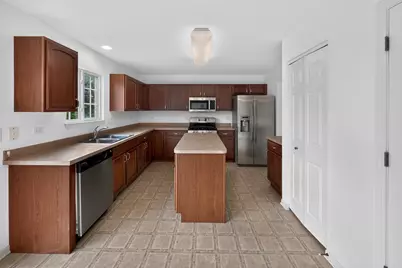
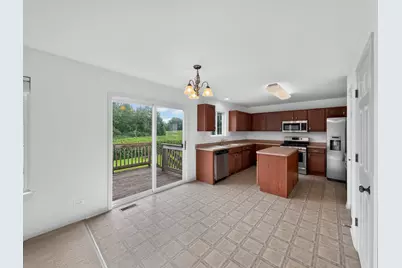
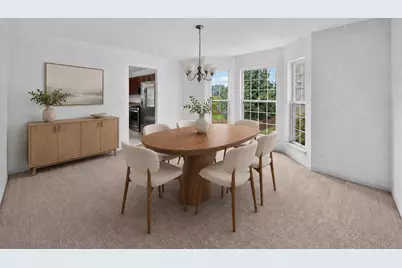
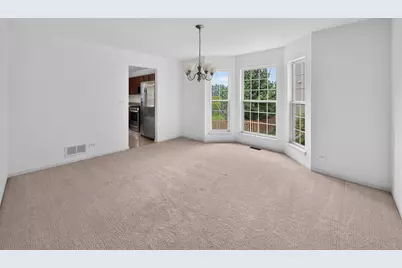
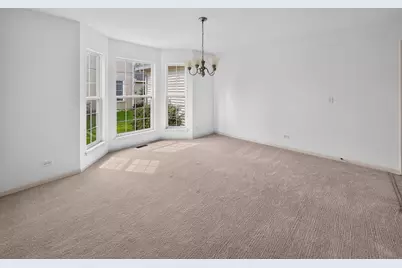
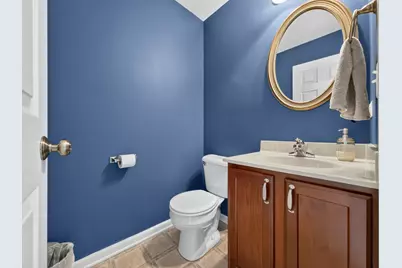
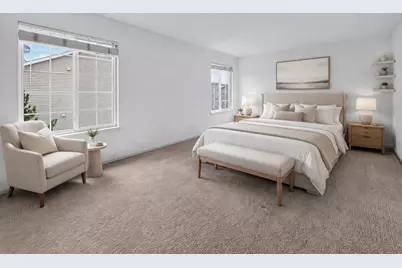
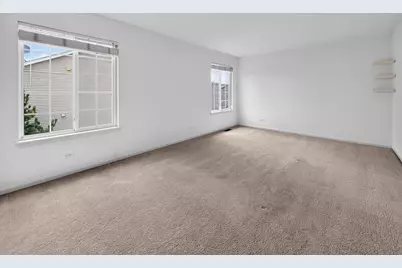
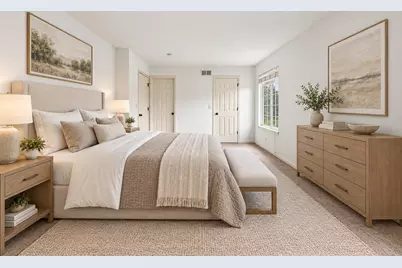
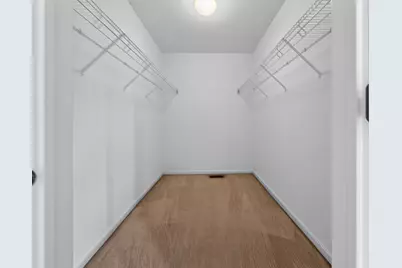
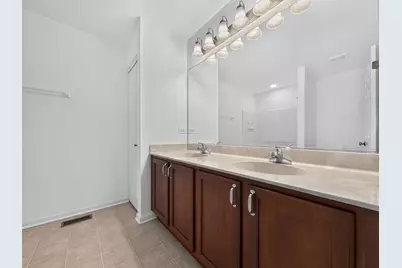
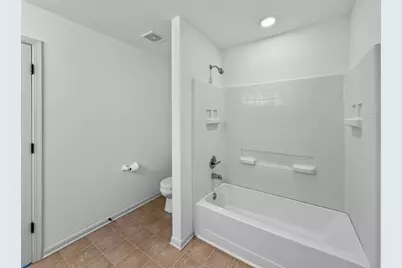
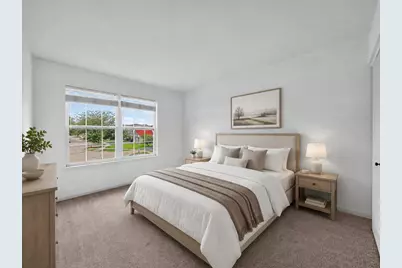
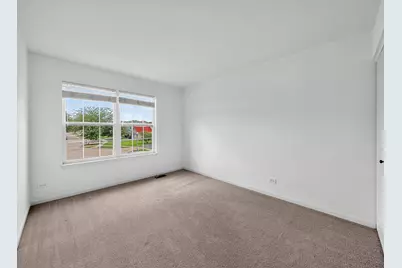
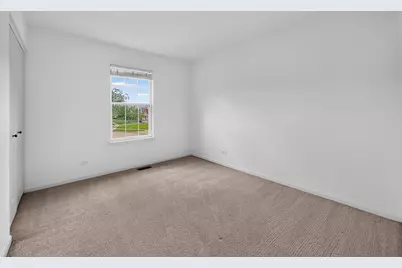
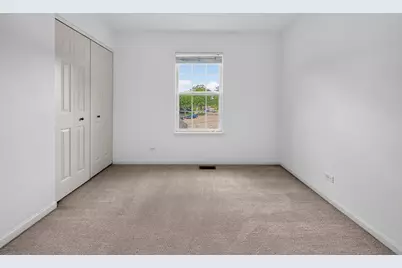
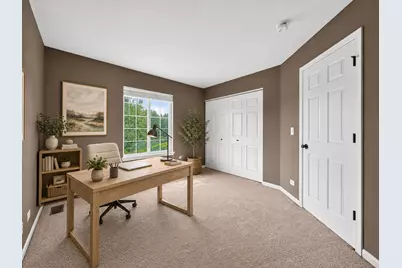
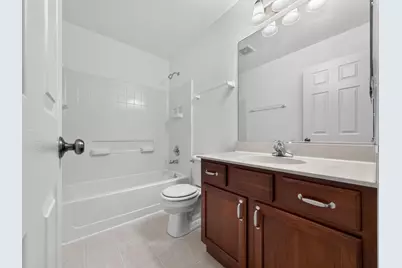
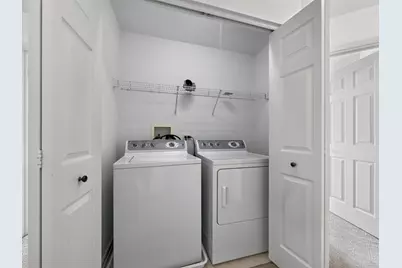
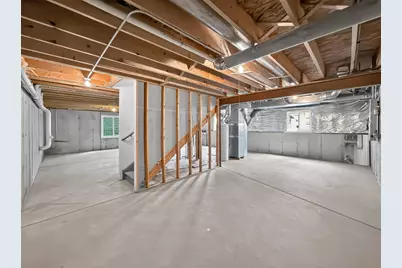
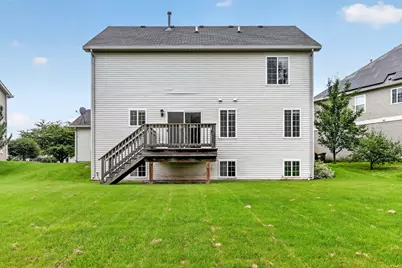
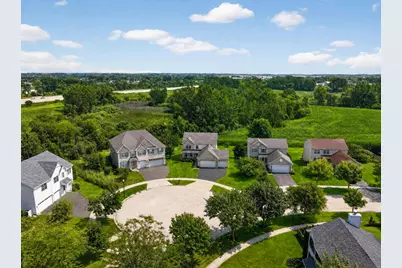
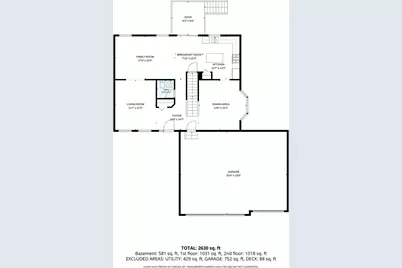
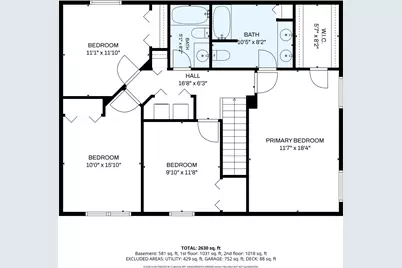
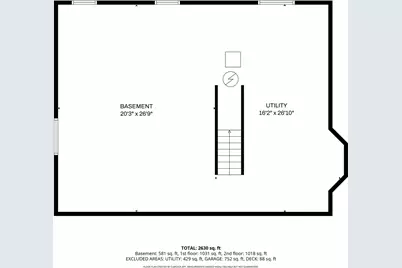
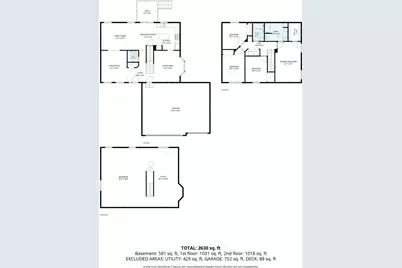
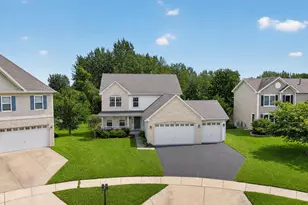
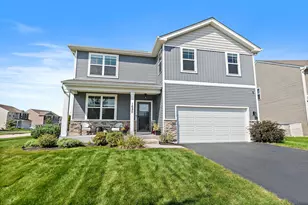
Welcome to this spacious 4-bedroom, 2.5-bath home with a three-car garage in a sought-after Hampshire community with Huntley schools. The main level features 9-foot ceilings, a formal dining room, and a flexible sitting room or home office. The kitchen offers a large island, pantry, and plenty of space for entertaining, with sliding doors leading to the deck-perfect for summer barbecues. Enjoy peaceful backyard views with no rear neighbors and open farmland behind the home. Upstairs, you'll find four generously sized bedrooms, including a spacious primary suite, two full bathrooms, and convenient second-floor laundry. The unfinished basement with windows provides abundant storage and the opportunity to add future living space, a bedroom, and a bathroom. Community amenities include a welcoming clubhouse, pool, playground, and well-maintained sports courts.
Full Property Details
Full Property Details for 1911 Cameron Dr
General
- Price: $489,900
- HOA FEE: $62/month
- HOA FEE FREQ.: Quarterly
- Taxes: $9,198 (2025)
- Status: Active
- Type: Single Family
- Source: MRED
- MLS ID: 12756948
Rental Information
- Complex Features: Clubhouse, Park, Pool, Curbs, Sidewalks, Street Lights, Street Paved
Interior
- Basement: Unfinished
- Interior Features: Walk-In Closet(s), High Ceilings
- Appliances: Range, Microwave, Dishwasher, Refrigerator, Washer, Dryer, Disposal, Stainless Steel Appliance(s)
- Flooring: Carpet
Rooms
Bathrooms
- Total Bathrooms: 3
- Full Bathrooms: 2
- Half Bathrooms: 1
Bedrooms
- Total Bedrooms: 4
Additional Information
- Other Features: School Bus Service, Interstate Access
Parking
- Garage: Yes
- Attached garage: Yes
- Garage Spaces: 3
- Total Spaces: 6
- Parking Features: Asphalt, Garage Door Opener, Yes, Garage Owned, Attached, Owned, Garage
Location
- Area: Hampshire / Pingree Grove
- County: Kane
- Township: Hampshire
- Driving Directions: Route 47 to Jim Dhamer Dr West to Hennig Road South to Cameron Dr East to address.
School Information
- School District: 158
- Elem School District: 158
- Midd School District: 158
- High School District: 158
- Elementary School: Leggee Elementary School
- Middle School: Heineman Middle School
- High School: Huntley High School
- Private School: Huntley High School
Community
- Assoc. Fees Include: Clubhouse, Pool
- Mgmt. Company: First Service Residential
Heating & Cooling
- Cooling Type: Central Air Conditioning
- Heating Type: Natural Gas, Forced Air
Utilities
- Sewer: Public Sewer
- Water: Public
Structural Information
- Construction: Vinyl Siding, Brk/Stn Veneer Frnt, Combination
- Exterior Const.: Vinyl Siding, Brk/Stn Veneer Frnt, Combination
- Basement: Yes
- Basement Desc.: Unfinished, Full
- Windows: Drapes
- Sub-Flooring: Carpet
- Square Feet: 2,630
- Sq. Ft. Source: Estimated
- Year Built: 2007
Lot Features
- Lot Size Range: Less than .25 Acre
- Lot Dimensions: 65 x 130
Financial Considerations
- Association Fee: $186
- Assoc Fee Freq.: Quarterly
- Parking Included: Yes
- Assessment Year: 2007
- Tax Amount: $9,198
- Tax Year: 2025
- Pays Sewer: Public Sewer
Disclosures and Reports
- Ownership: Fee Simple with Homeowners Association
- Property ID: 207315022
Listed by Real Broker, LLC

Get Pre-Approved Today
Get a Great Insurance Rate
Schools
Schools serving 1911 Cameron Dr
School District:Huntley Consolidated School District 158
| Name | Grades | Distance |
|---|---|---|
Leggee Elementary School 13723 Harmony Huntley Road, Huntley, IL 60142 | K-5 | 2.3 mi |
Heineman Middle School 725 Doctor John Burkey Drive, Algonquin, IL 60102 | 6-8 | 5.2 mi |
Huntley High School 13719 Harmony Road, Huntley, IL 60142 | 9-12 | 2.2 mi |
Disclaimer:
School attendance boundaries provided by ATTOM Data Solutions and are for reference only. Contact the school directly to verify enrollment eligibility.
Tax History
Tax History for 1911 Cameron Dr
Year
Property Taxes
Change
Tax Assessment
Change
2025
$9,198
—
$115,472
8%
2025
$9,198
7%
$106,495
11%
2023
$8,628
2%
$96,306
8%
2022
$8,469
3%
$88,794
6%
2021
$8,183
—
$83,516
3%
2021
$8,183
6%
$81,384
4%
2019
$7,742
8%
$78,112
12%
2017
$7,147
3%
$69,812
5%
2016
$6,969
-3%
$66,462
6%
2015
$7,194
-4%
$62,771
-14%
2018
$7,518
35%
$73,310
17%
2014
$5,558
-10%
$62,771
-2%
2012
$6,167
—
$63,922
—
Disclaimer: Historical tax information is derived from public records provided by the county offices. Information is not guaranteed and should be independently verified.
Estimate the Cost
Estimate the Cost for 1911 Cameron Dr
1911 Cameron Drive, Hampshire, IL 60140 (MLS# 12756948) is a Single Family property with 4 bedrooms, 2 full bathrooms and 1 partial bathroom. 1911 Cameron Drive is currently listed for $489,900 and was received on September 11, 2026. Want to learn more about 1911 Cameron Drive? Do you have questions about finding other Single Family real estate for sale in Hampshire? You can browse all Hampshire real estate or contact a Coldwell Banker agent to request more information.