This is a carousel with tiles that activate property listing cards. Use the previous and next buttons to navigate.
1/58
$614,900 Just Listed
This is a carousel with tiles that activate property listing cards. Use the previous and next buttons to navigate.
1/58
Property Description
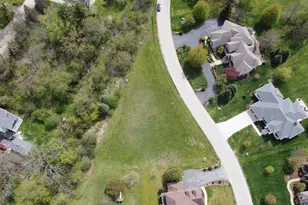
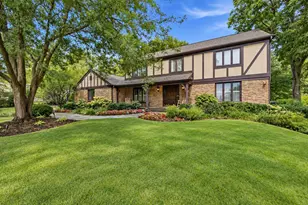
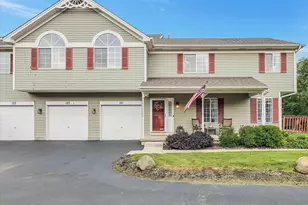
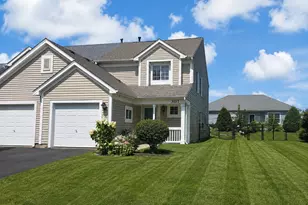
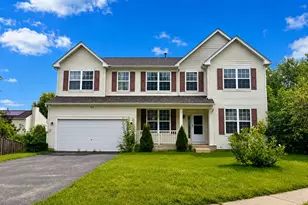
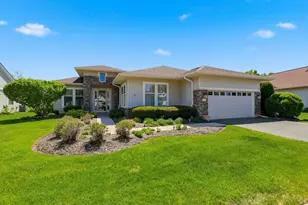
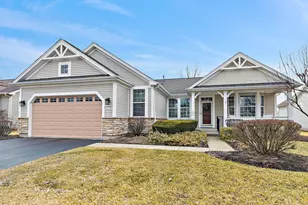
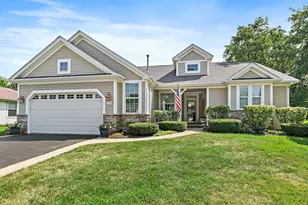
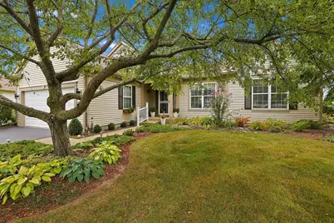
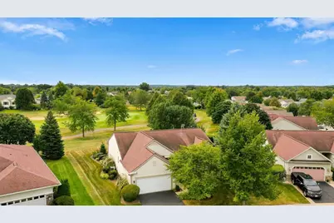
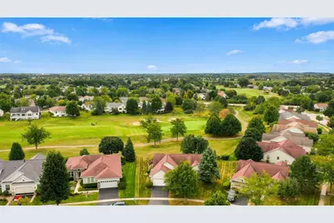
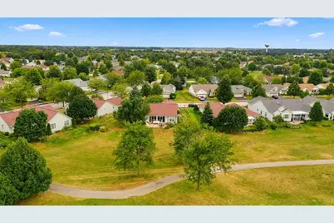
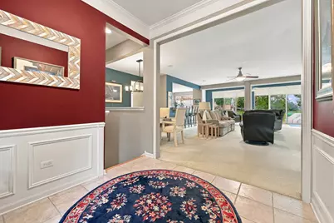
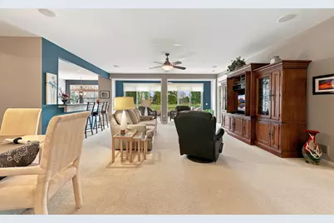
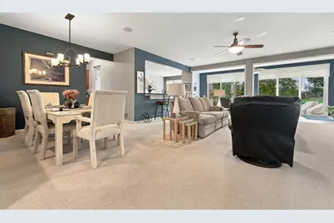
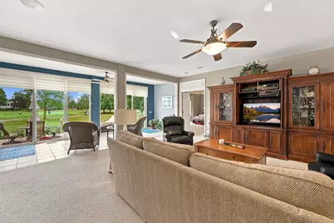
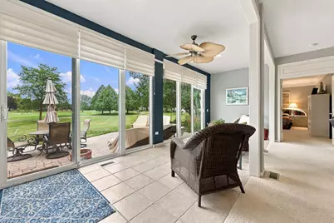
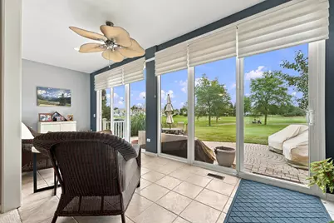
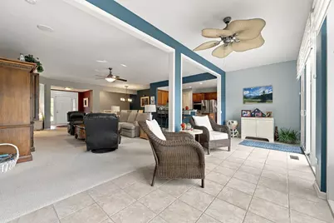
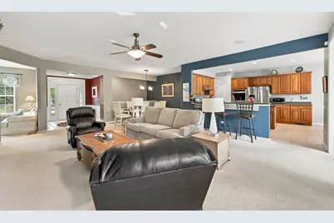
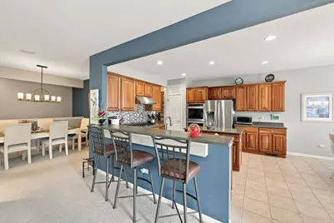
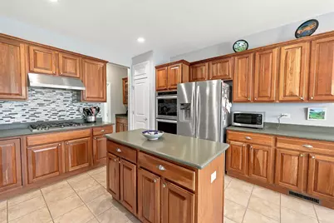
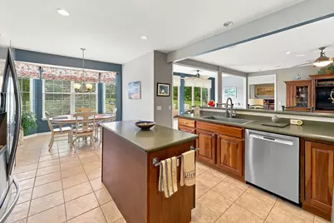
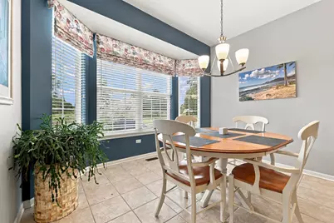
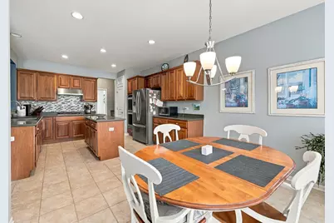
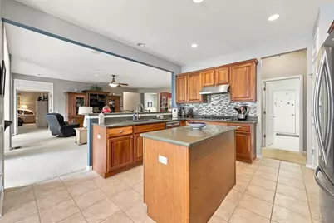
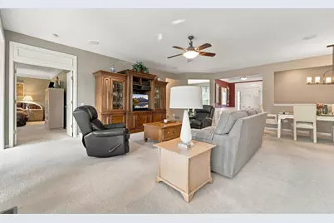
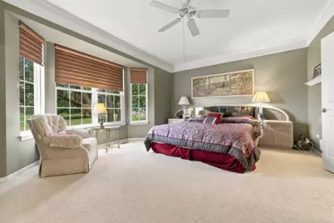
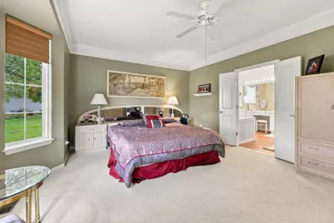
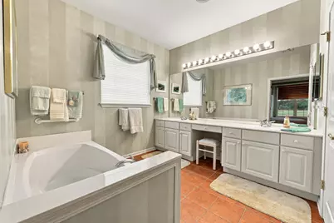
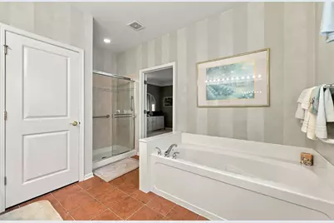
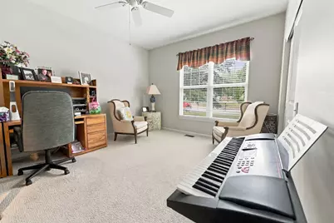
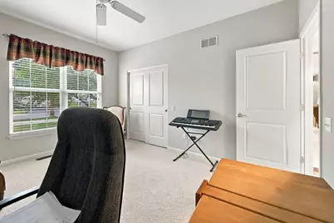
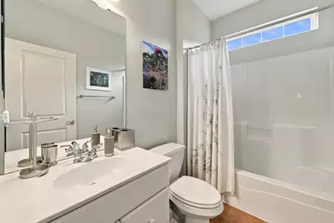
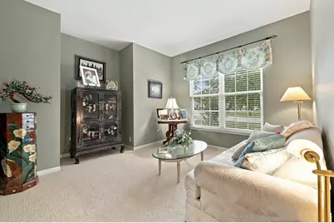
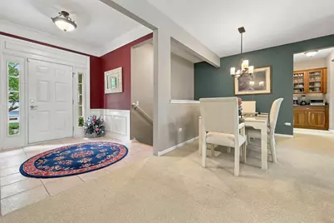
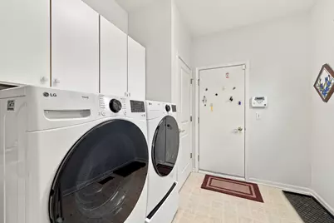
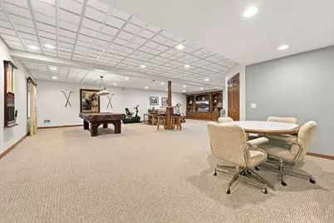
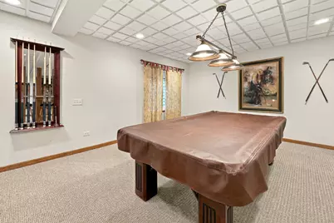
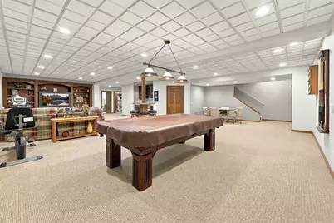
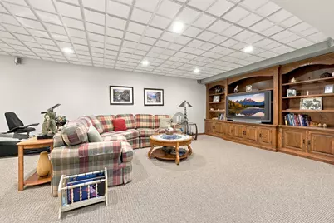
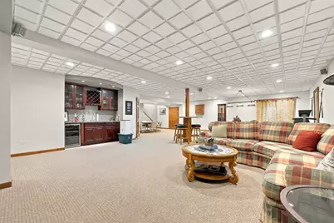
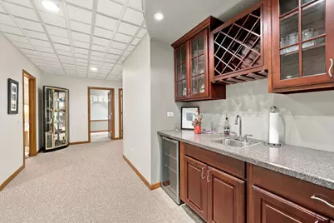
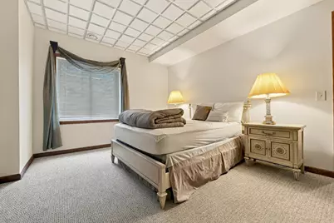
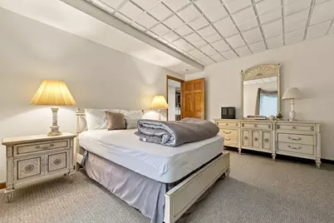
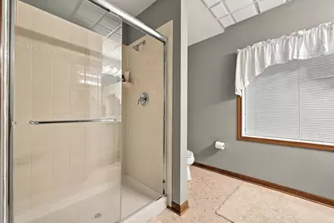
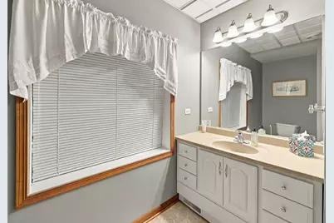
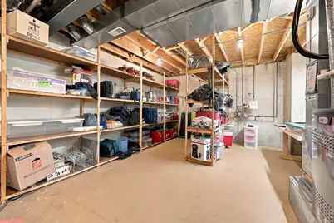
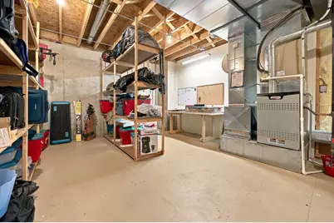
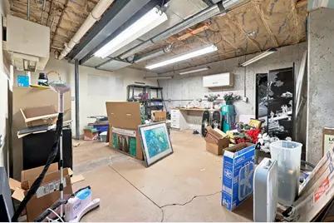
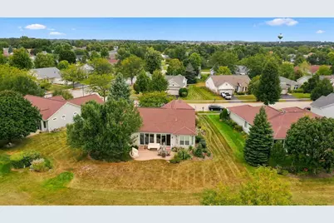
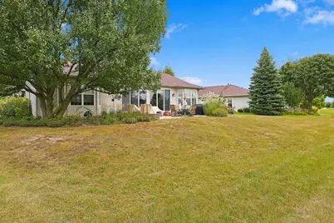
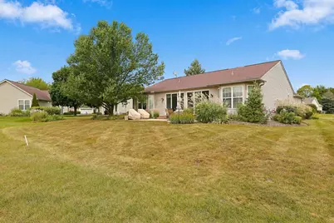
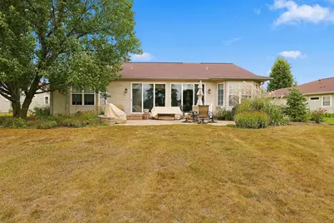
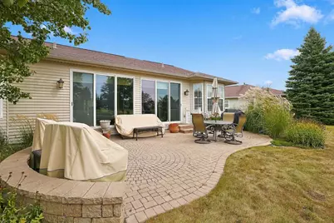
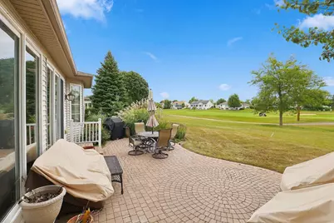
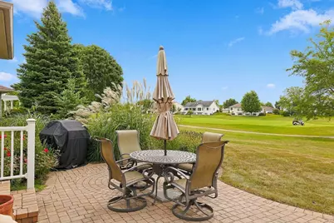
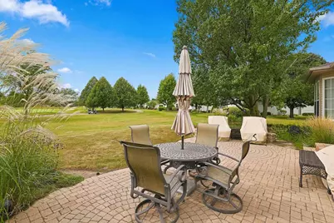
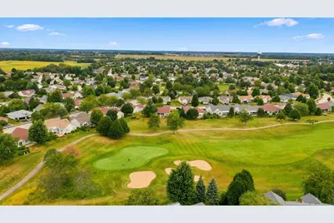
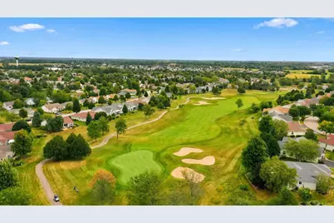
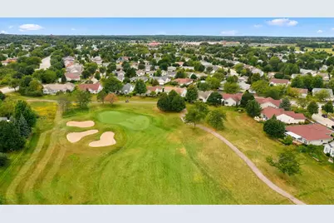
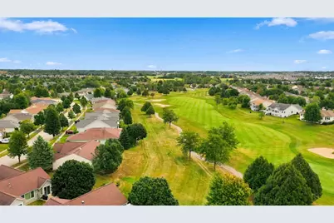
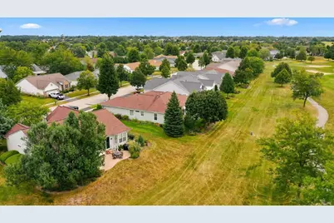
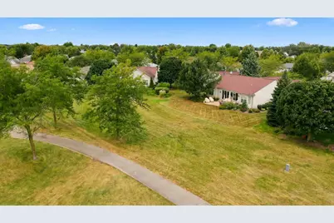
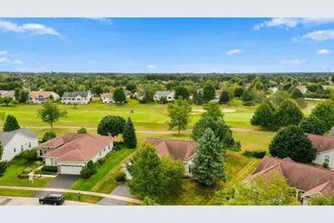
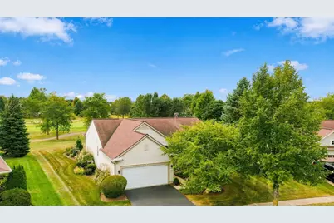
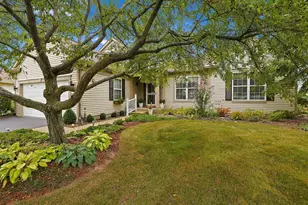
Exceptional Adler Model that backs to 5th hole of Whisper Creek ~ This beautiful home offers a rare blend of comfort, style, and functional space ~ featuring 3 Bedrooms, 3 Full Baths, a Den ideal for work-from-home or hobby space, Heated Sunroom with year round enjoyment of serene golf course views, and a Finished Basement perfect for entertaining or extended living ~ Kitchen features warm Cherry Cabinets, Corian Counters, Tile Backsplash, double oven, Bosch Dishwasher, Stainless Appliances, Breakfast room and Breakfast Bar ~ Primary Suite includes Bay Window, Large Walk-in Closet, Dual Vanities, Private water closet, Garden Tub, and Walk-in Shower ~ Finished basement with huge Recreational Room including pool table that will stay, large built in entertainment center with TV and Sectional to stay, a fully functional Wet Bar with fridge to stay, third bedroom with bedroom set to stay, 3rd full bathroom, storage area, and a work room area ~ You'll find a brick paver patio ideal for outdoor entertaining ~ Home also features a Furnace replaced in 2019, April Aire humidifier, irrigation system, extended garage with garage energy package, Roof was replaced in 2014. Be a part of the most sought-after 55 and better community in the Midwest!
Full Property Details
Full Property Details for 13025 Brookwood Dr
General
- Price: $614,900
- HOA FEE: $159/month
- Taxes: $9,836 (2025)
- Status: Active
- Type: Single Family
- Source: MRED
- MLS ID: 12759352
- Updated: 9/19/2026
- Added to Site: 5 day(s) ago
Rental Information
- Complex Features: Clubhouse, Park, Pool, Tennis Court(s), Lake, Sidewalks, Street Lights, Street Paved
Interior
- Basement: Partially
- Interior Features: Wet Bar, 1st-Floor Bedroom, 1st-Floor Bath, Walk-In Closet(s)
- Appliances: Double Oven, Microwave, Dishwasher, Refrigerator, Washer, Dryer, Disposal, Stainless Steel Appliance(s), Cooktop, Humidifier
Rooms
Bathrooms
- Total Bathrooms: 3
- Full Bathrooms: 3
- Basement Baths: Yes
- Bathroom Features: Separate Shower, Double Sink, Garden Tub
Bedrooms
- Total Bedrooms: 3
- Bedrooms(Blw Grade): 1
Additional Information
- Equipment: Carbon Monoxide Detectors, Ceiling Fan(s), Sump Pump, Lawn Sprinkler, Backup Sump Pump
- Other Features: Adult Community
Parking
- Garage: Yes
- Attached garage: Yes
- Garage Spaces: 2
- Total Spaces: 2
- Parking Features: Asphalt, Garage Door Opener, Yes, Garage Owned, Attached, Garage
Location
- Area: Huntley
- County: McHenry
- Township: Grafton
- Subdivision: Del Webb Sun City
- Driving Directions: DEL WEBB BLVD TO WILDROSE TO BROOKWOOD
School Information
- School District: 158
- Elem School District: 158
- Midd School District: 158
- High School District: 158
Community
- Assoc. Fees Include: Clubhouse, Exercise Facilities, Pool, Scavenger
- Mgmt. Company: First Services Residential
Heating & Cooling
- Cooling Type: Central Air Conditioning
- Heating Type: Natural Gas, Forced Air
Utilities
- Sewer: Public Sewer
- Water: Public
Structural Information
- Architectural Info: Ranch
- Architectural Style: Ranch
- Model: ADLER
- Construction: Vinyl Siding
- Exterior Const.: Vinyl Siding
- Basement: Yes
- Basement Desc.: Partially Finished, Full
- Foundation: Concrete Perimeter
- Roof: Asphalt
- Square Feet: 2,236
- Sq. Ft. Source: Assessor
- Year Built: 2003
Manufactured Home
- Model: ADLER
Lot Features
- Lot Size Range: Less than .25 Acre
- Lot Dimensions: 72 x 117 x 72 x 125
- Lot Features: On Golf Course, Landscaped
Financial Considerations
- Association Fee: $159
- Assoc Fee Freq.: Monthly
- Parking Included: Yes
- Assessment Year: 2003
- Tax Amount: $9,836
- Tax Year: 2025
- Pays Sewer: Public Sewer
Disclosures and Reports
- Ownership: Fee Simple with Homeowners Association
- Property ID: 1832358010
Listed by Huntley Realty
Get Pre-Approved Today
Get a Great Insurance Rate
Schools
Schools serving 13025 Brookwood Dr
School District:Huntley Consolidated School District 158
| Name | Grades | Distance |
|---|---|---|
Leggee Elementary School 13723 Harmony Huntley Road, Huntley, IL 60142 | K-5 | 1 mi |
Heineman Middle School 725 Doctor John Burkey Drive, Algonquin, IL 60102 | 6-8 | 3.8 mi |
Huntley High School 13719 Harmony Road, Huntley, IL 60142 | 9-12 | 0.8 mi |
Disclaimer:
School attendance boundaries provided by ATTOM Data Solutions and are for reference only. Contact the school directly to verify enrollment eligibility.
Price & Sales History for 13025 Brookwood Dr
Date
Details
Price
Change
Source
9/19/2026
Listed
$614,900
70.57%
MLS
7/15/2015
Sold
$360,500
—
Public Record
Disclaimer: Historical sales information is derived from public records provided by the county offices. Information is not guaranteed and should be independently verified.
Tax History
Tax History for 13025 Brookwood Dr
Year
Property Taxes
Change
Tax Assessment
Change
2024
$9,431
4%
$148,806
11%
2023
$9,109
100%
$133,674
10%
2022
-100%
$121,721
6%
2021
$8,984
—
$114,637
3%
2021
$8,984
4%
$111,580
3%
2019
$8,631
-11%
$108,731
-5%
2017
$9,644
-2%
$114,517
-6%
2018
$9,831
1%
$121,514
12%
2016
$9,742
12%
$108,877
16%
2015
$8,668
-9%
$93,608
-7%
2014
$9,496
2%
$100,178
1%
2013
$9,295
4%
$99,088
-1%
2012
$8,947
—
$99,887
—
Disclaimer: Historical tax information is derived from public records provided by the county offices. Information is not guaranteed and should be independently verified.
Estimate the Cost
Estimate the Cost for 13025 Brookwood Dr
13025 Brookwood Drive, Huntley, IL 60142 (MLS# 12759352) is a Single Family property with 3 bedrooms and 3 full bathrooms. 13025 Brookwood Drive is currently listed for $614,900 and was received on September 19, 2026. Want to learn more about 13025 Brookwood Drive? Do you have questions about finding other Single Family real estate for sale in Huntley? You can browse all Huntley real estate or contact a Coldwell Banker agent to request more information.