
This is a carousel with tiles that activate property listing cards. Use the previous and next buttons to navigate.
1/29
$439,000 Just Listed
This is a carousel with tiles that activate property listing cards. Use the previous and next buttons to navigate.
1/29
Property Description
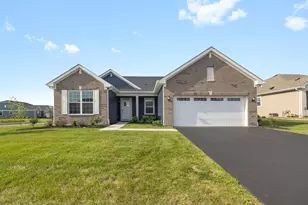
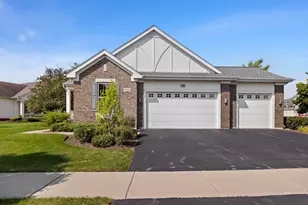
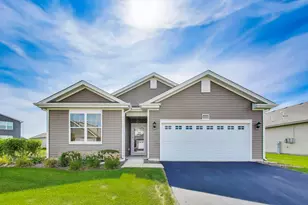
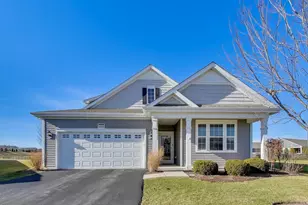
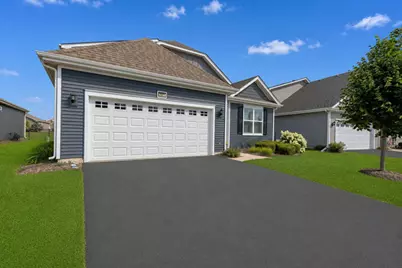
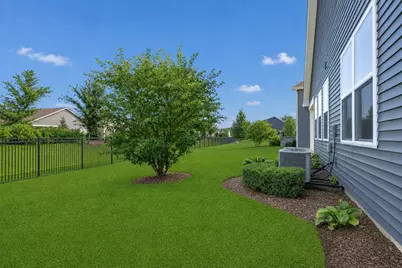
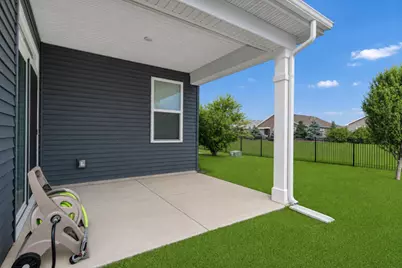
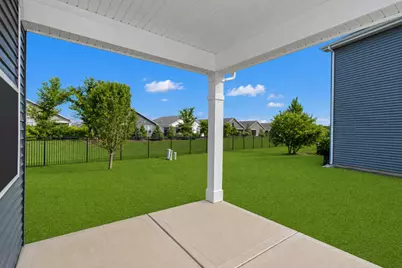
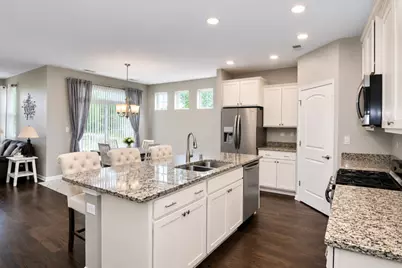
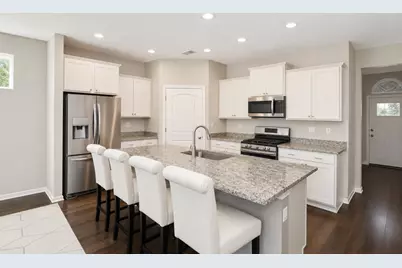
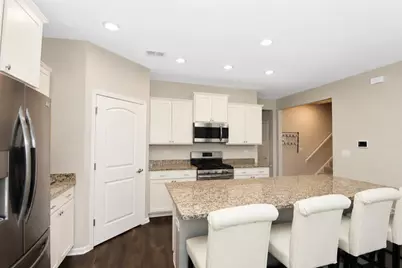
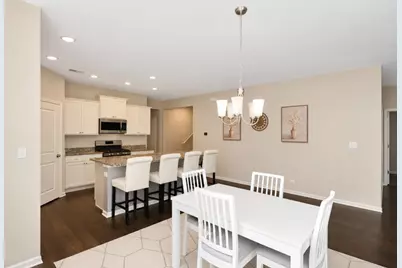
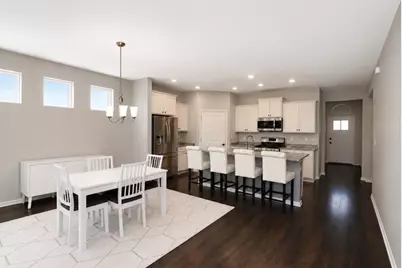
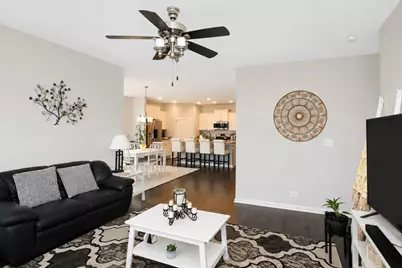
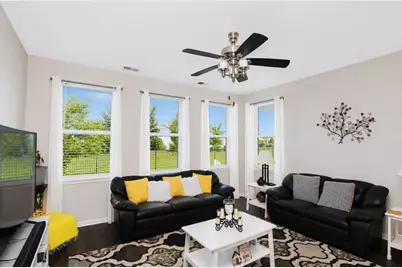
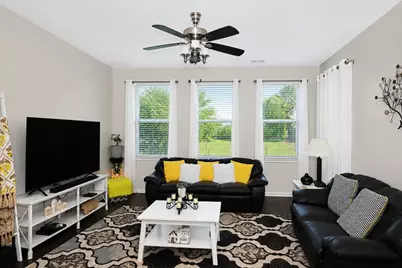
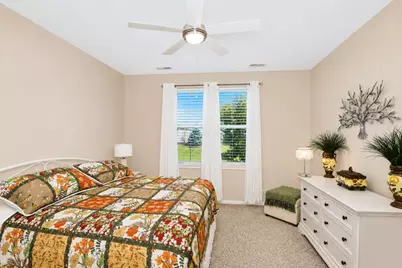
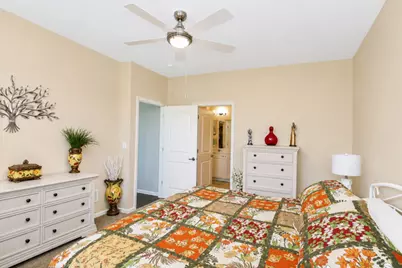
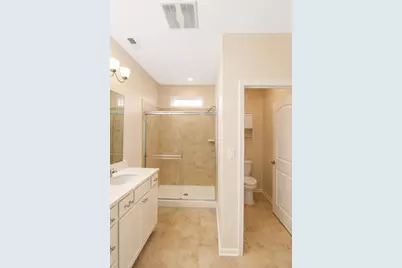
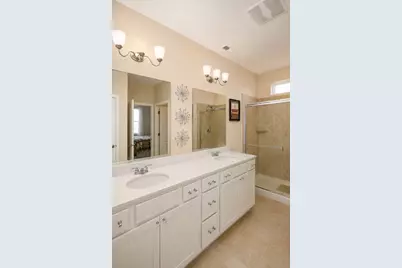
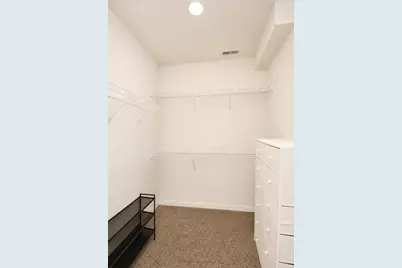
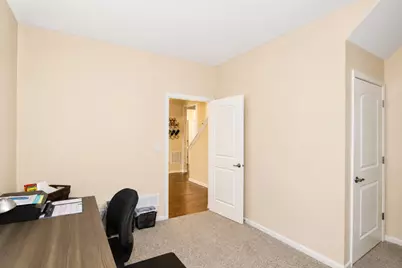
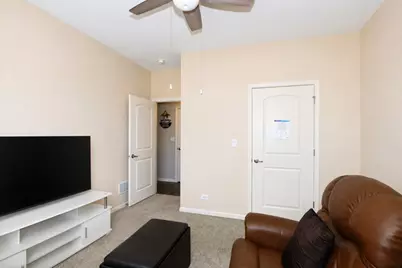
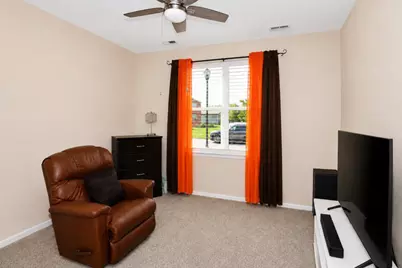
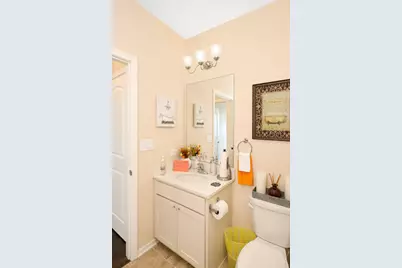
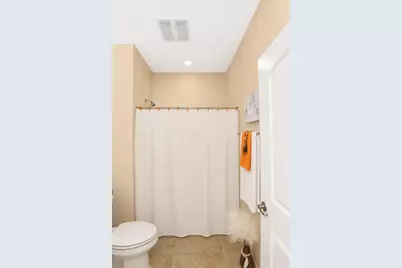
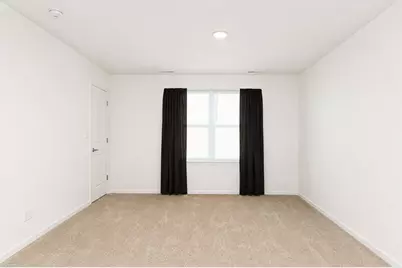
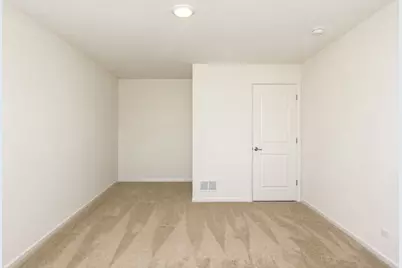
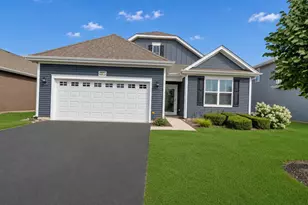
Welcome to 2371 Cannon Dr, where comfortable single-level living meets a resort-style lifestyle in the sought-after Carillon at Cambridge Lakes active adult community. This beautifully maintained Arlington ranch offers 3 bedrooms, 2 full baths, 1,664 square feet of thoughtfully designed living space, and an attached 2-car garage. Step inside to an inviting open-concept floor plan featuring attractive wood-laminate flooring and a spacious great room that's perfect for relaxing or entertaining. The heart of the home is the impressive kitchen, featuring tall white cabinetry with crown molding, abundant granite counter space, a walk-in pantry, and a large center island overlooking the great room-creating an ideal space for everyday living and gatherings with family and friends. The spacious primary suite offers two walk-in closets and a private bath with a dual-sink vanity and ceramic tile. Two additional bedrooms provide flexibility for guests, a home office, hobby space, or whatever best fits your lifestyle. Step outside and enjoy the oversized covered patio, a wonderful extension of the living space for morning coffee, summer evenings, or simply relaxing outdoors. Living at Carillon at Cambridge Lakes means more time to enjoy life and less time worrying about exterior maintenance. Residents enjoy an impressive array of community amenities, including a clubhouse, indoor and outdoor pools, fitness center, tennis, social spaces, walking areas, and more. Move-in ready, beautifully maintained, and designed for easy one-level living-2371 Cannon Dr offers the home, community, and lifestyle you've been looking for. Schedule your private showing today!
Full Property Details
Full Property Details for 2371 Cannon Dr
General
- Price: $439,000
- HOA FEE: $239/month
- Taxes: $4,668 (2025)
- Status: Active
- Type: Single Family
- Source: MRED
- MLS ID: 12764697
- Updated: 9/20/2026
- Added to Site: 4 day(s) ago
Rental Information
- Complex Features: Clubhouse, Lake, Gated, Sidewalks, Street Lights, Street Paved
Interior
- Basement: None
- Appliances: Double Oven, Range, Microwave, Dishwasher, Refrigerator, Washer, Dryer
- Flooring: Laminate
Rooms
Bathrooms
- Total Bathrooms: 2
- Full Bathrooms: 2
- Bathroom Features: Double Sink
Bedrooms
- Total Bedrooms: 3
Additional Information
- Equipment: Carbon Monoxide Detectors, Ceiling Fan(s)
- Other Features: Adult Community
Exterior
- Exterior Features: Fire Pit
Parking
- Garage: Yes
- Attached garage: Yes
- Garage Spaces: 2
- Total Spaces: 2
- Parking Features: Asphalt, Garage Door Opener, Yes, Garage Owned, Attached, Garage
Location
- Area: Hampshire / Pingree Grove
- County: Kane
- Township: Rutland
- Subdivision: Carillon at Cambridge Lakes
- Driving Directions: E on Rte 72 from Rte 47, N on Reinking, E on Andrew
School Information
- School District: 300
- Elem School District: 300
- Midd School District: 300
- High School District: 300
Community
- Assoc. Fees Include: Insurance, Security, Clubhouse, Exercise Facilities, Pool, Lawn Care, Snow Removal, Other
- Mgmt. Company: HODA
Heating & Cooling
- Cooling Type: Central Air Conditioning
- Heating Type: Natural Gas, Forced Air
Utilities
- Sewer: Public Sewer
- Water: Public
Structural Information
- Architectural Info: Ranch, Prairie
- Architectural Style: Ranch, Prairie
- Model: ARLINGTON
- Construction: Vinyl Siding
- Exterior Const.: Vinyl Siding
- Basement Desc.: None
- Foundation: Concrete Perimeter
- Roof: Asphalt
- Windows: All, Double Pane Windows, Drapes, Screens, Window Treatments
- Sub-Flooring: Laminate
- Square Feet: 1,664
- Sq. Ft. Source: Builder
- Year Built: 2019
Manufactured Home
- Model: ARLINGTON
Lot Features
- Lot Size (Acres): 0.1573
- Lot Size Range: Less than .25 Acre
- Lot Dimensions: 59 x 120
- Lot Features: Landscaped
Financial Considerations
- Association Fee: $239
- Assoc Fee Freq.: Monthly
- Parking Included: Yes
- Assessment Year: 2019
- Tax Amount: $4,668
- Tax Year: 2025
- Pays Sewer: Public Sewer
Disclosures and Reports
- Ownership: Fee Simple with Homeowners Association
- Property ID: 221322006
Listed by RE/MAX Horizon
Get Pre-Approved Today
Get a Great Insurance Rate
Schools
Schools serving 2371 Cannon Dr
School District:Community Unit School District 300
| Name | Grades | Distance |
|---|---|---|
Gilberts Elementary School 729 Paperbark Lane, Gilberts, IL 60136 | K-5 | 3.2 mi |
Dundee Middle School, Dundee, IL 4200 West Main Street, Dundee, IL 60118 | 6-8 | 4.4 mi |
Hampshire High School 1600 Big Timber Road, Hampshire, IL 60140 | 9-12 | 3.8 mi |
Disclaimer:
School attendance boundaries provided by ATTOM Data Solutions and are for reference only. Contact the school directly to verify enrollment eligibility.
Price & Sales History for 2371 Cannon Dr
Date
Details
Price
Change
Source
9/20/2026
Listed
$439,000
115.2%
MLS
4/23/2020
Sold
$204,000
—
Public Record
Disclaimer: Historical sales information is derived from public records provided by the county offices. Information is not guaranteed and should be independently verified.
Tax History
Tax History for 2371 Cannon Dr
Year
Property Taxes
Change
Tax Assessment
Change
2025
$4,668
—
$118,152
8%
2025
$4,668
-11%
$108,966
11%
2023
$5,225
-8%
$98,540
8%
2022
$5,705
-12%
$90,854
-7%
2021
$6,454
—
$98,013
3%
2021
$6,454
28%
$95,511
45%
2019
$5,053
3224%
$65,925
3352%
2018
$152
—
$1,910
—
Disclaimer: Historical tax information is derived from public records provided by the county offices. Information is not guaranteed and should be independently verified.
Estimate the Cost
Estimate the Cost for 2371 Cannon Dr
2371 Cannon Drive, Pingree Grove, IL 60140 (MLS# 12764697) is a Single Family property with 3 bedrooms and 2 full bathrooms. 2371 Cannon Drive is currently listed for $439,000 and was received on September 20, 2026. Want to learn more about 2371 Cannon Drive? Do you have questions about finding other Single Family real estate for sale in Pingree Grove? You can browse all Pingree Grove real estate or contact a Coldwell Banker agent to request more information.