No photo available
$435,000 Just Listed
Property Description
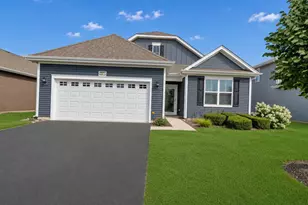
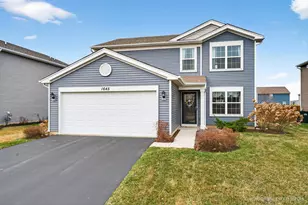
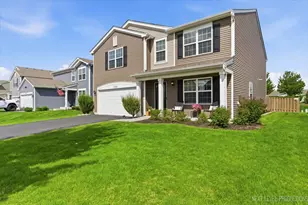
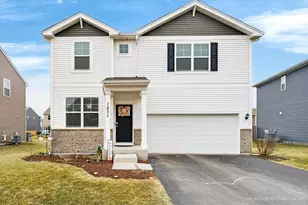
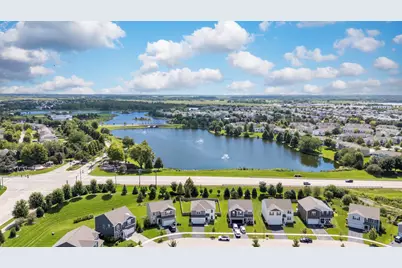
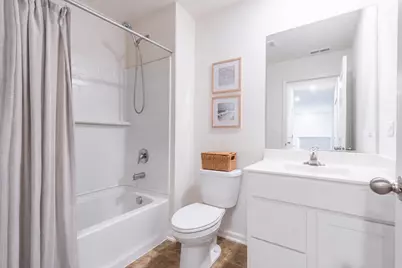
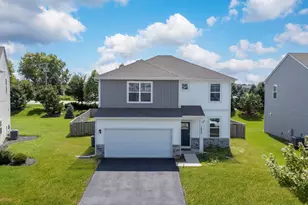
Modern comfort, thoughtful design, and an impressive amount of space come together in this beautifully maintained home. From the moment you step inside, the open-concept main level feels bright, airy, and welcoming, with soaring 9-foot ceilings and abundant natural light creating an inviting atmosphere throughout the great room. The heart of the home is the stylish kitchen, featuring crisp white cabinetry, quartz countertops, a large center island with generous seating, and a spacious pantry. Whether you're hosting friends or enjoying a quiet evening at home, the open layout keeps everyone connected. And storage is truly exceptional, with plenty of room to keep everything organized. Upstairs, a versatile loft provides additional space for a home office, reading area, playroom, or second living space. The conveniently located second-floor laundry has its own dedicated room, keeping everyday tasks tucked away and organized. The extra-large primary suite offers a peaceful retreat with an expansive walk-in closet and private en-suite bathroom. Two generously sized secondary bedrooms each feature their own walk-in closets, providing comfort and storage for family members, guests, or whatever your lifestyle requires. With 2 full bathrooms plus a main-level powder room, an attached 2-car garage and two additional parking spaces, this home was designed with comfort in mind. Additionally, this home features a private fenced-in yard, a rare feature among the community's homes. This home includes an ERV furnace system, tankless water heater, and Smart Home technology, allowing you to manage lighting, climate, security, and more from your phone or with voice controls. The lifestyle doesn't stop at your front door. Residents enjoy an impressive collection of amenities: indoor and outdoor pools, a splash pad, fitness center, basketball courts, biking trails, and ball fields, giving its residents plenty of ways to relax, stay active, and enjoy the community. Even better, the home is still protected by the builder's 10-year warranty, offering additional peace of mind. With the fence already in place, modern appliances, abundant storage, a spacious layout, and all the amenities, this home offers the best of comfort, convenience, and low-maintenance living.
Full Property Details
Full Property Details for 1535 Bayberry Ln
General
- Price: $435,000
- HOA FEE: $68/month
- Taxes: $7,333 (2025)
- Status: Active
- Type: Single Family
- Source: MRED
- MLS ID: 12744724
- Updated: 8/28/2026
- Added to Site: 1 day(s) ago
Rental Information
- Complex Features: Clubhouse, Park, Pool, Sidewalks, Street Lights
Interior
- Basement: None
- Interior Features: Walk-In Closet(s), High Ceilings, Open Floorplan
- Appliances: Range, Microwave, Dishwasher, Stainless Steel Appliance(s)
Rooms
Bathrooms
- Total Bathrooms: 3
- Full Bathrooms: 2
- Half Bathrooms: 1
- Bathroom Features: Double Sink
Bedrooms
- Total Bedrooms: 3
Additional Information
- Other Features: Commuter Train, Interstate Access
Parking
- Garage: Yes
- Attached garage: Yes
- Garage Spaces: 2
- Total Spaces: 2
- Parking Features: Asphalt, Garage Door Opener, Off Site, Garage Owned, Attached, Garage
Location
- Area: Hampshire / Pingree Grove
- County: Kane
- Township: Rutland
- Driving Directions: E. on Rt 72 from Rt 47, N. on Richard J Brown, W. on Priscilla, S. on Bayberry Ln.
School Information
- School District: 300
- Elem School District: 300
- Midd School District: 300
- High School District: 300
Community
- Assoc. Fees Include: Clubhouse, Exercise Facilities, Pool
- Mgmt. Company: Cambridge Lakes Community Association
Heating & Cooling
- Cooling Type: Central Air Conditioning
- Heating Type: Natural Gas, Forced Air
Utilities
- Sewer: Public Sewer
- Water: Public
Structural Information
- Construction: Vinyl Siding
- Exterior Const.: Vinyl Siding
- Basement Desc.: None
- Foundation: Concrete Perimeter
- Roof: Asphalt
- Square Feet: 1,818
- Sq. Ft. Source: Builder
- Year Built: 2023
Lot Features
- Lot Size (Acres): 0.1683
- Lot Size Range: Less than .25 Acre
- Lot Dimensions: 54 x 122 x 70 x 120
- Lot Features: Landscaped
Financial Considerations
- Association Fee: $68
- Assoc Fee Freq.: Monthly
- Parking Included: Yes
- Assessment Year: 2023
- Tax Amount: $7,333
- Tax Year: 2025
- Pays Sewer: Public Sewer
Disclosures and Reports
- Ownership: Fee Simple with Homeowners Association
- Property ID: 229265018
Listed by eXp Realty
Get Pre-Approved Today
Get a Great Insurance Rate
Schools
Schools serving 1535 Bayberry Ln
School District:Community Unit School District 300
| Name | Grades | Distance |
|---|---|---|
Big Timber Elementary School 1400 Ridgecrest Drive, Hampshire, IL 60140 | K-5 | 2.9 mi |
Hampshire Middle School 560 South State Street, Hampshire, IL 60140 | 6-8 | 4.8 mi |
Hampshire High School 1600 Big Timber Road, Hampshire, IL 60140 | 9-12 | 3.8 mi |
Disclaimer:
School attendance boundaries provided by ATTOM Data Solutions and are for reference only. Contact the school directly to verify enrollment eligibility.
Price & Sales History for 1535 Bayberry Ln
Date
Details
Price
Change
Source
8/27/2026
Listed
$435,000
10.69%
MLS
5/13/2025
Sold
$393,000
—
Public Record
Disclaimer: Historical sales information is derived from public records provided by the county offices. Information is not guaranteed and should be independently verified.
Tax History
Tax History for 1535 Bayberry Ln
Year
Property Taxes
Change
Tax Assessment
Change
2025
$7,333
—
$125,582
—
2025
$7,333
221%
$125,267
251%
2023
$2,283
2074%
$35,711
2328%
2022
$105
2%
$1,471
6%
2021
$103
—
$1,384
3%
2021
$103
4%
$1,349
4%
2019
$99
2%
$1,295
7%
2018
$97
—
$1,215
—
Disclaimer: Historical tax information is derived from public records provided by the county offices. Information is not guaranteed and should be independently verified.
Estimate the Cost
Estimate the Cost for 1535 Bayberry Ln
1535 Bayberry Lane, Pingree Grove, IL 60140 (MLS# 12744724) is a Single Family property with 3 bedrooms, 2 full bathrooms and 1 partial bathroom. 1535 Bayberry Lane is currently listed for $435,000 and was received on August 27, 2026. Want to learn more about 1535 Bayberry Lane? Do you have questions about finding other Single Family real estate for sale in Pingree Grove? You can browse all Pingree Grove real estate or contact a Coldwell Banker agent to request more information.