This is a carousel with tiles that activate property listing cards. Use the previous and next buttons to navigate.
1/1
$432,000
This is a carousel with tiles that activate property listing cards. Use the previous and next buttons to navigate.
1/1
Property Description
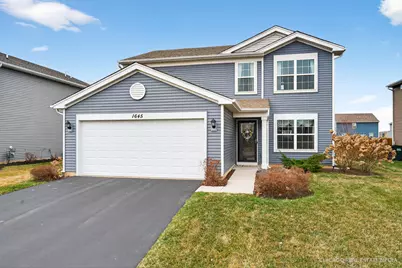
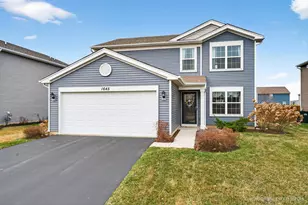
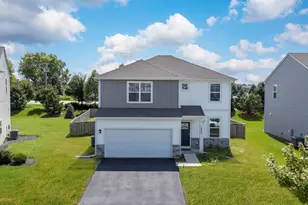
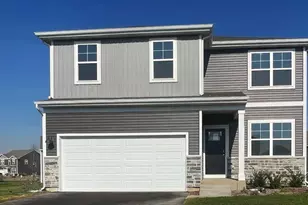
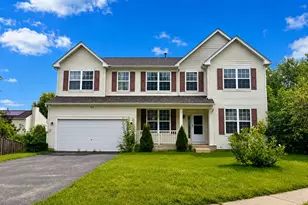
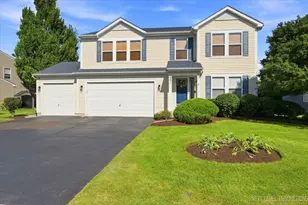
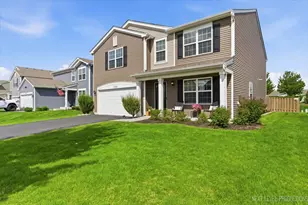
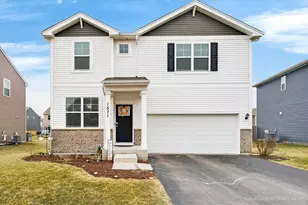
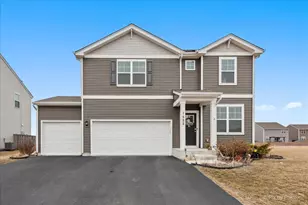
Move-in ready 4-bedroom home in Parkside at Cambridge Lakes with private backyard + no SSA tax! Welcome to the highly sought-after Halsted model, offering over 2,000 sq ft of open-concept living space designed for today's lifestyle. Built in 2019 and meticulously maintained by the original owner, this home combines modern updates with everyday functionality. Step inside to a bright and airy layout featuring luxury vinyl plank flooring and abundance of natural light. The heart of the home is the white designer kitchen, complete with a large center island, walk-in pantry, stainless steel appliances, and seamless flow into the dining and family room, perfect for entertaining or everyday living. Enjoy true backyard privacy with no direct rear neighbors, backing to a 60' easement with peaceful open views. Sliding doors lead to an extended concrete patio and a semi-private yard, ideal for relaxing, hosting, or letting pets play. The main level also offers a flex room, perfect for a home office, playroom, or formal dining. Plus a functional mudroom with a walk-in closet for added storage. Upstairs, the spacious primary suite features dual vanities, a walk-in shower, and a large walk-in closet. Three additional generously sized bedrooms, each with their own walk-in closet, and second-floor laundry provide convenience and space for everyone. No SSA tax = lower tax bill. Located in Parkside at Cambridge Lakes, enjoy resort-style amenities including: Clubhouse with fitness center & classes, weight room, outdoor pool & splash pad, walking & biking trails, parks, ponds, fishing & kayaking, Charter school, skate park, and year-round community events. This is the one buyers are waiting for: clean, private, and perfectly located.
Full Property Details
Full Property Details for 1645 Bayberry Ln
General
- Sold For: $432,000
- HOA FEE: $68/month
- Taxes: $6,212 (2024)
- Status: Closed
- Type: Single Family
- Source: MRED
- MLS ID: 12596576
- Added to Site: 60 day(s) ago
Interior
- Interior Features: Walk-In Closet(s), Open Floorplan, Pantry
- Appliances: Range, Microwave, Dishwasher, Refrigerator, Washer, Dryer, Disposal, Stainless Steel Appliance(s)
- Flooring: Carpet
Rooms
Bathrooms
- Total Bathrooms: 3
- Full Bathrooms: 2
- Half Bathrooms: 1
- Bathroom Features: Double Sink
Bedrooms
- Total Bedrooms: 4
Additional Information
- Equipment: Carbon Monoxide Detectors, Ceiling Fan(s)
- Other Features: School Bus Service, Commuter Train, Interstate Access
Exterior
- Exterior Features: Other
Parking
- Garage: Yes
- Attached garage: Yes
- Garage Spaces: 2
- Total Spaces: 2
- Parking Features: Asphalt, Yes, Garage Owned, Attached, Garage
Location
- Area: Hampshire / Pingree Grove
- County: Kane
- Subdivision: Cambridge Lakes
- Driving Directions: Rt 72 to Richard J Brown Blvd to Priscilla to Bayberry Ln
School Information
- School District: 300
- Midd School District: 300
- Elementary School: Big Timber Elementary School
- Middle School: Hampshire Middle School
- High School: Hampshire High School
- Private School: Hampshire High School
Community
- Assoc. Fees Include: Clubhouse, Exercise Facilities, Pool
- Mgmt. Company: Foster Premier
Heating & Cooling
- Cooling Type: Central Air Conditioning
- Heating Type: Natural Gas, Forced Air
Utilities
- Water: Public
Structural Information
- Construction: Vinyl Siding
- Exterior Const.: Vinyl Siding
- Basement Desc.: None
- Foundation: Concrete Perimeter
- Roof: Asphalt
- Sub-Flooring: Carpet
- Square Feet: 2,008
- Sq. Ft. Source: Builder
- Year Built: 2019
Manufactured Home
- Model: HALSTED
Additional Structures
- Other Structures: Pergola
Lot Features
- Lot Size (Acres): 0.16
- Lot Size Range: Less than .25 Acre
- Lot Dimensions: 57 x 120
- Fence: Yes
- Fencing (Description): Partial
Financial Considerations
- Association Fee: $68
- Assoc Fee Freq.: Monthly
- Parking Included: Yes
- Assessment Year: 2019
- Tax Amount: $6,212.18
- Tax Year: 2024
Disclosures and Reports
- Ownership: Fee Simple with Homeowners Association
- Property ID: 229265007
Listed by Keller Williams Success Realty

Get Pre-Approved Today
Schools
Schools serving 1645 Bayberry Ln
School District:Community Unit School District 300
| Name | Grades | Distance |
|---|---|---|
Big Timber Elementary School 1400 Ridgecrest Drive, Hampshire, IL 60140 | K-5 | 2.8 mi |
Hampshire Middle School 560 South State Street, Hampshire, IL 60140 | 6-8 | 4.7 mi |
Hampshire High School 1600 Big Timber Road, Hampshire, IL 60140 | 9-12 | 3.7 mi |
Disclaimer:
School attendance boundaries provided by ATTOM Data Solutions and are for reference only. Contact the school directly to verify enrollment eligibility.
Price & Sales History for 1645 Bayberry Ln
Date
Details
Price
Change
Source
5/15/2026
Sold
$432,000
1.65%
MLS
3/26/2026
Listed
$425,000
—
MLS
Disclaimer: Historical sales information is derived from public records provided by the county offices. Information is not guaranteed and should be independently verified.
1645 Bayberry Lane, Pingree Grove, IL 60140 (MLS# 12596576) is a Single Family property that was sold at $432,000 on May 15, 2026. Want to learn more about 1645 Bayberry Lane? Do you have questions about finding other Single Family real estate for sale in Pingree Grove? You can browse all Pingree Grove real estate or contact a Coldwell Banker agent to request more information.