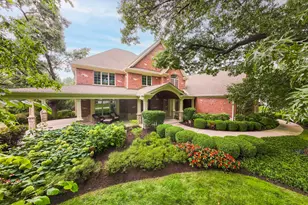
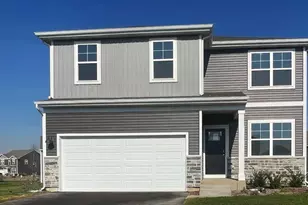
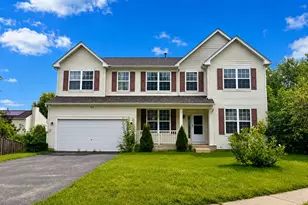
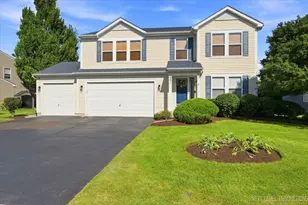
This is a carousel with tiles that activate property listing cards. Use the previous and next buttons to navigate.
1/1
$481,900
This is a carousel with tiles that activate property listing cards. Use the previous and next buttons to navigate.
1/1
Property Description
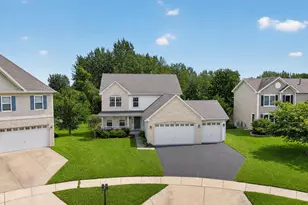
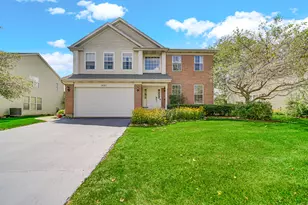
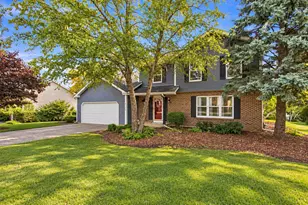
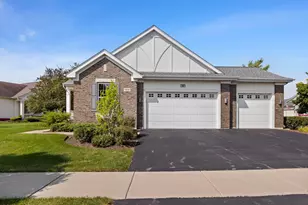
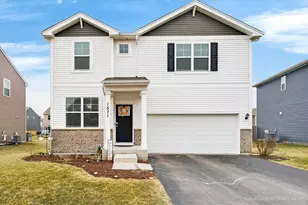
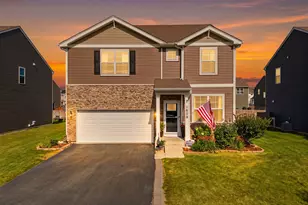
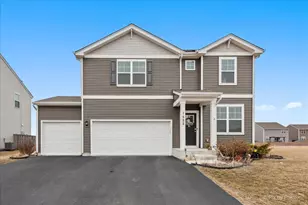
Don't miss this better-than-new showstopper in highly sought-after Cambridge Lakes-loaded with upgrades, beautifully maintained, and truly move-in ready! From the moment you arrive, you'll appreciate the outstanding curb appeal and immediately notice the pride of ownership and high-end designer touches throughout. The welcoming formal living room flows effortlessly into the heart of the home-an absolutely stunning chef's kitchen featuring abundant white cabinetry with crown molding, quartz countertops, designer tile backsplash, stainless steel appliances, a walk-in pantry, and an impressive, oversized island with breakfast bar, all overlooking the spacious dining area and inviting family room anchored by a cozy fireplace. A convenient first-floor powder room completes the main level. Upstairs offers the perfect blend of functionality and comfort with a spacious loft ideal for a media room, playroom, or home office, a luxurious primary suite featuring a private bath with dual vanity and oversized shower, three additional generously sized bedrooms, a full hall bath with double sinks, and the convenience of second-floor laundry. The full basement offers exceptional ceiling height and endless possibilities for future living space, a home gym, recreation room, rough in for future bath, or abundant storage. Tesla Charger. Step outside and fall in love with the backyard retreat! Enjoy entertaining on the spectacular custom paver patio complete with built-in seating walls and fire pit, all overlooking a beautifully landscaped, fully fenced backyard with plenty of room to play, relax, or host family and friends. A storage shed provides additional space for lawn equipment and outdoor essentials. Located in the award-winning Cambridge Lakes community with access to parks, walking trails, clubhouse, fitness center, pool, charter school, and countless neighborhood amenities. Conveniently located near shopping, restaurants, Route 47, I-90, and everything the growing Pingree Grove area has to offer. This exceptional home truly shows like a model and offers the perfect combination of style, space, comfort, and location. Simply unpack and enjoy!
Full Property Details
Full Property Details for 1561 Middleton Rd
General
- Sold For: $481,900
- HOA FEE: $68/month
- Taxes: $9,221 (2025)
- Status: Closed
- Type: Single Family
- Source: MRED
- MLS ID: 12737350
- Added to Site: 50 day(s) ago
Interior
- Interior Features: Walk-In Closet(s)
- Fireplace: Yes
- Fireplace(s): Family Room
- Appliances: Range, Microwave, Dishwasher, Refrigerator, Washer, Dryer, Disposal
Rooms
Bathrooms
- Total Bathrooms: 3
- Full Bathrooms: 2
- Half Bathrooms: 1
- Bathroom Features: Separate Shower, Double Sink
Bedrooms
- Total Bedrooms: 4
Additional Information
- Equipment: Ceiling Fan(s), Sump Pump
- Other Features: Interstate Access
Exterior
- Exterior Features: Fire Pit
Parking
- Garage: Yes
- Attached garage: Yes
- Garage Spaces: 2
- Total Spaces: 2
- Parking Features: Asphalt, Garage Door Opener, Yes, Attached, Garage
Location
- Area: Hampshire / Pingree Grove
- County: Kane
- Subdivision: Cambridge Lakes
- Driving Directions: From Higgins rot Richard J Brown Blvd. to Daniel to Cedarwood to Hollow Tree to Middleton.
School Information
- School District: 300
- Midd School District: 300
- Elementary School: Big Timber Elementary School
- Middle School: Hampshire Middle School
- High School: Hampshire High School
- Private School: Hampshire High School
Community
- Assoc. Fees Include: Clubhouse, Pool
- Mgmt. Company: Foster Premier
Heating & Cooling
- Cooling Type: Central Air Conditioning
- Heating Type: Natural Gas
Utilities
- Water: Public
Structural Information
- Construction: Vinyl Siding, Brick
- Exterior Const.: Vinyl Siding, Brick
- Basement Desc.: Unfinished, Full
- Foundation: Concrete Perimeter
- Roof: Asphalt
- Square Feet: 2,602
- Sq. Ft. Source: Assessor
- Year Built: 2021
Additional Structures
- Other Structures: Shed(s)
Lot Features
- Lot Size (Acres): 0.21
- Lot Size Range: Less than .25 Acre
- Lot Dimensions: 9148
Financial Considerations
- Association Fee: $68
- Assoc Fee Freq.: Monthly
- Assessment Year: 2021
- Tax Amount: $9,221.42
- Tax Year: 2025
Disclosures and Reports
- Ownership: Fee Simple with Homeowners Association
- Property ID: 229252025
Listed by Legacy Properties, A Sarah Leonard Company, LLC
Sold by One Source Realty

Get Pre-Approved Today
Schools
Schools serving 1561 Middleton Rd
School District:Community Unit School District 300
| Name | Grades | Distance |
|---|---|---|
Big Timber Elementary School 1400 Ridgecrest Drive, Hampshire, IL 60140 | K-5 | 2.8 mi |
Hampshire Middle School 560 South State Street, Hampshire, IL 60140 | 6-8 | 4.6 mi |
Hampshire High School 1600 Big Timber Road, Hampshire, IL 60140 | 9-12 | 3.6 mi |
Disclaimer:
School attendance boundaries provided by ATTOM Data Solutions and are for reference only. Contact the school directly to verify enrollment eligibility.
Price & Sales History for 1561 Middleton Rd
Date
Details
Price
Change
Source
9/23/2026
Sold
$481,900
0.42%
MLS
8/20/2026
Listed
$479,900
—
MLS
Disclaimer: Historical sales information is derived from public records provided by the county offices. Information is not guaranteed and should be independently verified.
1561 Middleton Road, Pingree Grove, IL 60140 (MLS# 12737350) is a Single Family property that was sold at $481,900 on September 23, 2026. Want to learn more about 1561 Middleton Road? Do you have questions about finding other Single Family real estate for sale in Pingree Grove? You can browse all Pingree Grove real estate or contact a Coldwell Banker agent to request more information.