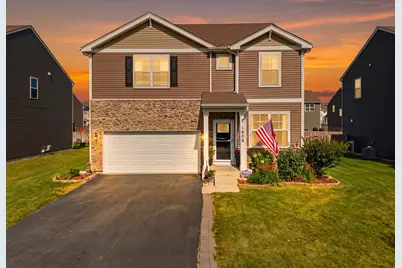
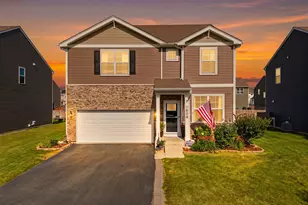
This is a carousel with tiles that activate property listing cards. Use the previous and next buttons to navigate.
1/43
$460,000
This is a carousel with tiles that activate property listing cards. Use the previous and next buttons to navigate.
1/43
Property Description
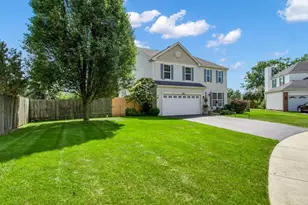
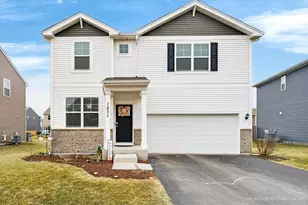
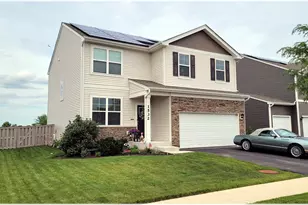
Welcome home to this beautifully maintained, move-in-ready home in the highly sought-after Cambridge Lakes community! Featuring an open-concept layout filled with natural light, this home offers the perfect blend of comfort and functionality. The updated kitchen flows seamlessly into the spacious living area, complete with a stunning fireplace that's perfect for cozy evenings. All appliances stay, along with a smart thermostat and Ring doorbell for added convenience. The finished basement provides incredible additional living space-ideal for a family room, home office, gym, or entertaining. The treadmill in the basement will also stay with the home! Enjoy beautiful flooring throughout the home and step outside to your own backyard retreat featuring a newer patio, fenced yard, raised garden beds, outdoor lighting, and two storage sheds. Hot tub included!!! As a resident of Cambridge Lakes, you'll enjoy fantastic amenities including a clubhouse, outdoor pool, scenic walking and biking trails, ponds, and lakes. Conveniently located just minutes from I-90, this home offers an easy commute while still providing a peaceful neighborhood setting. Don't miss your opportunity to own this exceptional home with thoughtful updates, amazing outdoor living, included extras, and resort-style community amenities!
Full Property Details
Full Property Details for 1609 Emma Ln
General
- Price: $460,000
- HOA FEE: $68/month
- Taxes: (2025)
- Status: Active
- Type: Single Family
- Source: MRED
- MLS ID: 12712948
- Updated: 7/30/2026
- Added to Site: 8 day(s) ago
Rental Information
- Complex Features: Clubhouse, Park, Pool, Lake, Curbs, Sidewalks, Street Lights, Street Paved
Interior
- Basement: Finished, F
- Interior Features: Walk-In Closet(s), Open Floorplan, Dining Combo, Pantry
- Fireplace: Yes
- Number of Fireplaces: 1
- Fireplace(s): Family Room
Rooms
Bathrooms
- Total Bathrooms: 3
- Full Bathrooms: 2
- Half Bathrooms: 1
- Bathroom Features: Double Sink, Soaking Tub
Bedrooms
- Total Bedrooms: 4
Additional Information
- Equipment: Security System, Ceiling Fan(s), Sump Pump, Backup Sump Pump
- Other Features: School Bus Service, Interstate Access
Exterior
- Exterior Features: Hot Tub
Parking
- Garage: Yes
- Attached garage: Yes
- Garage Spaces: 2
- Total Spaces: 2
- Parking Features: Asphalt, Garage Door Opener, Yes, Attached, Garage
Location
- Area: Hampshire / Pingree Grove
- County: Kane
- Township: Rutland
- Driving Directions: Rt. 72 to Richmand J brown blvd N to Daniel Blvd W to Dublin Dr S to Hollow Tree Ln E to Emma Ln S to home
School Information
- School District: 300
- Elem School District: 300
- Midd School District: 300
- High School District: 300
- Elementary School: Big Timber Elementary School
- Middle School: Hampshire Middle School
- High School: Hampshire High School
- Private School: Hampshire High School
Community
- Assoc. Fees Include: Clubhouse, Exercise Facilities, Pool
- Mgmt. Company: Premier Foster
Heating & Cooling
- Cooling Type: Central Air Conditioning
- Heating Type: Natural Gas, Forced Air
Utilities
- Sewer: Public Sewer
- Water: Public
Structural Information
- Construction: Vinyl Siding, Stone
- Exterior Const.: Vinyl Siding, Stone
- Basement: Yes
- Basement Desc.: Finished, Full
- Foundation: Concrete Perimeter
- Roof: Asphalt
- Windows: Screens
- Doors: Storm Door(s)
- Square Feet: 2,631
- Sq. Ft. Source: Assessor
- Year Built: 2021
Lot Features
- Lot Size (Acres): 0.16
- Lot Size Range: Less than .25 Acre
- Lot Dimensions: 57 x 120
- Fence: Yes
- Fencing (Description): Fenced
Financial Considerations
- Association Fee: $68
- Assoc Fee Freq.: Monthly
- Parking Included: Yes
- Assessment Year: 2021
- Tax Year: 2025
- Pays Sewer: Public Sewer
Disclosures and Reports
- Ownership: Fee Simple with Homeowners Association
- Property ID: 229179023
Listed by Suburban Life Realty, Ltd
Get Pre-Approved Today
Get a Great Insurance Rate
Schools
Schools serving 1609 Emma Ln
School District:Community Unit School District 300
| Name | Grades | Distance |
|---|---|---|
Big Timber Elementary School 1400 Ridgecrest Drive, Hampshire, IL 60140 | K-5 | 2.7 mi |
Hampshire Middle School 560 South State Street, Hampshire, IL 60140 | 6-8 | 4.5 mi |
Hampshire High School 1600 Big Timber Road, Hampshire, IL 60140 | 9-12 | 3.5 mi |
Disclaimer:
School attendance boundaries provided by ATTOM Data Solutions and are for reference only. Contact the school directly to verify enrollment eligibility.
Price & Sales History for 1609 Emma Ln
Date
Details
Price
Change
Source
7/24/2026
Listed
$460,000
13.86%
MLS
3/22/2022
Sold
$404,000
—
Public Record
Disclaimer: Historical sales information is derived from public records provided by the county offices. Information is not guaranteed and should be independently verified.
Tax History
Tax History for 1609 Emma Ln
Year
Property Taxes
Change
Tax Assessment
Change
2025
100%
$145,212
8%
2025
100%
$133,922
-4%
2023
-100%
$140,213
66%
2022
$5,715
5449%
$84,674
6018%
2021
$103
—
$1,384
3%
2021
$103
4%
$1,349
4%
2019
$99
—
$1,295
—
Disclaimer: Historical tax information is derived from public records provided by the county offices. Information is not guaranteed and should be independently verified.
Estimate the Cost
Estimate the Cost for 1609 Emma Ln
1609 Emma Lane, Pingree Grove, IL 60140 (MLS# 12712948) is a Single Family property with 4 bedrooms, 2 full bathrooms and 1 partial bathroom. 1609 Emma Lane is currently listed for $460,000 and was received on July 24, 2026. Want to learn more about 1609 Emma Lane? Do you have questions about finding other Single Family real estate for sale in Pingree Grove? You can browse all Pingree Grove real estate or contact a Coldwell Banker agent to request more information.