This is a carousel with tiles that activate property listing cards. Use the previous and next buttons to navigate.
1/19
$435,000 Just Listed
This is a carousel with tiles that activate property listing cards. Use the previous and next buttons to navigate.
1/19
Property Description
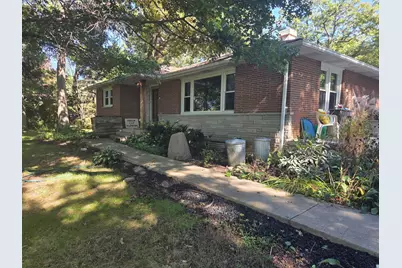
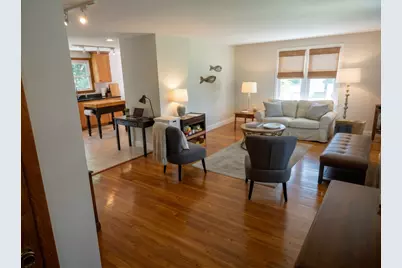
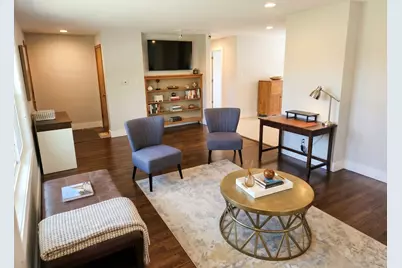
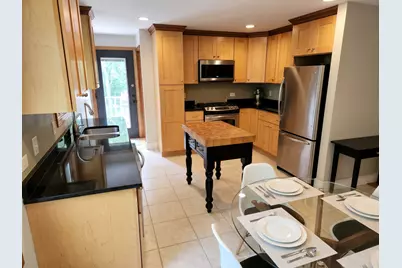
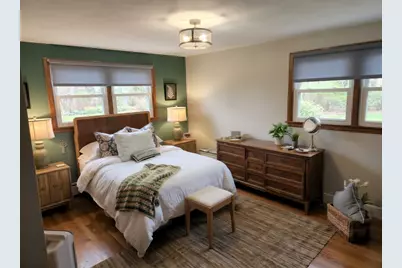
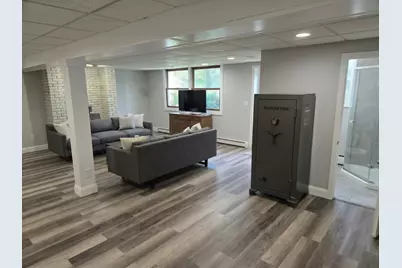
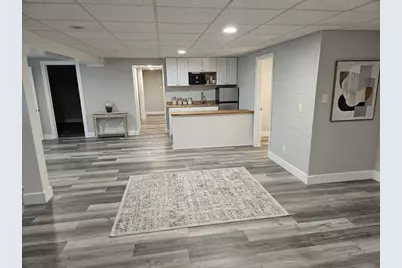
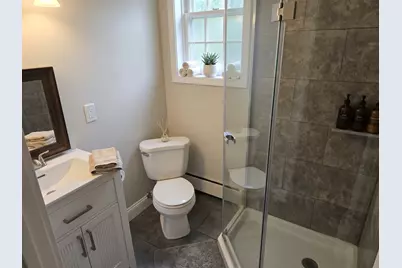
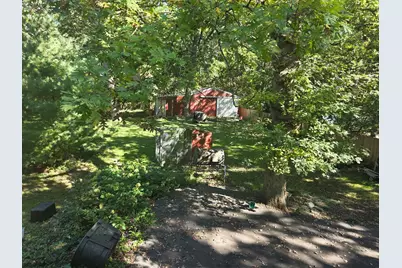
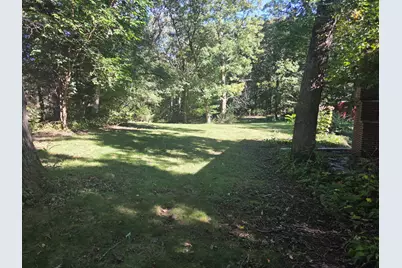
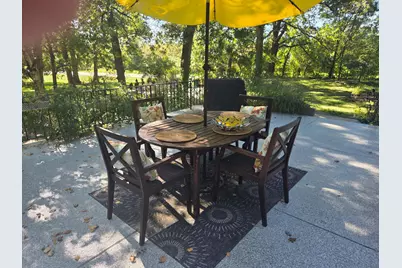
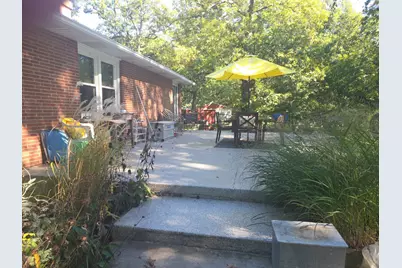
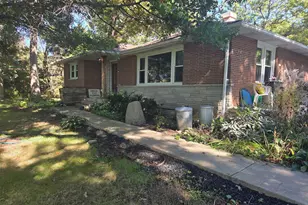
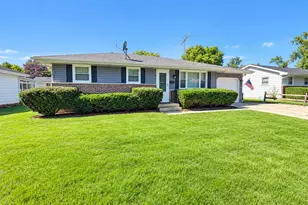
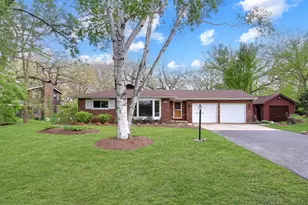
Great Home ! Great Location! This charming farmette has so much to offer! Step inside to beautiful hardwood floors throughout the living room and two bedrooms. The updated kitchen features tile flooring, 42-inch hickory cabinets, black granite countertops, stainless steel appliances, and plenty of space for a kitchen table. The main-floor bathroom has also been nicely updated. Head downstairs to the finished walk-out basement with its own private entrance, offering great potential for an in-law arrangement or possible rental opportunity. The lower level features wood-laminate flooring, a kitchenette, large bedroom, full bathroom, spacious living area, and a cozy pot-belly stove. Outside, enjoy the expansive 20x30 patio, resurfaced just two years ago and perfect for relaxing or entertaining while overlooking the large yard. The property also includes a barn with concrete floors completed approximately four years ago and zoning that allows for one horse. Additional updates and features include a driveway resurfaced approximately four years ago, windows just 1 year old, a roof approximately 7 years old with gutter guards, radiant heat, and a septic system with two field lines and a pump-out alarm located in the barn. All of this is located in District 301, with convenient access to shopping and amenities while still offering the space and charm of farmette living. Must See
Full Property Details
Full Property Details for 9N277 Corron Rd
General
- Price: $435,000
- Taxes: $6,025 (2025)
- Status: Active
- Type: Single Family
- Source: MRED
- MLS ID: 12740849
- Updated: 10/8/2026
- Added to Site: 1 day(s) ago
Interior
- Basement: Finished, F
- Appliances: Range, Microwave, Dishwasher, Washer, Dryer
- Flooring: Hardwood
Rooms
Bathrooms
- Total Bathrooms: 2
- Full Bathrooms: 2
- Basement Baths: Yes
Bedrooms
- Total Bedrooms: 3
- Bedrooms(Blw Grade): 1
Additional Information
- Other Features: School Bus Service
Parking
- Garage: Yes
- Attached garage: Yes
- Garage Spaces: 2.5
- Total Spaces: 2
- Parking Features: Asphalt, Garage Door Opener, Yes, Garage Owned, Attached, Garage
Location
- Area: Elgin
- County: Kane
- Township: Plato
- Driving Directions: Randall to Bowes west to Corron south to home
School Information
- School District: 301
- Elem School District: 301
- Midd School District: 301
- High School District: 301
- Elementary School: Howard B Thomas Grade School
- Middle School: Prairie Knolls Middle School
- High School: Central High School
- Private School: Central High School
Community
- Assoc. Fees Include: None
Heating & Cooling
- Cooling Type: Wall Unit(s)
- Heating Type: Radiant
Utilities
- Sewer: Septic Tank
- Water: Well
Structural Information
- Construction: Brick
- Exterior Const.: Brick
- Basement: Yes
- Basement Desc.: Finished, Full, Walk-Out Access
- Roof: Asphalt
- Sub-Flooring: Hardwood
- Square Feet: 2,456
- Sq. Ft. Source: Estimated
- Year Built: 1959
- Built Before 1978: Yes
Additional Structures
- Other Structures: Barn(s), Stable(s)
Lot Features
- Lot Size (Acres): 0.96
- Lot Size Range: .50 to .99 Acre
- Lot Dimensions: 146 x 278 x 148 x 294
- Lot Features: Wooded
- Potential Use: Horses
Financial Considerations
- Parking Included: Yes
- Assessment Year: 1959
- Tax Amount: $6,025
- Tax Year: 2025
- Pays Sewer: Septic Tank
Disclosures and Reports
- Ownership: Fee Simple
- Property ID: 526427005
Listed by Realstar Realty, Inc

Get Pre-Approved Today
Get a Great Insurance Rate
Schools
Schools serving 9N277 Corron Rd
School District:Central Community Unit School District 301
| Name | Grades | Distance |
|---|---|---|
Howard B Thomas Grade School PO Box 395, Burlington, IL 60109 | PK-5 | 4.5 mi |
Prairie Knolls Middle School 225 Nesler Road, Elgin, IL 60124 | 6-7 | 2.2 mi |
Central Middle School, Burlington, IL PO Box 397, Burlington, IL 60109 | 8- | 4.3 mi |
Central High School, Burlington, IL PO Box 68, Burlington, IL 60109 | 9-12 | 4.5 mi |
Disclaimer:
School attendance boundaries provided by ATTOM Data Solutions and are for reference only. Contact the school directly to verify enrollment eligibility.
Price & Sales History for 9N277 Corron Rd
Date
Details
Price
Change
Source
10/08/2026
Listed
$435,000
212.17%
MLS
1/15/2010
Sold
$139,346
—
Public Record

Disclaimer: Historical sales information is derived from public records provided by the county offices. Information is not guaranteed and should be independently verified.
Tax History
Tax History for 9N277 Corron Rd
Year
Property Taxes
Change
Tax Assessment
Change
2025
$6,025
—
$104,946
8%
2025
$6,025
—
$97,362
11%
2023
$6,037
79%
$88,070
10%
2022
$3,381
-3%
$80,306
4%
2021
$3,475
—
$77,582
2%
2021
$3,475
-3%
$76,187
1%
2019
$3,583
1%
$75,202
-11%
2018
$3,563
-10%
$84,343
5%
2017
$3,972
-40%
$80,633
2%
2016
$6,643
88%
$78,720
73%
2015
$3,527
-3%
$45,527
—
2014
$3,650
-10%
$45,527
-9%
2013
$4,060
—
$50,081
—
Disclaimer: Historical tax information is derived from public records provided by the county offices. Information is not guaranteed and should be independently verified.
Estimate the Cost
Estimate the Cost for 9N277 Corron Rd
9N277 Corron Road, Elgin, IL 60124 (MLS# 12740849) is a Single Family property with 3 bedrooms and 2 full bathrooms. 9N277 Corron Road is currently listed for $435,000 and was received on October 08, 2026. Want to learn more about 9N277 Corron Road? Do you have questions about finding other Single Family real estate for sale in Elgin? You can browse all Elgin real estate or contact a Coldwell Banker agent to request more information.