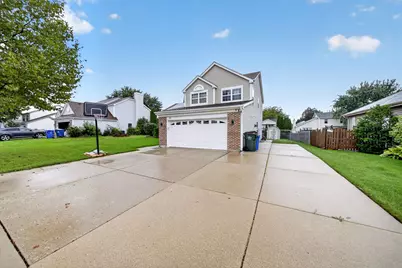
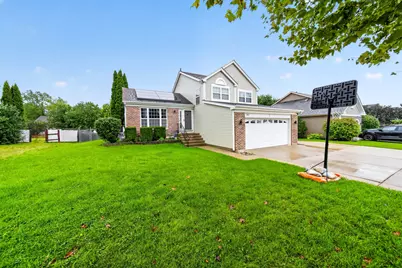
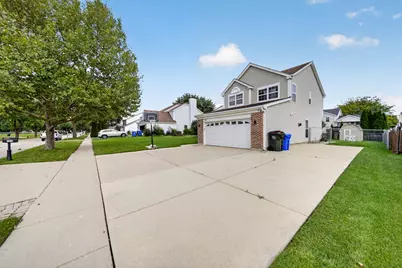
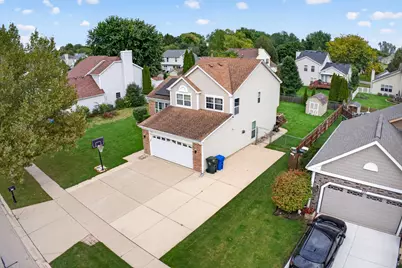
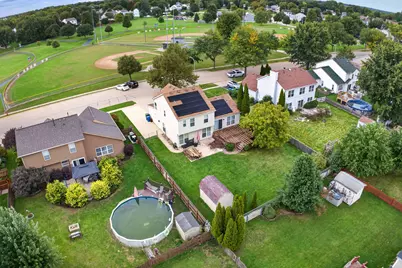
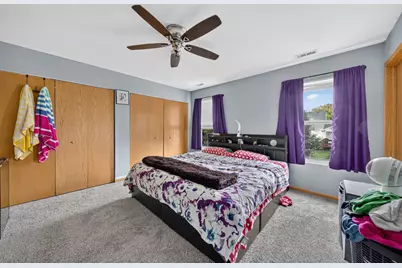
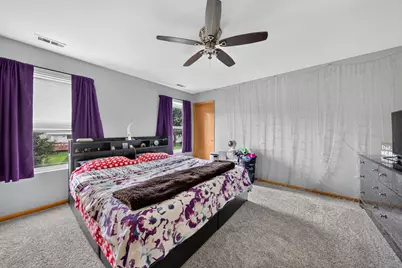
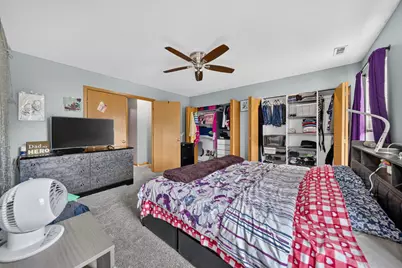
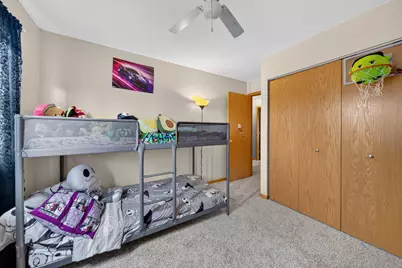
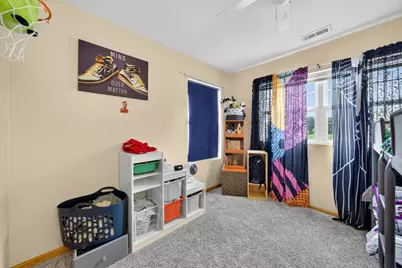
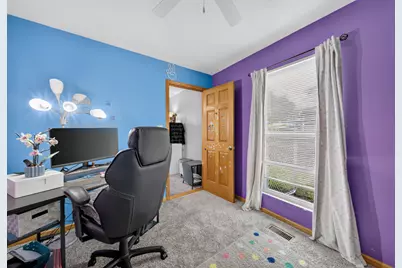
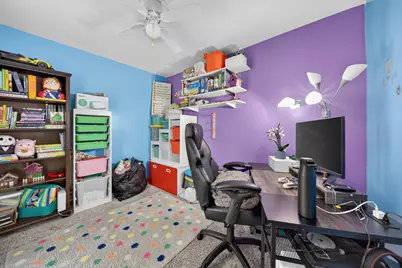
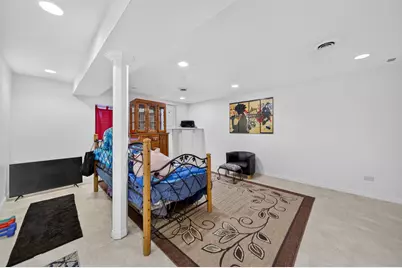
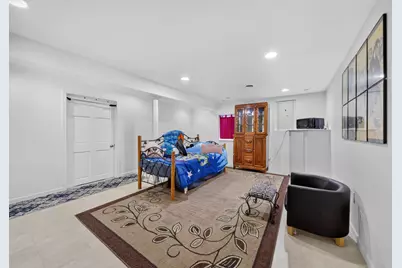
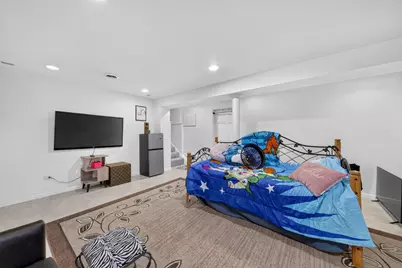
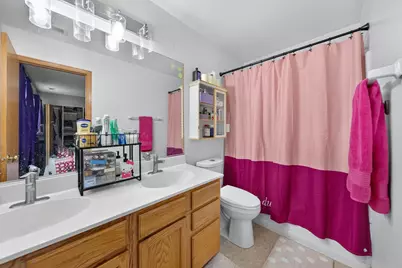
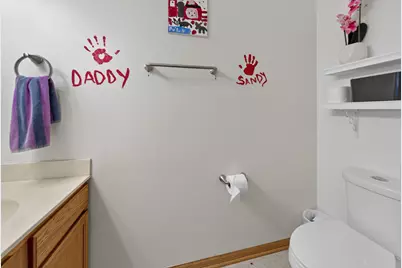
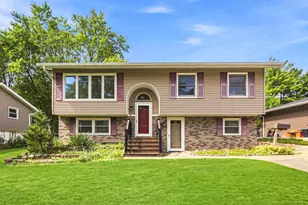
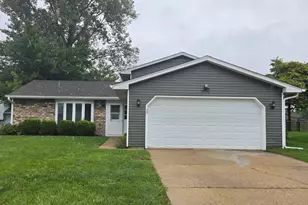
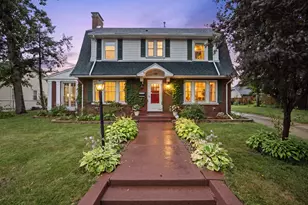
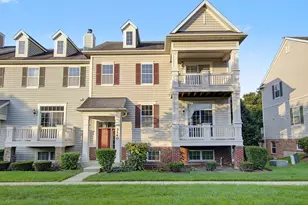
Full Property Details for 353 Valley Forge Ave
General
- Price: $429,500
- Taxes: $9,154 (2025)
- Status: Active
- Type: Single Family
- Source: MRED
- MLS ID: 12764567
Rental Information
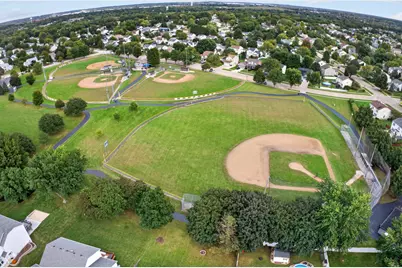
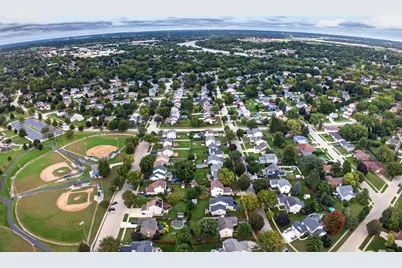
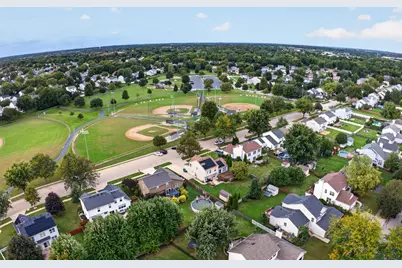
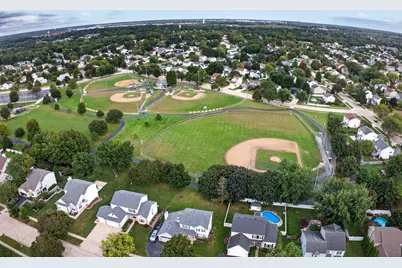
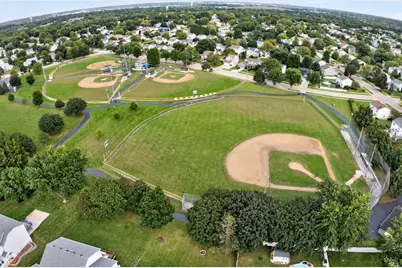
- Complex Features: Park, Curbs, Sidewalks, Street Lights, Street Paved
Interior
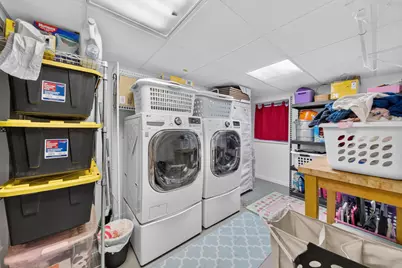
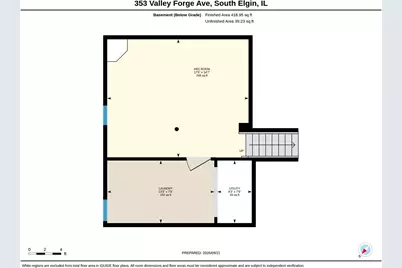
- Basement: Finished, S
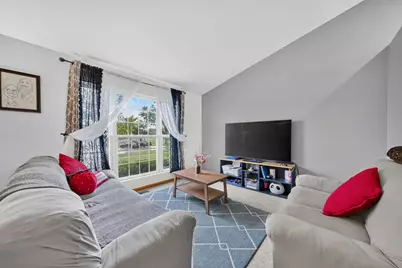
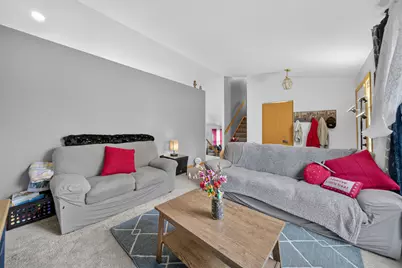
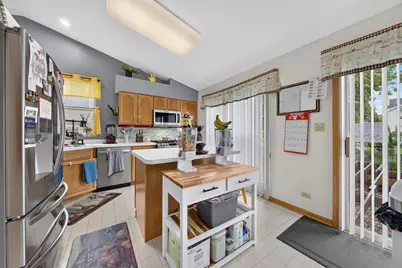
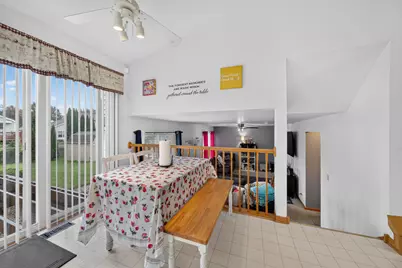
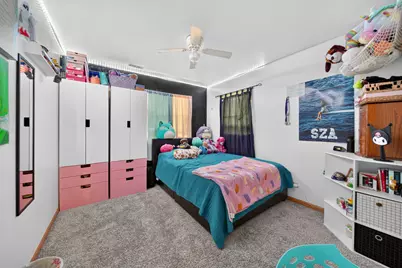
- Interior Features: Cathedral Ceiling(s)
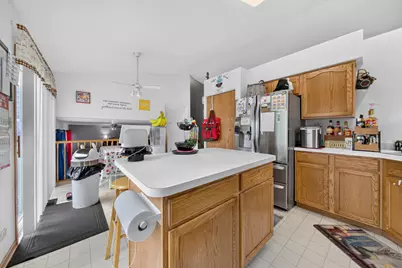
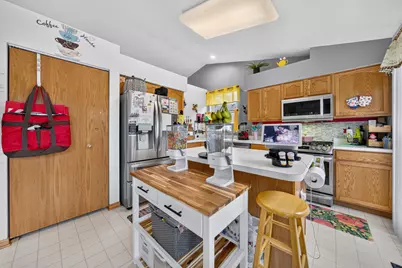
- Appliances: Range, Microwave, Dishwasher, Refrigerator, Washer, Dryer, Disposal, Humidifier
Rooms
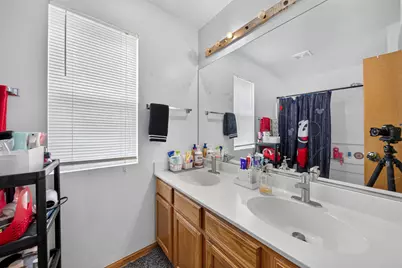
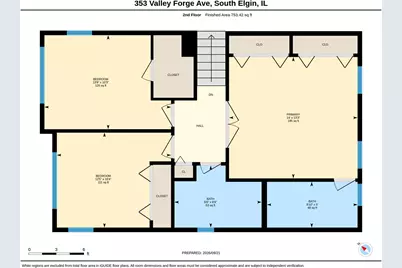
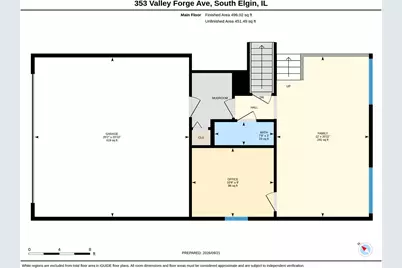
- Total Bathrooms: 3
- Full Bathrooms: 2
- Half Bathrooms: 1
- Bathroom Features: Double Sink
Additional Information
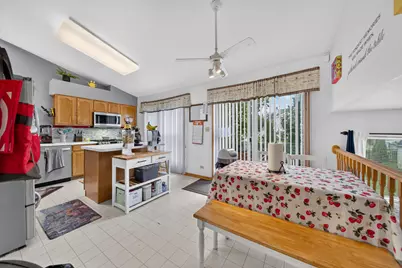
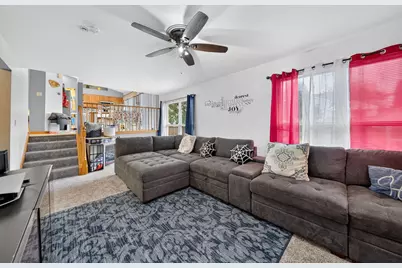
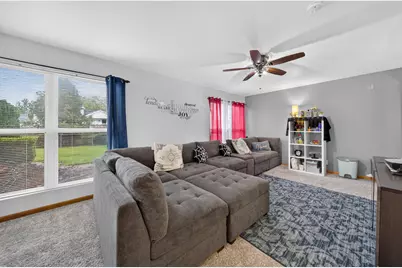
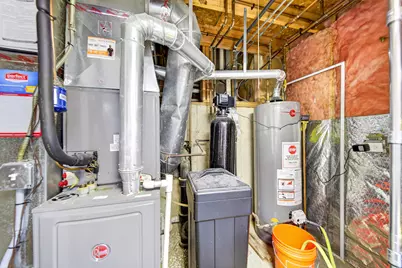
- Equipment: Water Softener (Owned), Carbon Monoxide Detectors, Ceiling Fan(s), Sump Pump, Water Heater-Gas
- Other Features: School Bus Service
Parking
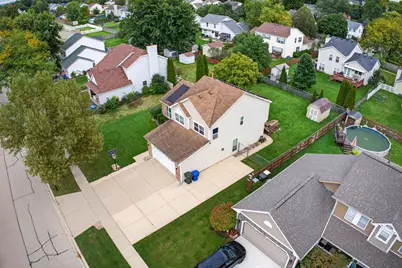
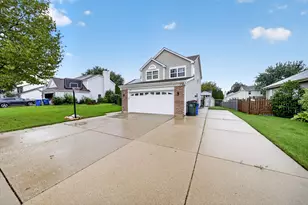
- Garage: Yes
- Attached garage: Yes
- Garage Spaces: 2
- Total Spaces: 6
- Parking Features: Concrete, Garage Door Opener, Heated Garage, Yes, Garage Owned, Attached, Side Apron, Driveway, Owned, Garage
Location
- Area: South Elgin
- County: Kane
- Township: Elgin
- Subdivision: Wildmeadow
- Driving Directions: McLean Blvd, to Lancaster Cir., right on Valley Forge OR Route 31 to Concord Ave, left Valley Forge
School Information
- School District: 46
- Elem School District: 46
- Midd School District: 46
- High School District: 46
- Elementary School: Clinton Elementary School
- Middle School: Kenyon Woods Middle School
- High School: South Elgin High School
- Private School: South Elgin High School
Community
- Assoc. Fees Include: None
Heating & Cooling
- Cooling Type: Central Air Conditioning
- Heating Type: Natural Gas, Forced Air
Utilities
- Sewer: Public Sewer
- Water: Public
Structural Information
- Model: WREN
- Construction: Aluminum Siding, Vinyl Siding, Brick
- Exterior Const.: Aluminum Siding, Vinyl Siding, Brick
- Basement: Yes
- Basement Desc.: Finished, Sub-Basement, Partial
- Foundation: Concrete Perimeter
- Roof: Asphalt
- Windows: Screens, Blinds
- Doors: Sliding Doors
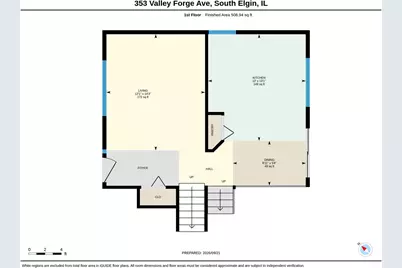
- Square Feet: 1,760
- Sq. Ft. Source: Estimated
- Year Built: 1997
Manufactured Home
Additional Structures
- Other Structures: Shed(s)
Lot Features
- Lot Size Range: Less than .25 Acre
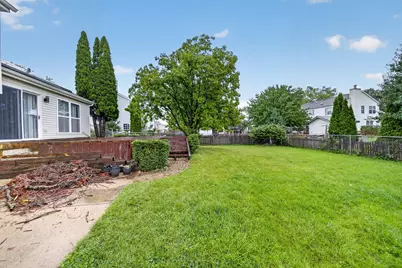
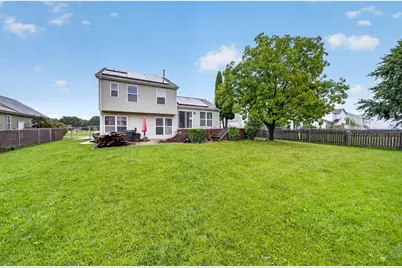
- Lot Dimensions: 72 x 130
- Lot Features: Landscaped
Green Features
- Energy Efficient: Photovoltaic/Solar System
Financial Considerations
- Parking Included: Yes
- Assessment Year: 1997
- Tax Amount: $9,154.26
- Tax Year: 2025
- Pays Sewer: Public Sewer
Disclosures and Reports
- Ownership: Fee Simple
- Property ID: 634479001
Listed by RE/MAX 10 Lincoln Park