This is a carousel with tiles that activate property listing cards. Use the previous and next buttons to navigate.
1/59
$498,999 Just Listed
This is a carousel with tiles that activate property listing cards. Use the previous and next buttons to navigate.
1/59
Property Description
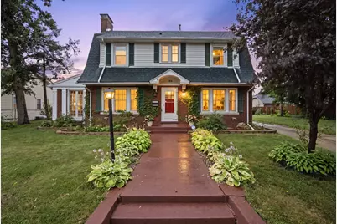
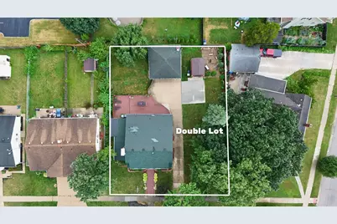
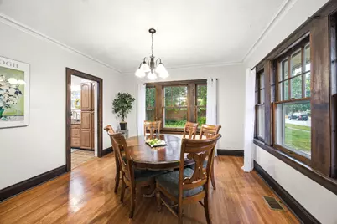
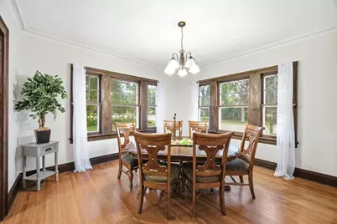
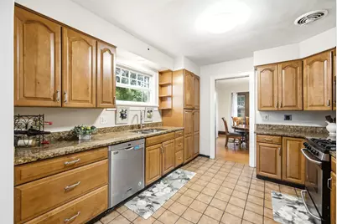
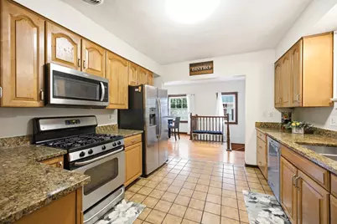
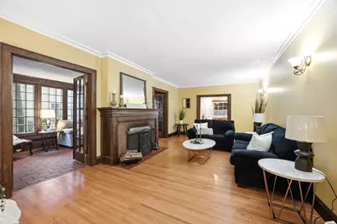
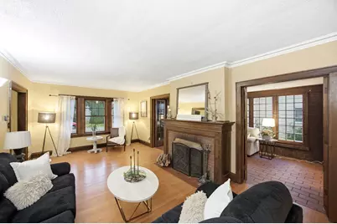
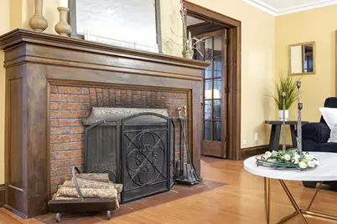
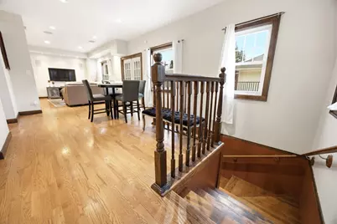
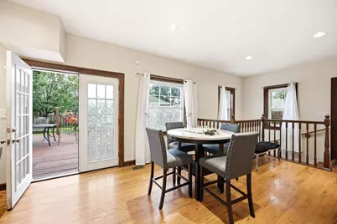
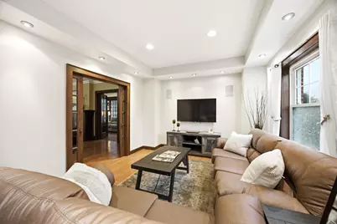
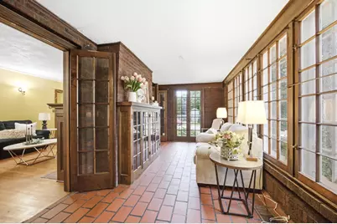
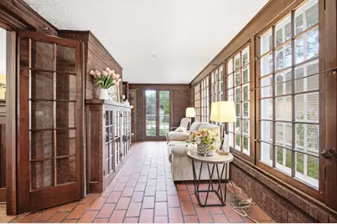
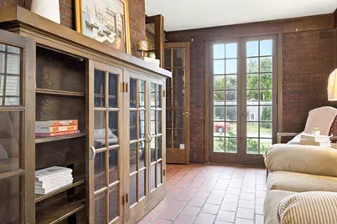
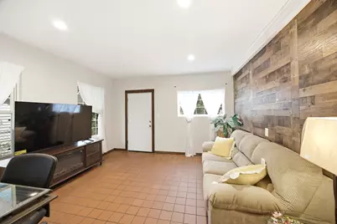
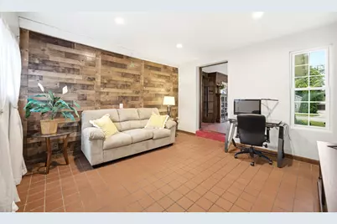
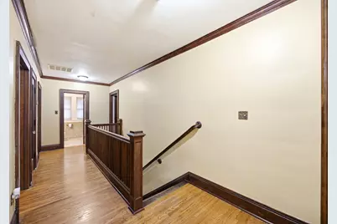
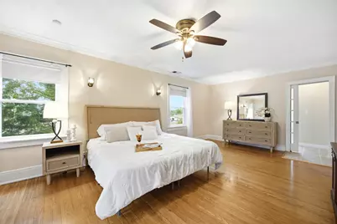
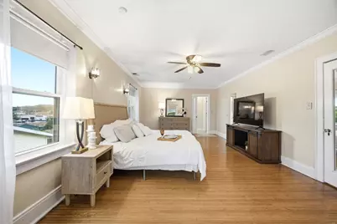
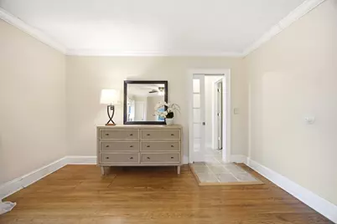
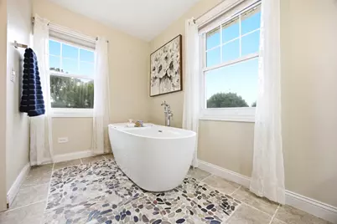
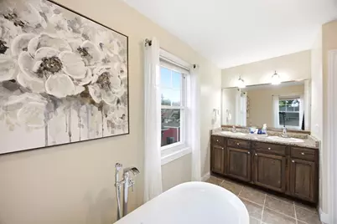
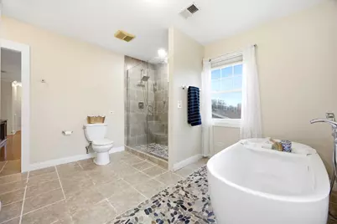
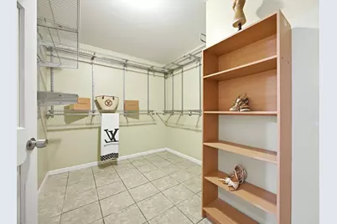
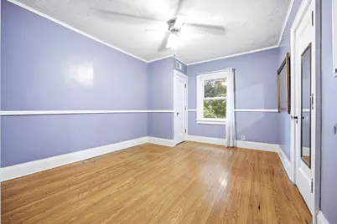
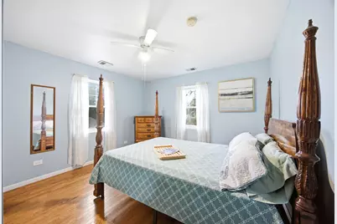
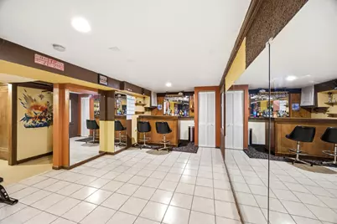
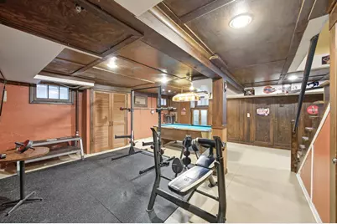
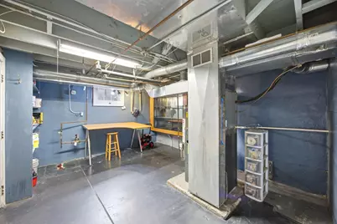
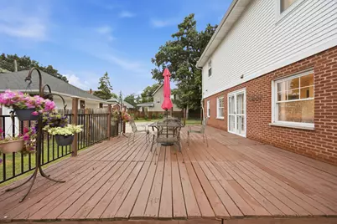
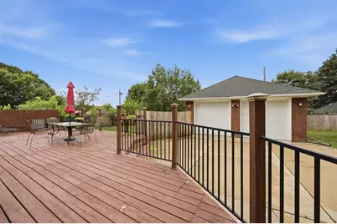
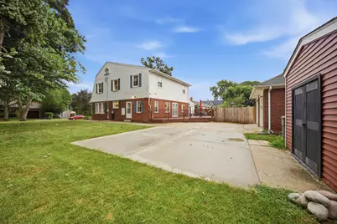
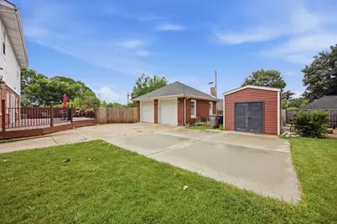
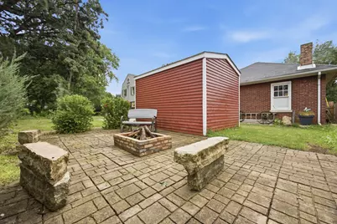
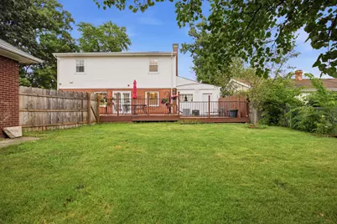
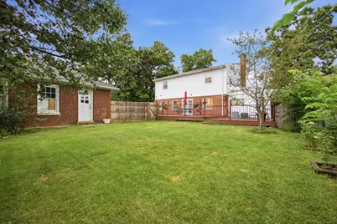
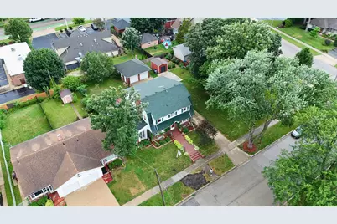
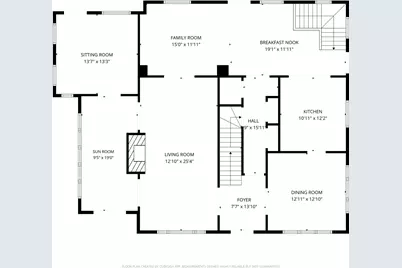
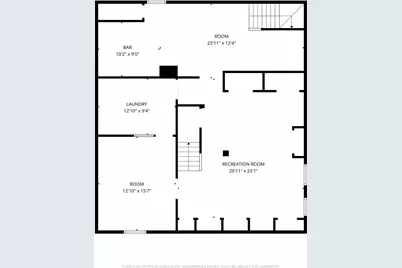
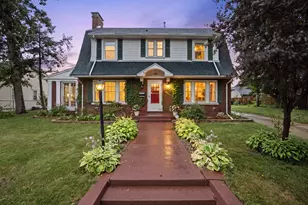
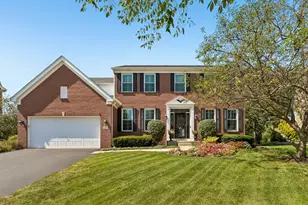
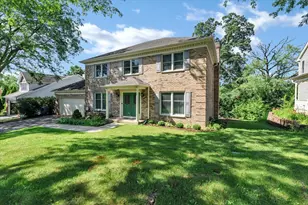
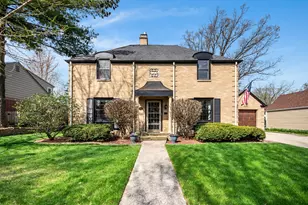
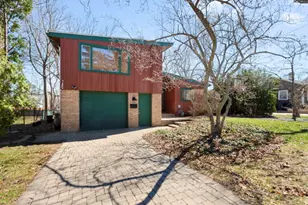
MASSIVE EXTENSION & TOTAL BRICK RECONSTRUCTION! This 4,500+ sq ft West Side estate near Wing Park features a massive 2016 addition expanding the footprint by 40%. The modern expansion added a 1st-floor family room to a new exterior deck, a 4th rear bedroom, and a primary suite with a huge walk-in closet and spa bath. Uniquely, ALL exterior brick on the entire house was completely replaced during the build!Mechanicals offer total peace of mind: dual furnaces (2016), 1st-floor A/C (2021), and 2nd-floor A/C (2016)-all completely overhauled in 2025 with new fans, pilots, boards, and sensors, plus 2 new smart thermostats. Roof fully updated (front 2023, back 2016). Recent upgrades include a custom shed (2024), concrete slab (2023), garage doors/transmitters (2022), and water heater (2018).Inside, enjoy hardwood floors, a fireplace, a heated Florida room, and a gourmet granite kitchen with stainless appliances. Features a 1st-floor 5th bedroom/office and a finished lower level with 2 rec rooms, wet bar, and workshop. Rare single-PIN double lot with 2.5-car garage. Move-in ready!
Full Property Details
Full Property Details for 186 N Du Bois Ave
General
- Price: $498,999
- Taxes: $9,290 (2025)
- Status: Active
- Type: Single Family
- Source: MRED
- MLS ID: 12718627
- Updated: 7/29/2026
- Added to Site: 3 day(s) ago
Rental Information
- Complex Features: Curbs, Sidewalks, Street Lights
Interior
- Basement: Finished, S
- Interior Features: 1st-Floor Bedroom, Built-in Features, Walk-In Closet(s), Bookcases, Historic/Period Mlwk, Open Floorplan, Granite Counters, Workshop
- Fireplace: Yes
- Number of Fireplaces: 1
- Fireplace(s): Living Room, Wood-Burning, Includes Accessories
- Appliances: Double Oven, Microwave, Dishwasher, Refrigerator, Washer, Dryer, Disposal, Stainless Steel Appliance(s)
- Flooring: Hardwood
Rooms
Bathrooms
- Total Bathrooms: 3
- Full Bathrooms: 2
- Half Bathrooms: 1
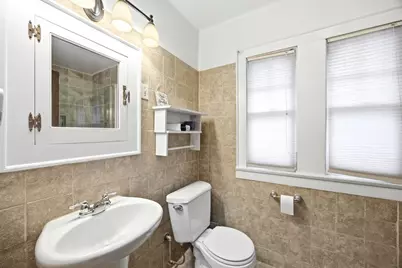
- Bathroom Features: Separate Shower, Double Sink, Soaking Tub
Bedrooms
- Total Bedrooms: 5
Additional Information
- Other Features: School Bus Service, Commuter Bus, Commuter Train
Parking
- Garage: Yes
- Garage Spaces: 2.5
- Total Spaces: 2
- Parking Features: Concrete, Side Driveway, Garage Door Opener, Yes, Garage Owned, Detached, Garage
Location
- Area: Elgin
- County: Kane
- Township: Elgin
- Driving Directions: Highland West Of Route 31 To South On Du Bois to 186.
School Information
- School District: 46
- Elem School District: 46
- Midd School District: 46
- High School District: 46
- Elementary School: Highland Elementary School
- Middle School: Kimball Middle School
- High School: Larkin High School
- Private School: Larkin High School
Community
- Assoc. Fees Include: None
Heating & Cooling
- Cooling Type: Central Air Conditioning
- Heating Type: Natural Gas, Forced Air
Utilities
- Sewer: Public Sewer
- Water: Public
Structural Information
- Architectural Info: Colonial
- Architectural Style: Colonial
- Construction: Aluminum Siding, Vinyl Siding, Steel Siding, Brick
- Exterior Const.: Aluminum Siding, Vinyl Siding, Steel Siding, Brick
- Basement: Yes
- Basement Desc.: Finished, Storage Space, Full
- Foundation: Concrete Perimeter
- Roof: Asphalt
- Sub-Flooring: Hardwood
- Square Feet: 4,592
- Sq. Ft. Source: Assessor
- Year Built: 1930
- Built Before 1978: Yes
Additional Structures
- Other Structures: Shed(s)
Lot Features
- Lot Size Range: .25 to .49 Acre
- Lot Dimensions: 106 x 130
- Fence: Yes
- Lot Features: Mature Trees
- Fencing (Description): Fenced
Financial Considerations
- Parking Included: Yes
- Assessment Year: 1930
- Tax Amount: $9,290.84
- Tax Year: 2025
- Pays Sewer: Public Sewer
Disclosures and Reports
- Ownership: Fee Simple
- Property ID: 615280013
Listed by HomeSmart Connect LLC

Get Pre-Approved Today
Get a Great Insurance Rate
Schools
Schools serving 186 N Du Bois Ave
School District:School District U-46
| Name | Grades | Distance |
|---|---|---|
Highland Elementary School, Elgin, IL 190 North Melrose Avenue, Elgin, IL 60123 | K-6 | 0.3 mi |
Kimball Middle School 451 North McLean Boulevard, Elgin, IL 60123 | 7-8 | 0.6 mi |
Larkin High School 1475 Larkin Avenue, Elgin, IL 60123 | 9-12 | 0.7 mi |
Disclaimer:
School attendance boundaries provided by ATTOM Data Solutions and are for reference only. Contact the school directly to verify enrollment eligibility.
Price & Sales History for 186 N Du Bois Ave
Date
Details
Price
Change
Source
7/29/2026
Listed
$498,999
119.82%
MLS
4/16/2004
Sold
$227,000
—
Public Record
Disclaimer: Historical sales information is derived from public records provided by the county offices. Information is not guaranteed and should be independently verified.
Tax History
Tax History for 186 N Du Bois Ave
Year
Property Taxes
Change
Tax Assessment
Change
2025
$9,291
—
$129,782
9%
2025
$9,291
9%
$119,537
11%
2023
$8,524
6%
$107,992
10%
2022
$8,018
4%
$98,470
7%
2021
$7,678
—
$92,062
5%
2021
$7,678
6%
$87,888
5%
2019
$7,259
3%
$83,719
12%
2017
$7,052
-2%
$74,559
-5%
2018
$7,204
7%
$78,869
14%
2016
$6,737
1%
$69,170
9%
2015
$6,656
-6%
$63,401
1%
2014
$7,111
20%
$62,618
-3%
2013
$5,935
—
$64,270
—
Disclaimer: Historical tax information is derived from public records provided by the county offices. Information is not guaranteed and should be independently verified.
Estimate the Cost
Estimate the Cost for 186 N Du Bois Ave
186 N Du Bois Avenue, Elgin, IL 60123 (MLS# 12718627) is a Single Family property with 5 bedrooms, 2 full bathrooms and 1 partial bathroom. 186 N Du Bois Avenue is currently listed for $498,999 and was received on July 29, 2026. Want to learn more about 186 N Du Bois Avenue? Do you have questions about finding other Single Family real estate for sale in Elgin? You can browse all Elgin real estate or contact a Coldwell Banker agent to request more information.