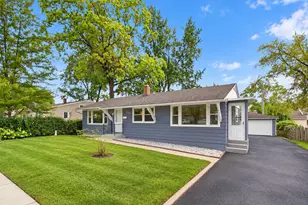
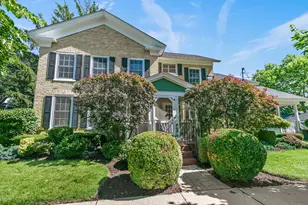
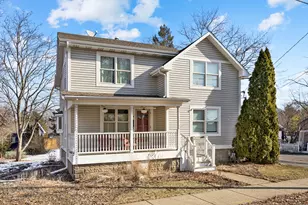
Full Property Details for 118 N 3rd St
General
- Price: $464,900
- Taxes: $8,361 (2025)
- Status: Active
- Type: Single Family
- Source: MRED
- MLS ID: 12745690
- Updated: 10/6/2026
- Added to Site: 46 day(s) ago
Rental Information
- Complex Features: Park, Tennis Court(s), Sidewalks, Street Lights, Street Paved, Other
Interior
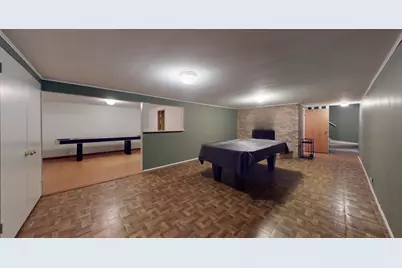
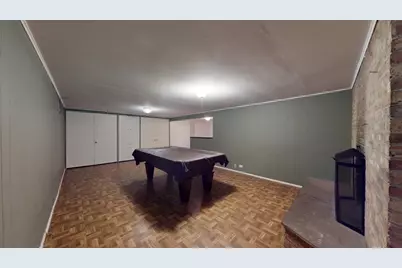
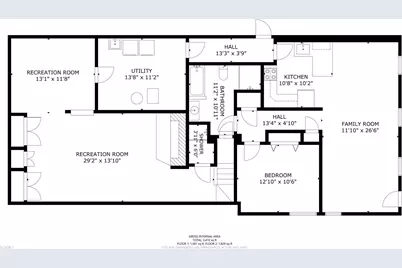
- Basement: Finished, E
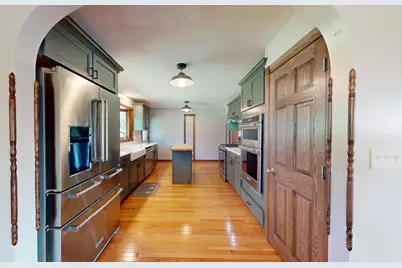
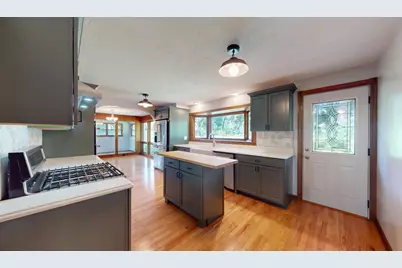
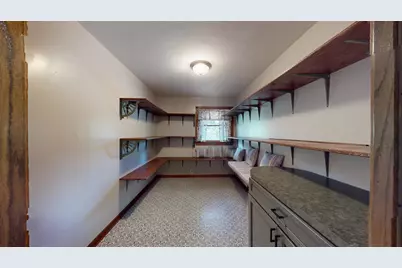
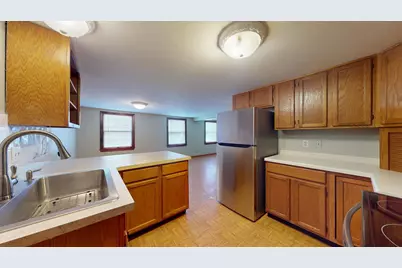
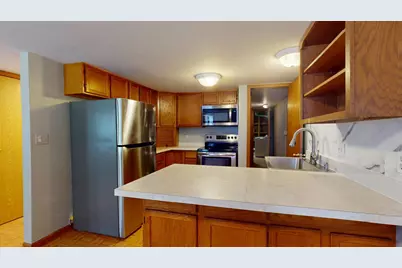
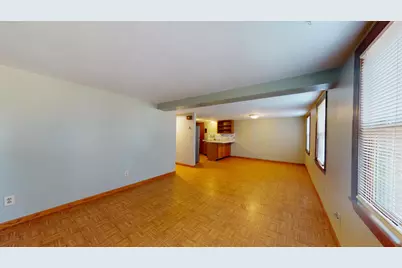
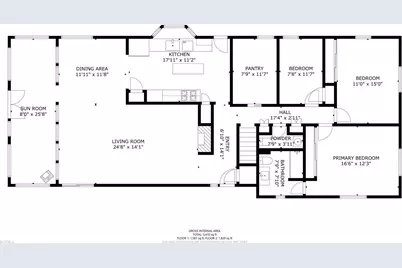
- Interior Features: 1st-Floor Bedroom, In-Law Floorplan, 1st-Floor Bath, Built-in Features, Special Millwork, Replacement Windows, Quartz Counters
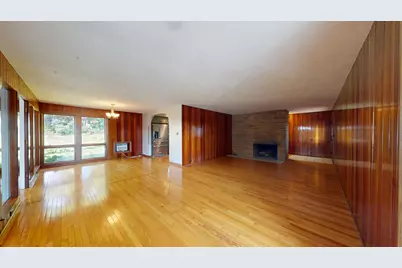
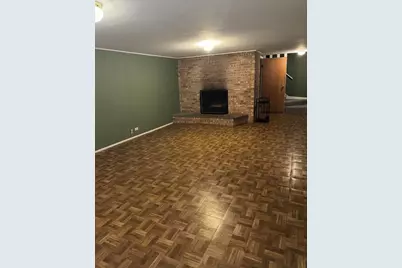
- Fireplace: Yes
- Number of Fireplaces: 3
- Fireplace(s): Family Room, Basement, Other, Wood-Burning, Wood-Burning Stove, Masonry
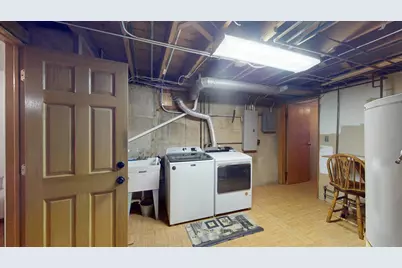
- Appliances: Range, Microwave, Dishwasher, Refrigerator, Washer, Dryer, Stainless Steel Appliance(s), Oven, Range Hood
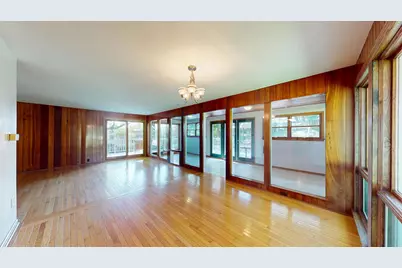
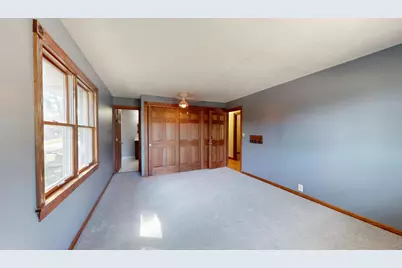
- Flooring: Hardwood, Laminate, Carpet, Wood
Rooms
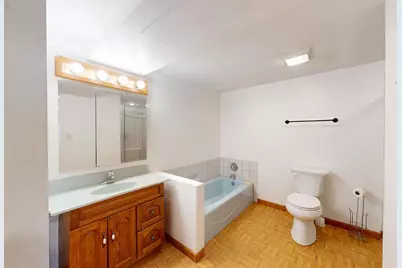
- Total Bathrooms: 4
- Full Bathrooms: 2
- Half Bathrooms: 2
- Basement Baths: Yes
- Bathroom Features: Separate Shower, Accessible Shower
Additional Information
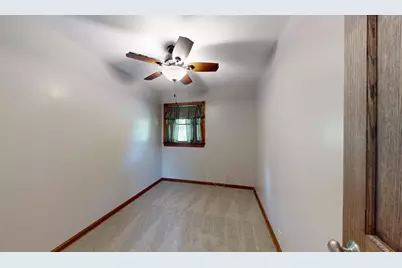
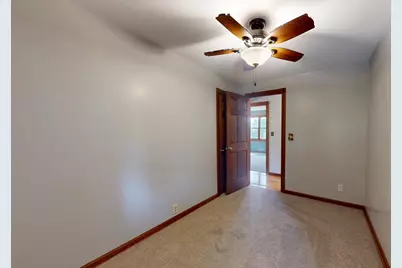
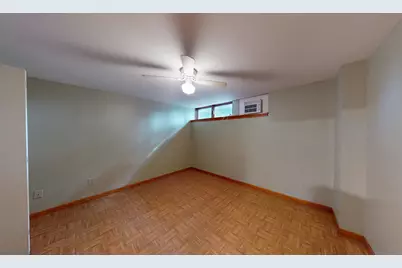
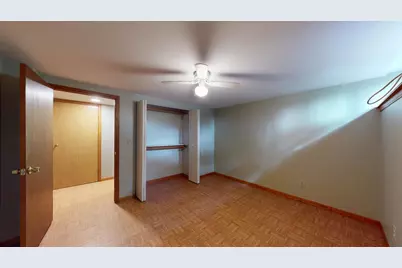
- Equipment: Ceiling Fan(s)
- Other Features: School Bus Service, Commuter Bus, Interstate Access, Assisted Living, Historical District, Assisted Living Services Available for a Fee
Parking
- Garage: Yes
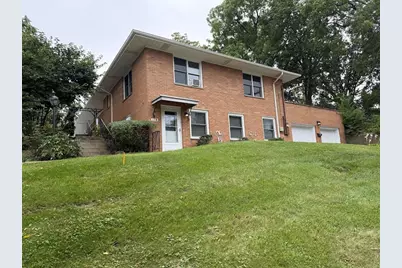
- Attached garage: Yes
- Garage Spaces: 2
- Total Spaces: 2
- Parking Features: Asphalt, Garage Door Opener, Yes, Garage Owned, Attached, Garage
Location
- Area: Dundee / East Dundee / Sleepy Hollow / West Dundee
- County: Kane
- Township: Dundee
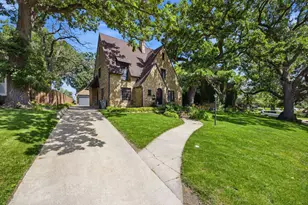
- Driving Directions: West Dundee! Main St to Third N to Home on corner of Third and Washington
School Information
- School District: 300
- Elem School District: 300
- Midd School District: 300
- High School District: 300
- Elementary School: Dundee Highlands Elementary Scho
- Middle School: Dundee Middle School
- High School: Dundee-Crown High School
- Private School: Dundee-Crown High School
Community
- Assoc. Fees Include: None
Heating & Cooling
- Cooling Type: Window Unit(s)
- Heating Type: Steam
Utilities
- Sewer: Public Sewer
- Water: Public
Structural Information
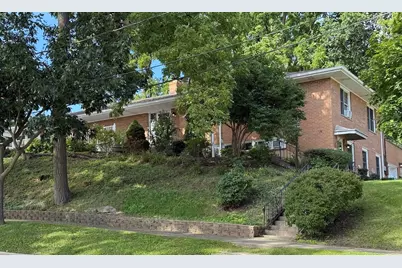
- Architectural Info: Ranch
- Architectural Style: Ranch
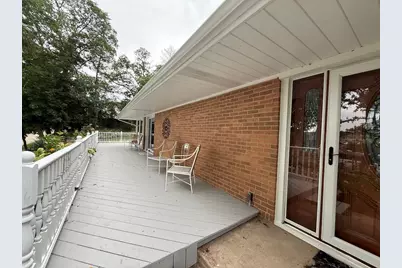
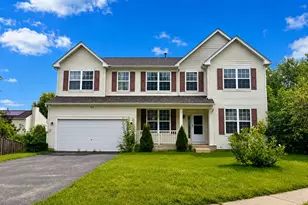
- Construction: Brick
- Exterior Const.: Brick
- Basement: Yes
- Basement Desc.: Finished, Exterior Entry, Rec/Family Area, Full
- Foundation: Concrete Perimeter
- Roof: Asphalt
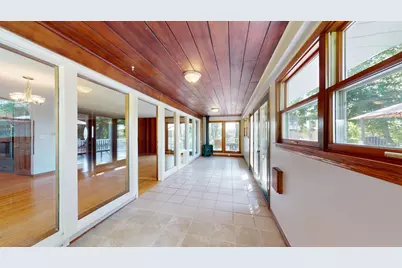
- Windows: Double Pane Windows, Screens
- Sub-Flooring: Hardwood, Laminate, Carpet, Wood
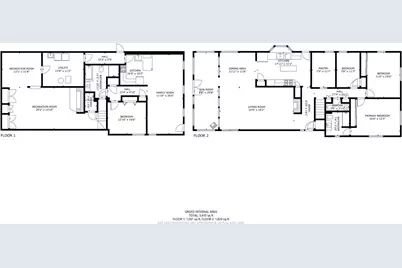
- Square Feet: 3,410
- Sq. Ft. Source: Plans
- Year Built: 1951
- Built Before 1978: Yes
- Remodeled/Updated: 2018
Additional Structures
Lot Features
- Lot Size Range: Less than .25 Acre
- Lot Dimensions: 150 x 60 x 150 x 85
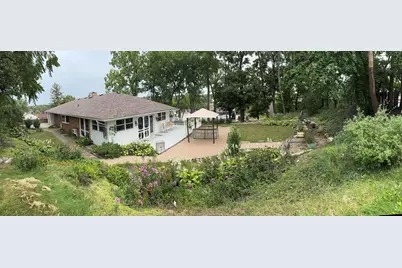
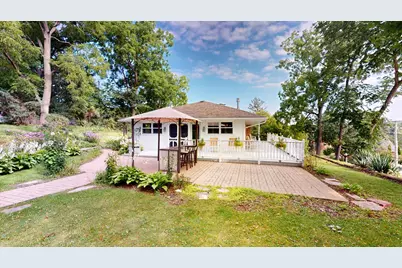
- Lot Features: Corner Lot, Wooded, Mature Trees, Adjoins Government Land, Views, Sloped
Financial Considerations
- Parking Included: Yes
- Assessment Year: 1951
- Tax Amount: $8,361
- Tax Year: 2025
- Pays Sewer: Public Sewer
Disclosures and Reports
- Ownership: Fee Simple
- Property ID: 322477007
Listed by Brokerocity Inc