
This is a carousel with tiles that activate property listing cards. Use the previous and next buttons to navigate.
1/1
$435,000
This is a carousel with tiles that activate property listing cards. Use the previous and next buttons to navigate.
1/1
Property Description
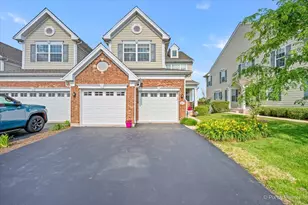
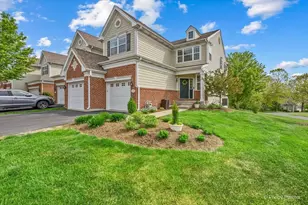
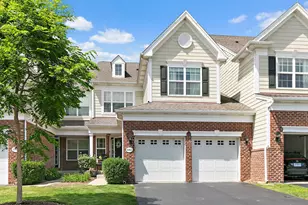
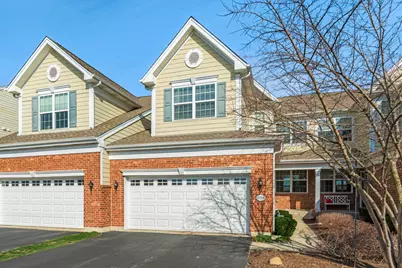
Welcome to this beautifully maintained two-story townhome nestled in the prestigious Bowes Creek Country Club community. This 3-bed, 3.5-bath home offers the perfect blend of low-maintenance living, vibrant community lifestyle, and exceptional amenities, just minutes from the Randall Road corridor's premier shopping, dining, and everyday conveniences. As part of the Bowes Creek Country Club, residents enjoy access to the award-winning golf course, clubhouse, and on-site restaurant, providing great opportunities for recreation and connection. A charming front porch welcomes you inside to an open floor plan highlighted by 9' ceilings, beautiful millwork, and newly refinished hardwood floors (2025) throughout the main level. The formal dining room showcases tray ceilings, crown and panel molding, and an elegant chandelier. The spacious family room features a gas-starter fireplace with marble surround and flows seamlessly into the gourmet kitchen, equipped with high-end stainless steel appliances, granite countertops, a center island with seating, tumbled travertine backsplash, and ample, beautifully crafted 42" cabinetry. A bright breakfast nook leads to a deck overlooking open green space and peaceful nature views, perfect for morning coffee or relaxing evenings. A newly refinished half bath (2025) and laundry room complete the main level. Upstairs, the spacious primary suite features vaulted ceilings, a large walk-in closet, and a spa-inspired bath with dual granite vanities, whirlpool tub, and glass-enclosed shower. Two additional bedrooms offer vaulted ceilings, generous closets, and share a well-appointed full bath with dual vanities. The newly finished basement (2025) offers incredible additional living space with a large recreation room, a bonus room, full bath, and storage room. Additional highlights include an attached 2-car garage, energy-efficient windows, and an exterior sprinkler system. Enjoy maintenance-free living with lawn care and snow removal all included in the HOA. Ideally situated in a peaceful setting yet just minutes from the Randall Road corridor, this home offers the perfect combination of comfort, convenience, and an active community lifestyle.
Full Property Details
Full Property Details for 1159 Falcon Ridge Dr
General
- Sold For: $435,000
- HOA FEE: $272/month
- Taxes: $8,484 (2024)
- Status: Closed
- Type: Townhouse
- Source: MRED
- MLS ID: 12595342
- Added to Site: 64 day(s) ago
Interior
- Interior Features: Cathedral Ceiling(s), Storage, Walk-In Closet(s), Open Floorplan, Granite Counters, Separate Dining Room
- Fireplace: Yes
- Fireplace(s): Family Room, Gas Log, Gas Starter
- Appliances: Microwave, Dishwasher, Refrigerator, Washer, Dryer, Disposal, Stainless Steel Appliance(s), Oven, Gas Cooktop, Humidifier
- Flooring: Hardwood
Rooms
Bathrooms
- Total Bathrooms: 4
- Full Bathrooms: 3
- Half Bathrooms: 1
- Basement Baths: Yes
- Bathroom Features: Whirlpool, Separate Shower, Double Sink, Garden Tub
Bedrooms
- Total Bedrooms: 3
Additional Information
- Shared Amenities: Golf Course, Restaurant, Clubhouse
- Equipment: Cable TV, Security System, Carbon Monoxide Detectors, Ceiling Fan(s), Sump Pump, Lawn Sprinkler, Radon Mitigation System, Water Heater-Electric
- Other Features: School Bus Service, Commuter Train, Interstate Access
Parking
- Garage: Yes
- Attached garage: Yes
- Garage Spaces: 2
- Total Spaces: 6
- Parking Features: Asphalt, Garage Door Opener, Yes, Garage Owned, Attached, Driveway, Owned, Garage
Location
- Area: Elgin
- County: Kane
- Subdivision: Bowes Creek Country Club
- Driving Directions: I-90 to Randall Rd S to Bowes Rd W to Bowes Creek Blvd S to Tournament Dr W to Falcon Ridge Dr N to home
School Information
- School District: 46
- Midd School District: 46
- Elementary School: Otter Creek Elementary School
- Middle School: Abbott Middle School
- High School: South Elgin High School
- Private School: South Elgin High School
Community
- Assoc. Fees Include: Insurance, Exterior Maintenance, Lawn Care, Snow Removal
- Pets Allowed: Yes
- Pet Restrictions: Cats OK, Dogs OK, / 999lbs.
- Mgmt. Company: Foster Premier
Heating & Cooling
- Cooling Type: Central Air Conditioning
- Heating Type: Natural Gas, Forced Air
Utilities
- Water: Public
- Onsite: Cable Available
Structural Information
- Structure Type: Townhouse (2-Story)
- Construction: Brick, Fiber Cement
- Exterior Const.: Brick, Fiber Cement
- Basement Desc.: Finished, Egress Window, Partial Exposure, 9 ft + pour, Rec/Family Area, Storage Space, Full
- Foundation: Concrete Perimeter
- Roof: Asphalt
- Windows: Low Emissivity Windows
- Sub-Flooring: Hardwood
- Entry Floor Number: 1
- Stories/Levels: 2
- Square Feet: 2,717
- Sq. Ft. Source: Assessor
- Year Built: 2014
Unit Information
- Units in Building: 4
Lot Features
- Lot Dimensions: 1568
- Lot Features: Landscaped, Backs to Open Grnd
Financial Considerations
- Association Fee: $272
- Assoc Fee Freq.: Monthly
- Other Assoc Fees: $285
- Parking Included: Yes
- Assessment Year: 2014
- Tax Amount: $8,484.68
- Tax Year: 2024
Disclosures and Reports
- Ownership: Fee Simple with Homeowners Association
- Property ID: 525454075
Get Pre-Approved Today
Schools
Schools serving 1159 Falcon Ridge Dr
School District:School District U-46
| Name | Grades | Distance |
|---|---|---|
Otter Creek Elementary School 2701 Hopps Road, Elgin, IL 60124 | K-6 | 1.9 mi |
Abbott Middle School, Elgin, IL 949 Van Street, Elgin, IL 60123 | 7-8 | 4.6 mi |
South Elgin High School 760 East Main Street, South Elgin, IL 60177 | 9-12 | 5.1 mi |
Disclaimer:
School attendance boundaries provided by ATTOM Data Solutions and are for reference only. Contact the school directly to verify enrollment eligibility.
Price & Sales History for 1159 Falcon Ridge Dr
Date
Details
Price
Change
Source
5/15/2026
Sold
$435,000
-4.37%
MLS
3/21/2026
Listed
$454,900
—
MLS
Disclaimer: Historical sales information is derived from public records provided by the county offices. Information is not guaranteed and should be independently verified.
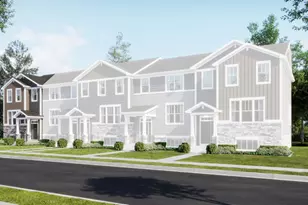
1159 Falcon Ridge Drive, Elgin, IL 60124 (MLS# 12595342) is a Townhouse property that was sold at $435,000 on May 15, 2026. This property was listed by The McKay Group from our St Charles Office.Want to learn more about 1159 Falcon Ridge Drive? Do you have questions about finding other Townhouse real estate for sale in Elgin? You can browse all Elgin real estate or contact a Coldwell Banker agent to request more information.