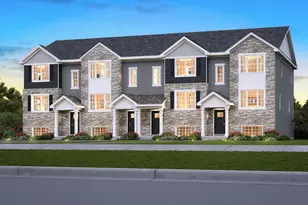
This is a carousel with tiles that activate property listing cards. Use the previous and next buttons to navigate.
1/1
$410,000
This is a carousel with tiles that activate property listing cards. Use the previous and next buttons to navigate.
1/1
Property Description
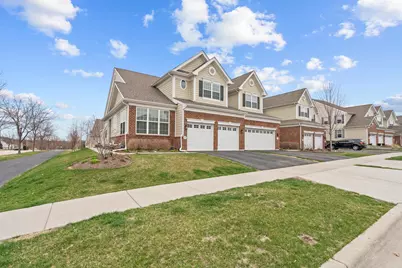
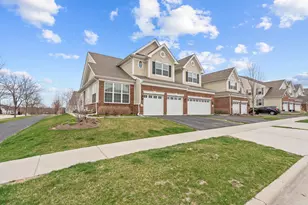
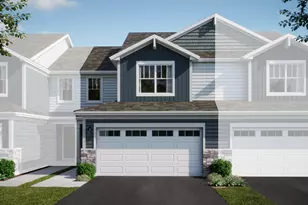
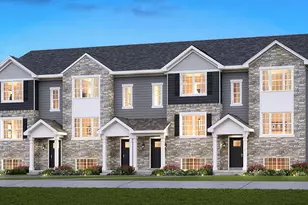
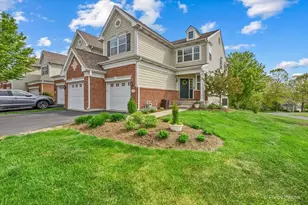
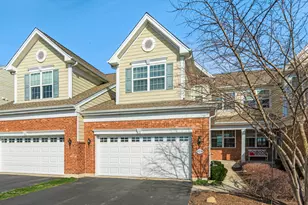
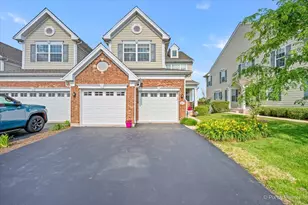
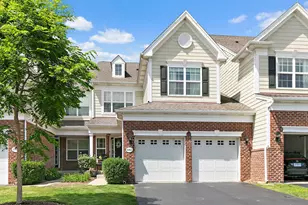
This sophisticated two-story home showcases a grand foyer leading to a dramatic two-story dining room and a stunning great room with soaring vaulted ceilings. The gourmet kitchen features expansive counter space and a peninsula breakfast bar overlooking a light-filled breakfast area. The luxurious primary suite offers cathedral ceilings, an oversized walk-in closet, and a spa-inspired bath with dual vanities, a soaking tub, and a seated shower. Upstairs, a spacious loft, additional bedroom, and full bath provide refined, flexible living.
Full Property Details
Full Property Details for 1265 Falcon Ridge Dr
General
- Sold For: $410,000
- HOA FEE: $300/month
- Taxes: $8,005 (2024)
- Status: Closed
- Type: Townhouse
- Source: MRED
- MLS ID: 12608553
- Added to Site: 53 day(s) ago
Rooms
Bathrooms
- Total Bathrooms: 3
- Full Bathrooms: 2
- Half Bathrooms: 1
Bedrooms
- Total Bedrooms: 2
Parking
- Garage: Yes
- Attached garage: Yes
- Garage Spaces: 2
- Total Spaces: 2
- Parking Features: Yes, Attached, Garage
Location
- Area: Elgin
- County: Kane
- Driving Directions: West of Randall on Bowes Rd to Bowes Creek Blvd - South to Tournament Dr - West to (2nd) Falcon Ridge Dr to 1265 corner unit
School Information
- School District: 46
- Midd School District: 46
Community
- Assoc. Fees Include: Insurance, Exterior Maintenance, Lawn Care, Scavenger, Snow Removal
- Pets Allowed: Yes
- Pet Restrictions: Cats OK, Dogs OK, / 999lbs.
- Mgmt. Company: Foster Primere
Heating & Cooling
- Cooling Type: Central Air Conditioning
- Heating Type: Natural Gas
Utilities
- Water: Public
Structural Information
- Structure Type: Townhouse (2-Story)
- Construction: Brick, Fiber Cement
- Exterior Const.: Brick, Fiber Cement
- Basement Desc.: Partially Finished, Full
- Entry Floor Number: 1
- Stories/Levels: 2
- Square Feet: 2,100
- Sq. Ft. Source: Other
- Year Built: 2019
Unit Information
- Units in Building: 1
Lot Features
- Lot Dimensions: 2200
Financial Considerations
- Association Fee: $300
- Assoc Fee Freq.: Monthly
- Parking Included: Yes
- Assessment Year: 2019
- Tax Amount: $8,005
- Tax Year: 2024
Disclosures and Reports
- Ownership: Fee Simple with Homeowners Association
- Property ID: 525454162
Listed by LPT Realty
Sold by RE/MAX All Pro - St Charles

Get Pre-Approved Today
Schools
Schools serving 1265 Falcon Ridge Dr
School District:School District U-46
| Name | Grades | Distance |
|---|---|---|
Otter Creek Elementary School 2701 Hopps Road, Elgin, IL 60124 | K-6 | 2 mi |
Abbott Middle School, Elgin, IL 949 Van Street, Elgin, IL 60123 | 7-8 | 4.8 mi |
South Elgin High School 760 East Main Street, South Elgin, IL 60177 | 9-12 | 5.2 mi |
Disclaimer:
School attendance boundaries provided by ATTOM Data Solutions and are for reference only. Contact the school directly to verify enrollment eligibility.
Price & Sales History for 1265 Falcon Ridge Dr
Date
Details
Price
Change
Source
5/22/2026
Sold
$410,000
-8.69%
MLS
4/02/2026
Listed
$449,000
—
MLS
Disclaimer: Historical sales information is derived from public records provided by the county offices. Information is not guaranteed and should be independently verified.
1265 Falcon Ridge Drive, Elgin, IL 60124 (MLS# 12608553) is a Townhouse property that was sold at $410,000 on May 22, 2026. Want to learn more about 1265 Falcon Ridge Drive? Do you have questions about finding other Townhouse real estate for sale in Elgin? You can browse all Elgin real estate or contact a Coldwell Banker agent to request more information.