This is a carousel with tiles that activate property listing cards. Use the previous and next buttons to navigate.
1/45
$439,999
This is a carousel with tiles that activate property listing cards. Use the previous and next buttons to navigate.
1/45
Property Description
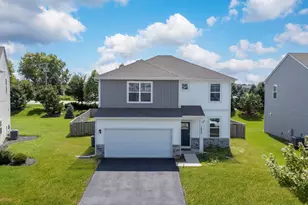
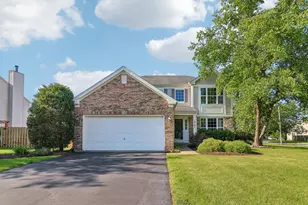
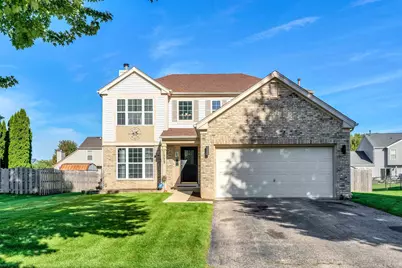
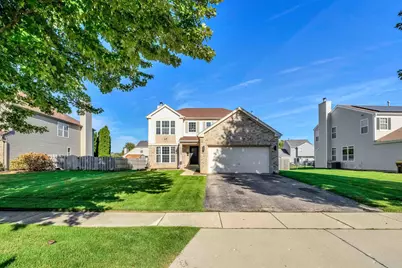
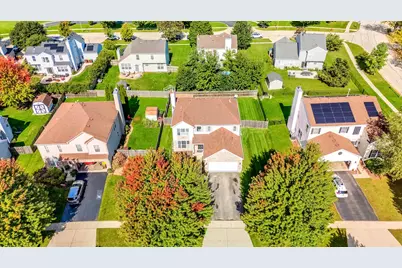
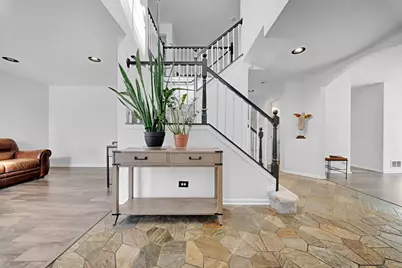
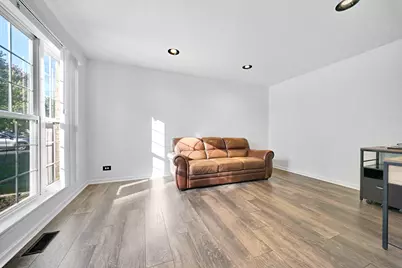
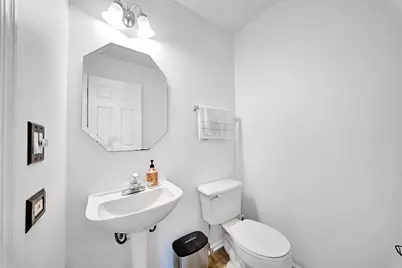
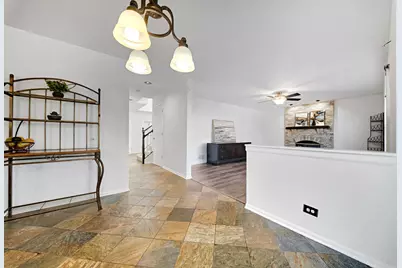
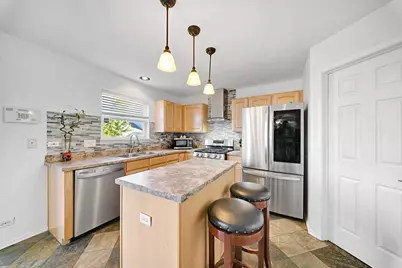
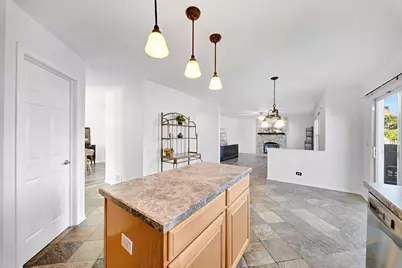
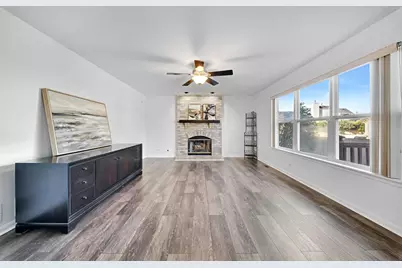
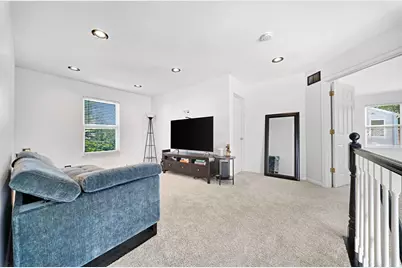
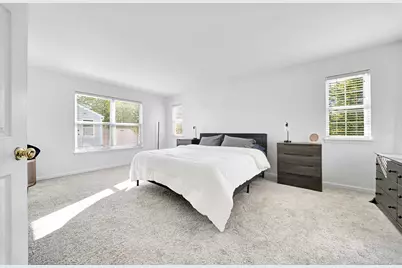
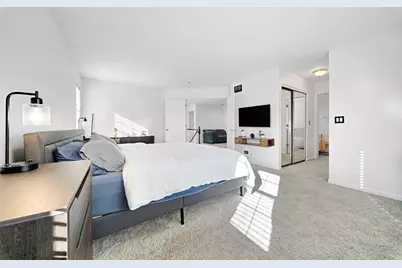
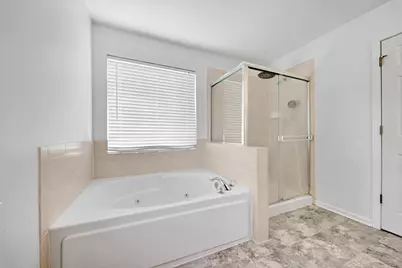
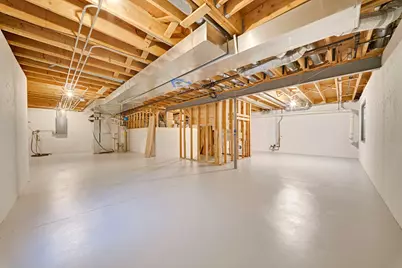
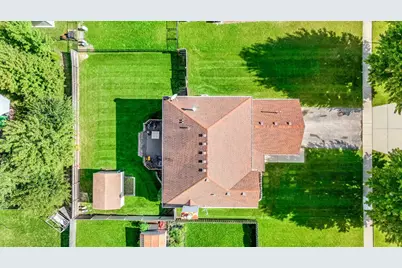
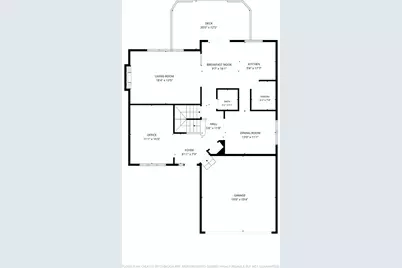
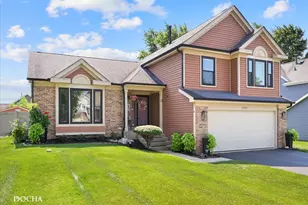
Introducing one of the best single family homes on the market in the desired Wing Pointe community. This well-maintained and recently refreshed home offers one of the most versatile layouts that is spacious and functional to accommodate a variety of your needs. The seller recently refreshed many areas of the home with new modern paint throughout. The main level features a welcoming foyer with unique California gold blue stone tile, a comfortable sitting room and dinning as well as half bath and large family, featuring a brick fireplace, and plenty of large windows that bring in great natural light. The open concept kitchen offers ample cabinet space, stainless steel appliances, a center island, and a convenient flow into the adjoining dining area, not to mention a larger than usual walk in pantry. The second floor features a versatile loft that can be used as a home office, sitting area, playroom, or additional living space as well as a separate laundry room which adds everyday convenience. The double doors create a great welcome into your primary suite with your own private bath. There is a soaking tub and separate shower, providing a comfortable space to unwind. Additional bedrooms offer flexibility for family, guests, or other uses and both with great closet space and natural light. The full basement provides additional storage and potential for future use, while the attached two-car garage offers convenient parking and storage. Outside, the well-maintained backyard is fully fenced and features a small shed and a large deck with plenty of space for outdoor dining, entertaining, or relaxing. Recent improvements include newer furnace(2020) Roof (2020) SS Appliances (2022) Fresh Paint (2026) and much more. Located in booming Huntley, this home offers a combination of comfortable living space and practical features that fit many lifestyles for many years to come. Schedule your private showing today.
Full Property Details
Full Property Details for 11775 Everglades Rd
General
- Price: $439,999
- Taxes: $9,917 (2025)
- Status: Active
- Type: Single Family
- Source: MRED
- MLS ID: 12768573
- Updated: 10/7/2026
- Added to Site: 8 day(s) ago
Rental Information
- Complex Features: Curbs, Sidewalks, Street Lights, Street Paved
Interior
- Basement: Finished, E
- Interior Features: Built-in Features, Open Floorplan
- Fireplace: Yes
- Number of Fireplaces: 1
- Fireplace(s): Family Room, Gas Starter
- Appliances: Range, Microwave, Dishwasher, Refrigerator, Washer, Dryer, Disposal
- Flooring: Carpet
Rooms
Bathrooms
- Total Bathrooms: 3
- Full Bathrooms: 2
- Half Bathrooms: 1
- Bathroom Features: Soaking Tub
Bedrooms
- Total Bedrooms: 3
Additional Information
- Equipment: Carbon Monoxide Detectors, Ceiling Fan(s), Whole-House Fan, Sump Pump
- Other Features: School Bus Service
Parking
- Garage: Yes
- Attached garage: Yes
- Garage Spaces: 2
- Total Spaces: 4
- Parking Features: Asphalt, Garage Door Opener, Yes, Garage Owned, Attached, Driveway, Owned, Garage
Location
- Area: Huntley
- County: McHenry
- Township: Grafton
- Subdivision: Wing Pointe
- Driving Directions: HUNTLEY RD W TO HALIGUS S TO GRAND CANYON W TO EVERGLADES
School Information
- School District: 158
- Elem School District: 158
- Midd School District: 158
- High School District: 158
- Elementary School: Conley Elementary School
- Middle School: Heineman Middle School
- High School: Huntley High School
- Private School: Huntley High School
Community
- Assoc. Fees Include: None
Heating & Cooling
- Cooling Type: Central Air Conditioning
- Heating Type: Natural Gas, Forced Air
Utilities
- Sewer: Public Sewer, Storm Sewer
- Water: Public
Structural Information
- Architectural Info: Traditional
- Architectural Style: Traditional
- Model: Manhattan
- Construction: Aluminum Siding, Vinyl Siding, Steel Siding, Brick
- Exterior Const.: Aluminum Siding, Vinyl Siding, Steel Siding, Brick
- Basement: Yes
- Basement Desc.: Finished, Egress Window, Full
- Foundation: Concrete Perimeter
- Roof: Asphalt
- Windows: Screens, Drapes, Blinds, ENERGY STAR Qualified Windows
- Doors: ENERGY STAR Qualified Doors, French Doors, Mirrored Closet Door(s), 36" Minimum Entry Door, Panel Door(s), 6 Panel Door(s), Sliding Glass Door(s)
- Sub-Flooring: Carpet
- Square Feet: 3,091
- Sq. Ft. Source: Assessor
- Year Built: 2000
Manufactured Home
- Model: Manhattan
Additional Structures
- Other Structures: Shed(s)
Lot Features
- Lot Size (Acres): 0.1917
- Lot Size Range: Less than .25 Acre
- Lot Dimensions: 70 x 120
- Fence: Yes
- Lot Features: Landscaped, Mature Trees
- Fencing (Description): Fenced, Wood
Financial Considerations
- Parking Included: Yes
- Assessment Year: 2000
- Tax Amount: $9,917.34
- Tax Year: 2025
- Pays Sewer: Public Sewer, Storm Sewer
Disclosures and Reports
- Ownership: Fee Simple
- Property ID: 1834302002
Listed by RE/MAX Premier
Get Pre-Approved Today
Get a Great Insurance Rate
Schools
Schools serving 11775 Everglades Rd
School District:Huntley Consolidated School District 158
| Name | Grades | Distance |
|---|---|---|
Mackeben Elementary School 800 Doctor John Burkey Drive, Algonquin, IL 60102 | K-2 | 2.1 mi |
Conley Elementary School 750 Doctor John Burkey Drive, Algonquin, IL 60102 | 3-5 | 2.1 mi |
Heineman Middle School 725 Doctor John Burkey Drive, Algonquin, IL 60102 | 6-8 | 1.7 mi |
Huntley High School 13719 Harmony Road, Huntley, IL 60142 | 9-12 | 2.9 mi |
Disclaimer:
School attendance boundaries provided by ATTOM Data Solutions and are for reference only. Contact the school directly to verify enrollment eligibility.
Price & Sales History for 11775 Everglades Rd
Date
Details
Price
Change
Source
10/01/2026
Listed
$439,999
53.85%
MLS
5/12/2021
Sold
$286,000
—
Public Record
Disclaimer: Historical sales information is derived from public records provided by the county offices. Information is not guaranteed and should be independently verified.
Tax History
Tax History for 11775 Everglades Rd
Year
Property Taxes
Change
Tax Assessment
Change
2024
$9,519
—
$116,399
11%
2023
$9,489
100%
$104,563
10%
2022
-100%
$95,213
6%
2021
$8,803
—
$89,671
3%
2021
$8,803
5%
$87,279
3%
2019
$8,376
7%
$85,050
15%
2017
$7,805
-2%
$73,968
-6%
2018
$7,944
—
$78,487
12%
2016
$7,967
2%
$70,325
6%
2015
$7,779
—
$66,464
2%
2014
$7,774
5%
$65,289
4%
2013
$7,439
3%
$62,727
-1%
2012
$7,200
—
$63,233
—
Disclaimer: Historical tax information is derived from public records provided by the county offices. Information is not guaranteed and should be independently verified.
Estimate the Cost
Estimate the Cost for 11775 Everglades Rd
11775 Everglades Road, Huntley, IL 60142 (MLS# 12768573) is a Single Family property with 3 bedrooms, 2 full bathrooms and 1 partial bathroom. 11775 Everglades Road is currently listed for $439,999 and was received on October 01, 2026. Want to learn more about 11775 Everglades Road? Do you have questions about finding other Single Family real estate for sale in Huntley? You can browse all Huntley real estate or contact a Coldwell Banker agent to request more information.