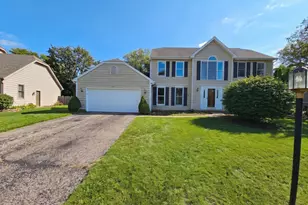
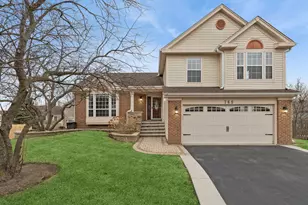
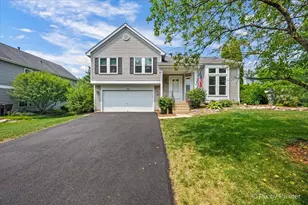
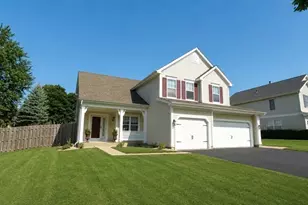
This is a carousel with tiles that activate property listing cards. Use the previous and next buttons to navigate.
1/34
$449,900
This is a carousel with tiles that activate property listing cards. Use the previous and next buttons to navigate.
1/34
Property Description
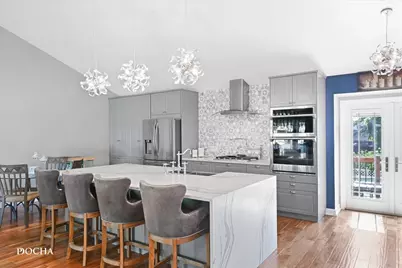
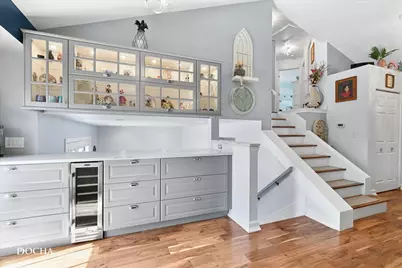
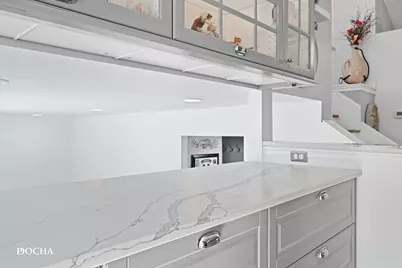
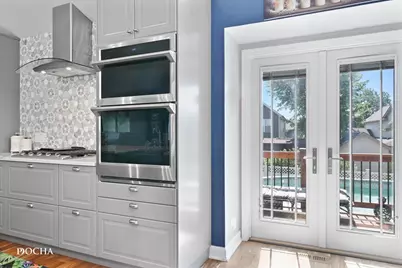
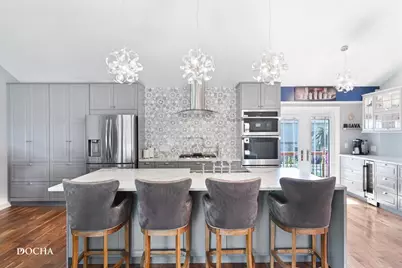
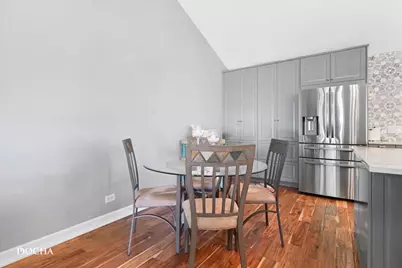
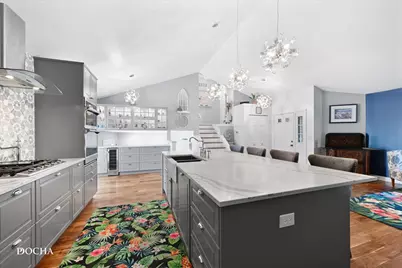
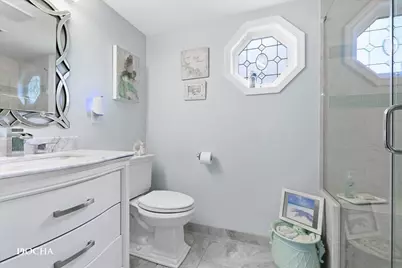
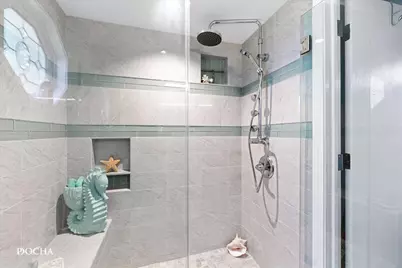
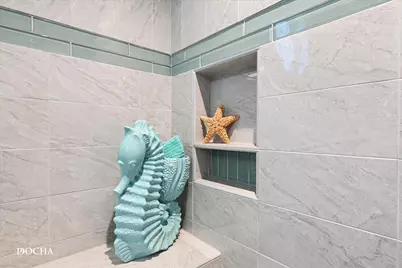
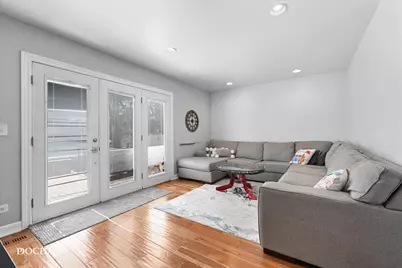
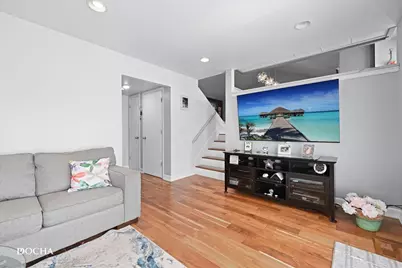
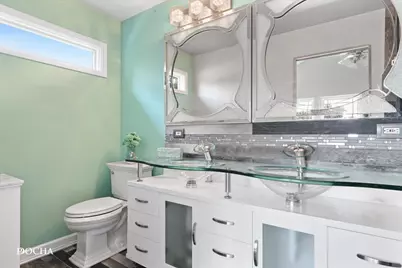
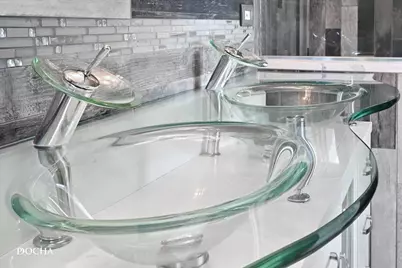
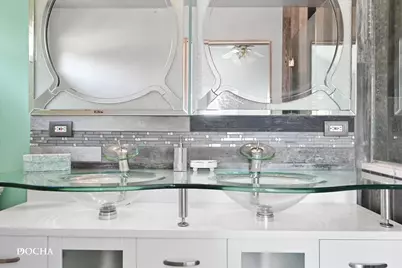
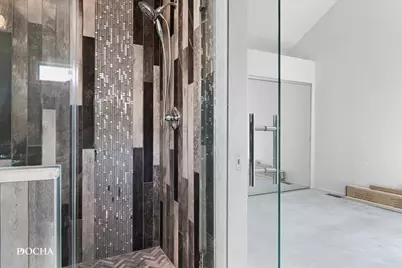
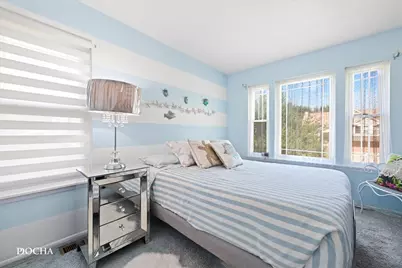
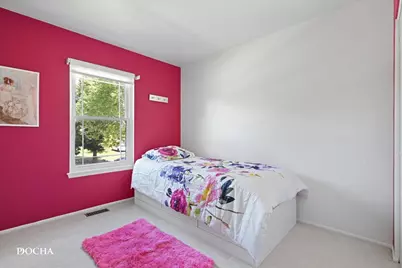
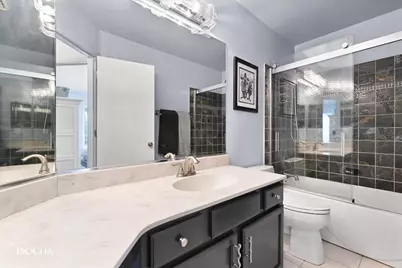
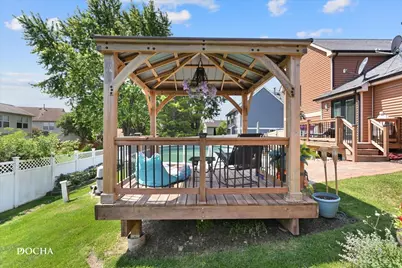
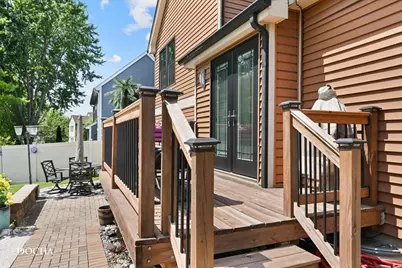
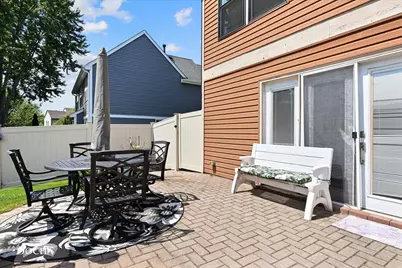
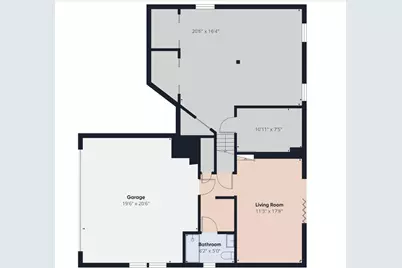
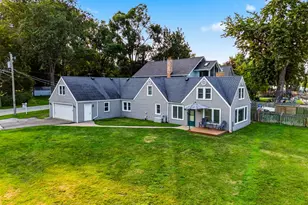
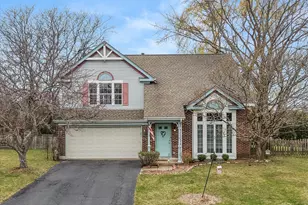
Beautifully updated and truly one of a kind, this home is filled with custom details and high end finishes that set it apart. The heart of the home is the completely reimagined open-concept kitchen and living space, extensively remodeled in 2021 with a wall removed to create an impressive, light-filled gathering area. The kitchen showcases a massive quartz waterfall island with generous seating, custom cabinetry with interior lighting, a marble backsplash, stainless steel appliances, a built-in wall oven and microwave, gas cooktop, and striking contemporary finishes. A separate custom beverage and coffee bar adds even more cabinetry, counter space, a wine cooler, and illuminated glass-front display cabinets. Engineered hardwood flooring flows throughout the main living areas, while two sets of French doors create an effortless connection to the home's exceptional outdoor spaces. Upstairs you'll find three bedrooms and two beautifully customized full baths, including a primary bath with an expansive tiled walk-in shower, and a hall bath featuring Laura Ashley tile. The lower level offers a second living space with French doors opening directly to the patio, a third full bathroom with heated floors, laundry, and access to the highly insulated two-car garage. Continue down to the finished sub-basement for a recreation/flex space plus an additional finished room ideal for storage, hobbies, or a home office. Outside, the fully fenced backyard is an entertainer's dream, featuring a large pool, extensive brick paver patio, a custom deck off the kitchen, a second custom-built poolside deck with a covered pavilion, and beautifully maintained landscaping. From its custom millwork and designer finishes to its multiple indoor and outdoor living spaces, this is a home that has been thoughtfully improved over the years with craftsmanship and quality that are increasingly difficult to find.
Full Property Details
Full Property Details for 1741 Somerfield Ln
General
- Price: $449,900
- Taxes: $6,272 (2025)
- Status: Active
- Type: Single Family
- Source: MRED
- MLS ID: 12734389
- Updated: 8/23/2026
- Added to Site: 9 day(s) ago
Rental Information
- Complex Features: Curbs, Sidewalks, Street Lights, Street Paved
Interior
- Basement: Finished, P
- Interior Features: Vaulted Ceiling(s), Open Floorplan, Special Millwork, Dining Combo, Quartz Counters
- Appliances: Microwave, Dishwasher, Refrigerator, Washer, Dryer, Disposal, Stainless Steel Appliance(s), Wine Refrigerator, Cooktop, Oven, Range Hood
- Flooring: Hardwood
Rooms
Bathrooms
- Total Bathrooms: 3
- Full Bathrooms: 3
Bedrooms
- Total Bedrooms: 3
Additional Information
- Equipment: Ceiling Fan(s), Sump Pump
- Other Features: School Bus Service
Parking
- Garage: Yes
- Attached garage: Yes
- Garage Spaces: 2
- Total Spaces: 2
- Parking Features: Asphalt, Garage Door Opener, Yes, Garage Owned, Attached, Garage
Location
- Area: Crystal Lake / Lakewood / Prairie Grove
- County: McHenry
- Township: Algonquin
- Subdivision: The Villages
- Driving Directions: North on Randall Road, L on Miller Rd, R on Golf Course, R on Castlefield, L on Somerfield
School Information
- School District: 47
- Elem School District: 47
- Midd School District: 47
- High School District: 155
- Elementary School: Indian Prairie Elementary School
- Middle School: Lundahl Middle School
- High School: Crystal Lake South High School
- Private School: Crystal Lake South High School
Community
- Assoc. Fees Include: None
Heating & Cooling
- Cooling Type: Central Air Conditioning
- Heating Type: Natural Gas, Forced Air
Utilities
- Sewer: Public Sewer
- Water: Public
Structural Information
- Model: Adams
- Construction: Vinyl Siding
- Exterior Const.: Vinyl Siding
- Basement: Yes
- Basement Desc.: Finished, Partial
- Roof: Asphalt
- Sub-Flooring: Hardwood
- Square Feet: 1,747
- Sq. Ft. Source: Landlord/Tenant/Seller
- Year Built: 1992
- Remodeled/Updated: 2021
Manufactured Home
- Model: Adams
Additional Structures
- Other Structures: Shed(s)
Lot Features
- Lot Size Range: Less than .25 Acre
- Lot Dimensions: 70 x 120
- Fence: Yes
- Fencing (Description): Fenced
Financial Considerations
- Parking Included: Yes
- Assessment Year: 1992
- Tax Amount: $6,272
- Tax Year: 2025
- Pays Sewer: Public Sewer
Disclosures and Reports
- Ownership: Fee Simple
- Property ID: 1919178006
Listed by Kaizen Realty Group

Get Pre-Approved Today
Get a Great Insurance Rate
Schools
Schools serving 1741 Somerfield Ln
School Districts:Crystal Lake Community Consolidated School District 47, Community High School District 155
| Name | Grades | Distance |
|---|---|---|
Indian Prairie Elementary School, Crystal Lake, IL 651 Village Road, Crystal Lake, IL 60014 | K-5 | 0.2 mi |
Lundahl Middle School 560 Nash Road, Crystal Lake, IL 60014 | 6-8 | 2.2 mi |
Crystal Lake South High School 1200 South McHenry Avenue, Crystal Lake, IL 60014 | 9-12 | 1.8 mi |
Disclaimer:
School attendance boundaries provided by ATTOM Data Solutions and are for reference only. Contact the school directly to verify enrollment eligibility.
Price & Sales History for 1741 Somerfield Ln
Date
Details
Price
Change
Source
8/16/2026
Listed
$449,900
—
MLS
Disclaimer: Historical sales information is derived from public records provided by the county offices. Information is not guaranteed and should be independently verified.
Tax History
Tax History for 1741 Somerfield Ln
Year
Property Taxes
Change
Tax Assessment
Change
2024
$8,247
4%
$106,930
12%
2023
$7,932
100%
$95,635
12%
2022
-100%
$85,735
7%
2021
$6,996
—
$79,872
4%
2021
$6,996
6%
$77,045
4%
2019
$6,609
6%
$73,742
13%
2017
$6,254
-1%
$65,481
-6%
2018
$6,315
4%
$69,508
13%
2016
$6,071
2%
$61,415
7%
2015
$5,934
-1%
$57,602
1%
2014
$5,995
39%
$56,795
-4%
2013
$4,316
9%
$59,298
-6%
2012
$3,942
—
$63,211
—
Disclaimer: Historical tax information is derived from public records provided by the county offices. Information is not guaranteed and should be independently verified.
Estimate the Cost
Estimate the Cost for 1741 Somerfield Ln
1741 Somerfield Lane, Crystal Lake, IL 60014 (MLS# 12734389) is a Single Family property with 3 bedrooms and 3 full bathrooms. 1741 Somerfield Lane is currently listed for $449,900 and was received on August 16, 2026. Want to learn more about 1741 Somerfield Lane? Do you have questions about finding other Single Family real estate for sale in Crystal Lake? You can browse all Crystal Lake real estate or contact a Coldwell Banker agent to request more information.