This is a carousel with tiles that activate property listing cards. Use the previous and next buttons to navigate.
1/28
$435,000 Just Listed
This is a carousel with tiles that activate property listing cards. Use the previous and next buttons to navigate.
1/28
Property Description
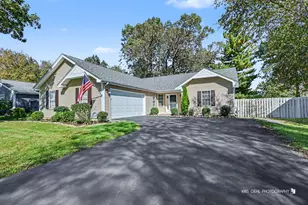
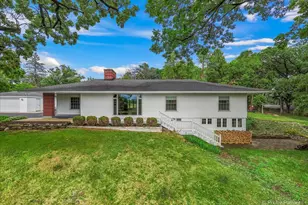
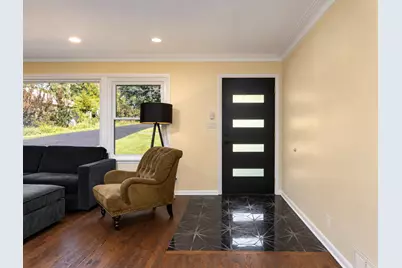
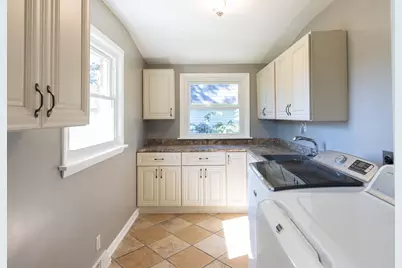
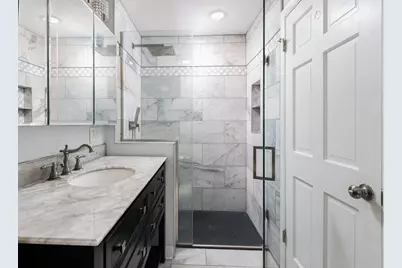
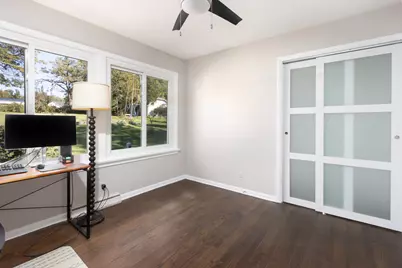
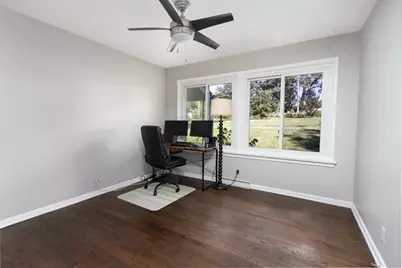
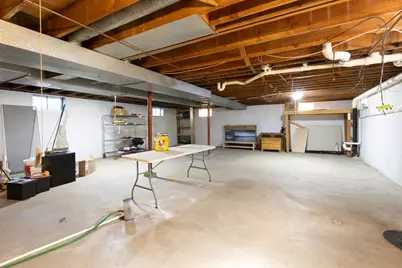
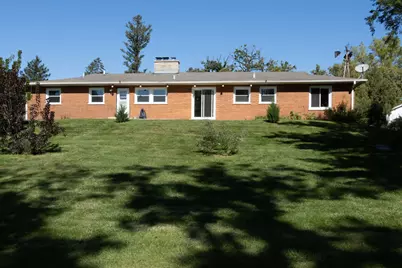
A true 1956 Mid-Century Modern, thoughtfully updated for 2026 while preserving the character and architectural integrity that make this home special. Set on .66 acres, the property welcomes you through a charming stone wall entry and beautifully landscaped grounds featuring eight species of smoke trees and a chaste tree. Inside, the original character takes center stage with the limestone fireplace-never painted and beautifully preserved, serving as the focal point of the home. The updated hickory kitchen blends warmth and function with a new gas range, microwave, glass backsplash and lighting, while maintaining the spirit of the era. Both bathrooms were updated in 2022, and new hardwood flooring was added that same year. The thoughtful 2026 updates continue with new windows, exterior doors, interior doors and light fixtures, carefully selected to complement this one-of-a-kind home rather than compromise its MCM character. And wait until you see the laundry room/pantry, an unexpected, exceptionally useful space that adds to the home's appeal. Outside, the grounds are just as distinctive, highlighted by a 33-foot Aermotor windmill. Significant investment has gone into the landscaping, creating a mature and inviting setting rarely found with a home like this. The huge 25' x 11.5' patio has a sensational view of the FRG ski jump. Additional improvements include a six-stage drinking water filtration system (2021) and a 2014 electrical upgrade, including wiring, breaker box and GFCI outlets. Finishing the basement will double the living space. This is more than an updated home-it is a genuine piece of Mid-Century Modern architecture that has been carefully brought forward without losing its soul.
Full Property Details
Full Property Details for 411 E Main St
General
- Price: $435,000
- Taxes: $6,949 (2025)
- Status: Active
- Type: Single Family
- Source: MRED
- MLS ID: 12777344
- Updated: 10/7/2026
- Added to Site: 2 day(s) ago
Interior
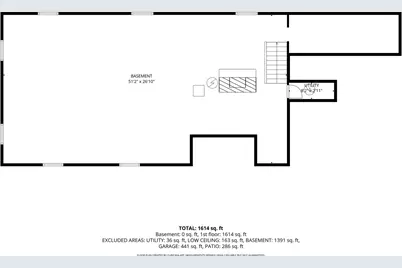
- Basement: Unfinished
- Fireplace: Yes
- Number of Fireplaces: 2
- Fireplace(s): Living Room, Basement
- Appliances: Double Oven, Microwave, Dishwasher, Refrigerator, Washer, Dryer, Stainless Steel Appliance(s), Water Purifier Owned, Water Softener Owned
Rooms
Bathrooms
- Total Bathrooms: 2
- Full Bathrooms: 2
Bedrooms
- Total Bedrooms: 3
Additional Information
- Other Features: School Bus Service
Parking
- Garage: Yes
- Attached garage: Yes
- Garage Spaces: 2
- Total Spaces: 2
- Parking Features: Asphalt, Garage Door Opener, Yes, Garage Owned, Attached, Garage
Location
- Area: Cary / Oakwood Hills / Trout Valley
- County: McHenry
- Township: Algonquin
- Subdivision: Mount Moriah
- Driving Directions: Route 14 to E. Main to home on the right.
School Information
- School District: 26
- Elem School District: 26
- Midd School District: 26
- High School District: 155
- Elementary School: Deer Path Elementary School
- Middle School: Cary Junior High School
- High School: Cary-Grove Community High School
- Private School: Cary-Grove Community High School
Community
- Assoc. Fees Include: None
Heating & Cooling
- Cooling Type: Central Air Conditioning
- Heating Type: Natural Gas, Forced Air
Utilities
- Sewer: Septic Tank
- Water: Well
Structural Information
- Architectural Info: Contemporary
- Architectural Style: Contemporary
- Construction: Brick, Stone
- Exterior Const.: Brick, Stone
- Basement: Yes
- Basement Desc.: Unfinished, Full
- Square Feet: 1,632
- Sq. Ft. Source: Assessor
- Year Built: 1956
- Built Before 1978: Yes
- Remodeled/Updated: 2022
Lot Features
- Lot Size (Acres): 0.66
- Lot Size Range: .50 to .99 Acre
- Lot Dimensions: 107 x 267
Financial Considerations
- Parking Included: Yes
- Assessment Year: 1956
- Tax Amount: $6,949
- Tax Year: 2025
- Pays Sewer: Septic Tank
Disclosures and Reports
- Ownership: Fee Simple
- Property ID: 2017254002
Listed by Flatland Homes, LTD
Get Pre-Approved Today
Get a Great Insurance Rate
Schools
Schools serving 411 E Main St
| Name | Grades | Distance |
|---|---|---|
Deer Path Elementary School 2211 Crystal Lake Road, Cary, IL 60013 | PK-5 | 2.5 mi |
Cary Jr High School 2109 Crystal Lake Road, Cary, IL 60013 | 6-8 | 2.3 mi |
Cary-Grove Community High School 2208 Three Oaks Road, Cary, IL 60013 | 9-12 | 2.2 mi |
Disclaimer:
School attendance boundaries provided by ATTOM Data Solutions and are for reference only. Contact the school directly to verify enrollment eligibility.
Price & Sales History for 411 E Main St
Date
Details
Price
Change
Source
10/07/2026
Listed
$435,000
—
MLS
Disclaimer: Historical sales information is derived from public records provided by the county offices. Information is not guaranteed and should be independently verified.

Estimate the Cost
Estimate the Cost for 411 E Main St
411 E Main Street, Cary, IL 60013 (MLS# 12777344) is a Single Family property with 3 bedrooms and 2 full bathrooms. 411 E Main Street is currently listed for $435,000 and was received on October 07, 2026. Want to learn more about 411 E Main Street? Do you have questions about finding other Single Family real estate for sale in Cary? You can browse all Cary real estate or contact a Coldwell Banker agent to request more information.