
This is a carousel with tiles that activate property listing cards. Use the previous and next buttons to navigate.
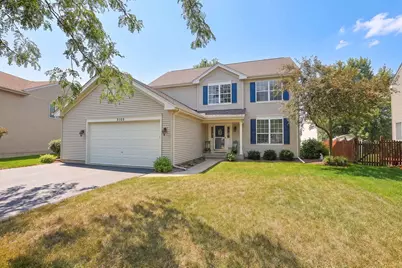
$467,500
This is a carousel with tiles that activate property listing cards. Use the previous and next buttons to navigate.
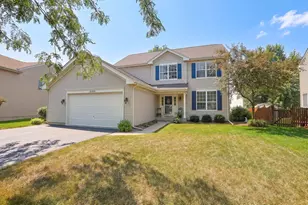

Full Property Details for 3105 Merrywell Ct
General
- Sold For: $467,500
- HOA FEE: $15/month
- HOA FEE FREQ.: Annually
- Taxes: $8,402 (2025)
- Status: Closed
- Type: Single Family
- Source: MRED
- MLS ID: 12707889
Interior
- Interior Features: Vaulted Ceiling(s), Walk-In Closet(s), Open Floorplan, Granite Counters
- Fireplace: Yes
- Fireplace(s): Family Room, Attached Fireplace Doors/Screen, Gas Log, Gas Starter, Masonry
- Appliances: Range, Microwave, Dishwasher, Refrigerator, Washer, Dryer, Disposal
- Flooring: Hardwood, Carpet
Rooms
Bathrooms
- Total Bathrooms: 3
- Full Bathrooms: 2
- Half Bathrooms: 1
- Bathroom Features: Separate Shower, Soaking Tub
Bedrooms
- Total Bedrooms: 4
Additional Information
- Other Features: School Bus Service, Interstate Access
Parking
- Garage: Yes
- Attached garage: Yes
- Garage Spaces: 2.5
- Total Spaces: 6
- Parking Features: Asphalt, Garage Door Opener, Yes, Garage Owned, Attached, Driveway, Owned, Garage
Location
- Area: Carpentersville
- County: Kane
- Subdivision: Kimball Farms
- Driving Directions: Huntley Rd East of Randall Rd to Westwood North to Merrywell East to 3105
School Information
- School District: 300
- Midd School District: 300
- Elementary School: Liberty Elementary School
- Middle School: Dundee Middle School
- High School: H D Jacobs High School
- Private School: H D Jacobs High School
Community
- Assoc. Fees Include: Other
- Mgmt. Company: Rage management
Heating & Cooling
- Cooling Type: Central Air Conditioning
- Heating Type: Natural Gas, Forced Air
Utilities
- Water: Public
Structural Information
- Architectural Style: Contemporary
- Construction: Vinyl Siding
- Exterior Const.: Vinyl Siding
- Basement Desc.: Finished, Storage Space, Full
- Foundation: Concrete Perimeter
- Roof: Asphalt
- Sub-Flooring: Hardwood, Carpet
- Square Feet: 2,100
- Sq. Ft. Source: Builder
- Year Built: 1999
Manufactured Home
- Model: Homestead
Lot Features
- Lot Size Range: Less than .25 Acre
- Lot Dimensions: 59 x 117 x 89 x 115
Financial Considerations
- Association Fee: $185
- Assoc Fee Freq.: Annually
- Parking Included: Yes
- Assessment Year: 1999
- Tax Amount: $8,402
- Tax Year: 2025
Disclosures and Reports
- Ownership: Fee Simple with Homeowners Association
- Property ID: 308378038
Listed by HomeSmart Connect LLC
Sold by Redfin Corporation
Listing agent
HomeSmart Connect LLC

 NMLS#: 1598647
Schools serving 3105 Merrywell Ct
| Name | Grades | Distance |
|---|---|---|
Liberty Elementary School, Carpentersville, IL 6500 Miller Road, Carpentersville, IL 60110 | K-5 | 0.2 mi |
Dundee Middle School, Dundee, IL 4200 West Main Street, Dundee, IL 60118 | 6-8 | 1.7 mi |
Harry D Jacobs High School 2601 Bunker Hill Drive, Algonquin, IL 60102 | 9-12 | 2.8 mi |
This is a carousel with tiles that activate property listing cards. Use the previous and next buttons to navigate.
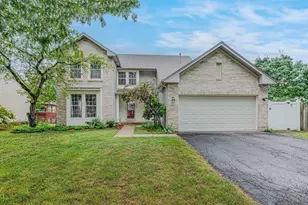
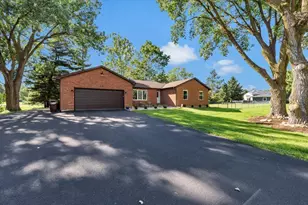
- Single Family
- Active
- Updated 14 hours ago
- 4Beds
- 3Total Baths
- 2,222Sq. Ft.



This is a carousel with tiles that activate property listing cards. Use the previous and next buttons to navigate.
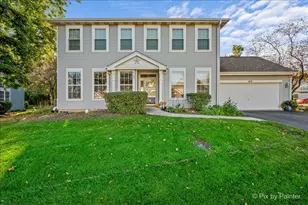
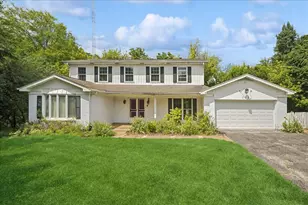
- Townhouse
- Active
- Updated 9 hours ago
- 2Beds
- 2Total Baths
- 1,360Sq. Ft.
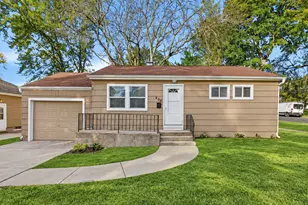
- Single Family
- Active
- Updated 22 hours ago
- 3Beds
- 1Total Bath
- 936Sq. Ft.
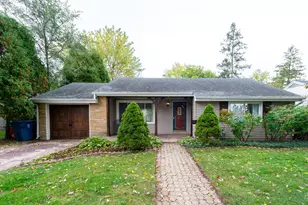
- Single Family
- Active
- Updated 14 hours ago
- 3Beds
- 2Total Baths
- 1,168Sq. Ft.
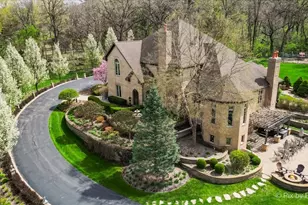
- Single Family
- Active
- Updated 1 day ago
- 5Beds
- 8Total Baths
- 8,600Sq. Ft.
This is a carousel with tiles that activate property listing cards. Use the previous and next buttons to navigate.
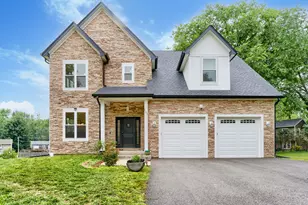
- Single Family
- Active
- Updated 6 hours ago
- 3Beds
- 3Total Baths
- 2,600Sq. Ft.
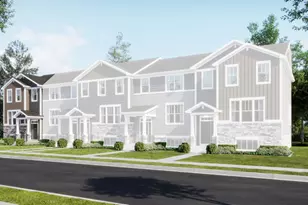
- Townhouse
- Active
- Updated 1 day ago
- 3Beds
- 3Total Baths
- 2,039Sq. Ft.
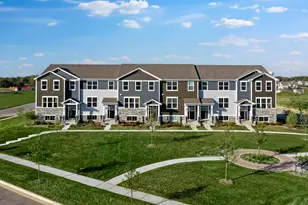
- Townhouse
- Active
- Updated 22 hours ago
- 3Beds
- 3Total Baths
- 1,764Sq. Ft.

- Single Family
- Active
- Updated 6 hours ago
- 4Beds
- 3Total Baths
- 2,400Sq. Ft.
This is a carousel with tiles that activate property listing cards. Use the previous and next buttons to navigate.

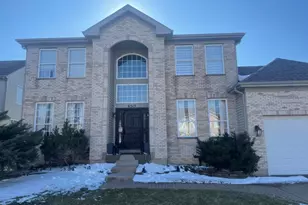
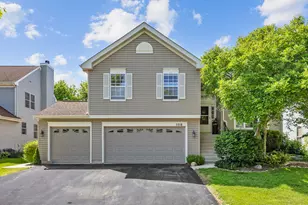
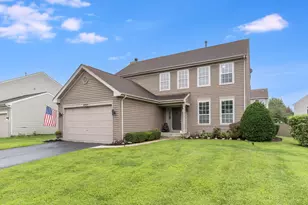
3105 Merrywell Court, Carpentersville, IL 60110 (MLS# 12707889) is a Single Family property that was sold at $467,500 on October 15, 2026. Want to learn more about 3105 Merrywell Court? Do you have questions about finding other Single Family real estate for sale in Carpentersville? You can browse all Carpentersville real estate or contact a Coldwell Banker agent to request more information.