This is a carousel with tiles that activate property listing cards. Use the previous and next buttons to navigate.
1/1
$486,500
This is a carousel with tiles that activate property listing cards. Use the previous and next buttons to navigate.
1/1
Property Description
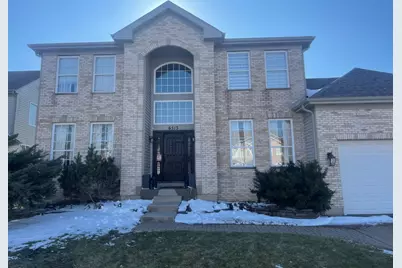
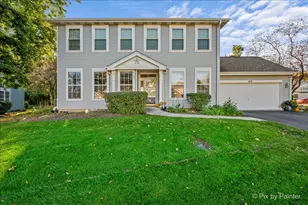
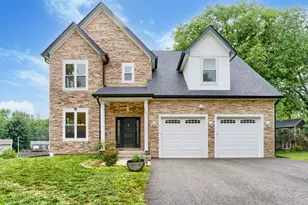
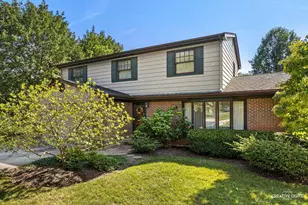
Attention buyers ! Beautiful brick /frame/ siding construction 2 story large sf residence in very popular Kimball Farms subdivision!. Many upgrades t/o: custom painting, arches on a main floor , high grade hardwd flooring on both levels, ss appliances, granite tops, kitchen with an island, main floor fam room with gas/wb fireplace ! , custom light fixtures t/o ,updated bths with high end fixtures, all large bright rooms with plenty of sunlight all day. Nice back yard for family entertainment and large attached garage , custom crafted pavers driveway. Call for your private appointment today !
Full Property Details
Full Property Details for 6513 Pine Hollow Rd
General
- Sold For: $486,500
- Taxes: $8,521 (2024)
- Status: Closed
- Type: Single Family
- Source: MRED
- MLS ID: 12604388
- Added to Site: 105 day(s) ago
Interior
- Fireplace: Yes
- Fireplace(s): Living Room, Wood-Burning, Gas Log, Gas Starter
- Appliances: Range, Microwave, Dishwasher, Refrigerator
Rooms
Bathrooms
- Total Bathrooms: 3
- Full Bathrooms: 2
- Half Bathrooms: 1
- Basement Baths: Yes
Bedrooms
- Total Bedrooms: 4
Parking
- Garage: Yes
- Attached garage: Yes
- Garage Spaces: 2
- Total Spaces: 2
- Parking Features: Brick Driveway, Garage Door Opener, Yes, Garage Owned, Attached, Garage
Location
- Area: Carpentersville
- County: Kane
- Subdivision: Kimball Farms
- Driving Directions: Randall Rd to Grandview dr east to Pine Hollow, south to home
School Information
- School District: 300
- Midd School District: 300
Community
- Assoc. Fees Include: None
Heating & Cooling
- Cooling Type: Central Air Conditioning
- Heating Type: Natural Gas, Forced Air
Utilities
- Water: Public
Structural Information
- Construction: Brick
- Exterior Const.: Brick
- Basement Desc.: Partially Finished, Partial
- Foundation: Concrete Perimeter
- Roof: Asphalt
- Square Feet: 2,450
- Sq. Ft. Source: Estimated
- Year Built: 2002
Manufactured Home
- Model: Chapel Hill
Lot Features
- Lot Size (Acres): 0.1873
- Lot Size Range: .25 to .49 Acre
- Lot Dimensions: 8160
Financial Considerations
- Other Assoc Fees: $185
- Parking Included: Yes
- Assessment Year: 2002
- Tax Amount: $8,521
- Tax Year: 2024
Disclosures and Reports
- Ownership: Fee Simple
- Property ID: 308451024
Listed by Arc Red Inc Arc Realty Group
Sold by Komar

Get Pre-Approved Today
Schools
Schools serving 6513 Pine Hollow Rd
School District:Community Unit School District 300
| Name | Grades | Distance |
|---|---|---|
Liberty Elementary School, Carpentersville, IL 6500 Miller Road, Carpentersville, IL 60110 | K-5 | 0.3 mi |
Dundee Middle School, Dundee, IL 4200 West Main Street, Dundee, IL 60118 | 6-8 | 1.9 mi |
Harry D Jacobs High School 2601 Bunker Hill Drive, Algonquin, IL 60102 | 9-12 | 2.8 mi |
Disclaimer:
School attendance boundaries provided by ATTOM Data Solutions and are for reference only. Contact the school directly to verify enrollment eligibility.
Price & Sales History for 6513 Pine Hollow Rd
Date
Details
Price
Change
Source
6/12/2026
Sold
$486,500
3.73%
MLS
3/29/2026
Listed
$469,000
—
MLS
Disclaimer: Historical sales information is derived from public records provided by the county offices. Information is not guaranteed and should be independently verified.
6513 Pine Hollow Road, Carpentersville, IL 60110 (MLS# 12604388) is a Single Family property that was sold at $486,500 on June 12, 2026. Want to learn more about 6513 Pine Hollow Road? Do you have questions about finding other Single Family real estate for sale in Carpentersville? You can browse all Carpentersville real estate or contact a Coldwell Banker agent to request more information.