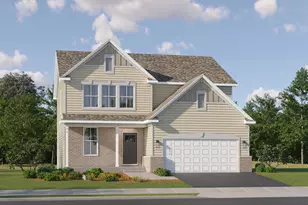
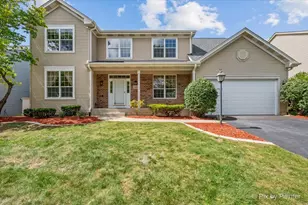
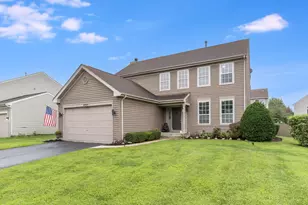
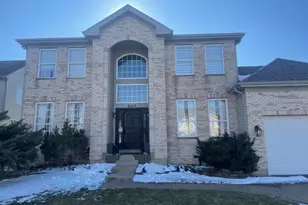
This is a carousel with tiles that activate property listing cards. Use the previous and next buttons to navigate.
1/1
$435,000
This is a carousel with tiles that activate property listing cards. Use the previous and next buttons to navigate.
1/1
Property Description
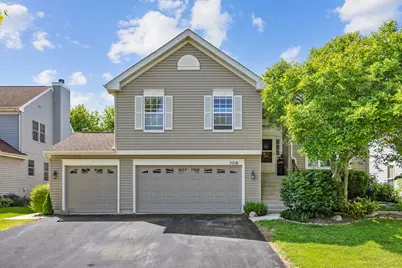
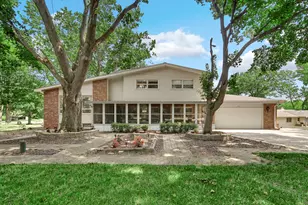
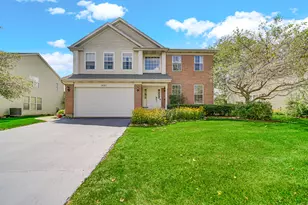
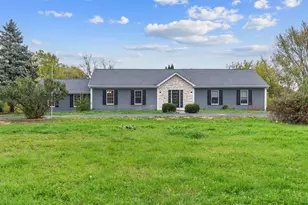
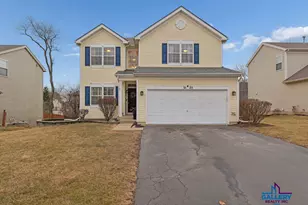
Well maintained Split Level with Finished Walkout Lower Level and Finished Sub Basement with windows above grade! Sits on a premium lot, backing to open space with a fenced yard that offers mature landscaping, most of which are perennials! Features Include: 6 Panel White Doors & Trim ~ Island Kitchen with 16" Ceramic Tile, Modern Cabinets Colors and Stainless Steel Appliances (Dishwasher & Microwave New 2025) ~ Living Room/Dining Room Combination with 14' Ceilings ~ Loft Area with White Railings overlooking Living Room ~ Vaulted Primary Bedroom with Walk-In Closet and Updated Private Bath with Custom Vanity and Tiled Shower ~ Both Secondary Bedrooms offer Walk-In Closets and Share a Full Bath with Tub/Shower ~ Lower Level offers Large Family Room with Custom Built-Ins and Sliding Doors to Patio ~ Finished English Sub Basement offers Rec Room with Can Lighting and Double Door Closet, Office or Hobby Room with Heated Ceramic Flooring, Large Storage Room with Attached Shelving and Under-Stair Storage ~ 3 Car Heated Garage with Newer Doors ~ Private Backyard Oasis with Concrete Patio, Small Deck, Pergola with Sun Shade, Firepit, Playset and Shed ~ Additional Updates Include; Roof (2016) ~ Fence (2022) ~ Furnace (2013) ~ A/C (2015) ~ Water Heater (2023) ~ Both Sliding Glass Doors (2015) ~ All of this and more, within close proximity to the Elementary School, Shopping and Restaurants!
Full Property Details
Full Property Details for 5718 Breezeland Rd
General
- Sold For: $435,000
- HOA FEE: $15/month
- HOA FEE FREQ.: Annually
- Taxes: $8,078 (2024)
- Status: Closed
- Type: Single Family
- Source: MRED
- MLS ID: 12669003
- Added to Site: 81 day(s) ago
Interior
- Interior Features: Vaulted Ceiling(s)
- Appliances: Range, Microwave, Dishwasher, Refrigerator, Washer, Dryer, Disposal, Humidifier
Rooms
Bathrooms
- Total Bathrooms: 3
- Full Bathrooms: 2
- Half Bathrooms: 1
Bedrooms
- Total Bedrooms: 3
Additional Information
- Equipment: Carbon Monoxide Detectors, Ceiling Fan(s)
- Other Features: School Bus Service
Parking
- Garage: Yes
- Attached garage: Yes
- Garage Spaces: 3
- Total Spaces: 3
- Parking Features: Asphalt, Garage Door Opener, Heated Garage, Yes, Attached, Garage
Location
- Area: Carpentersville
- County: Kane
- Subdivision: Kimball Farms
- Driving Directions: Huntley Road East of Randall to Miller, Left to Dunroven Lakes, Left to Home on Left
School Information
- School District: 300
- Midd School District: 300
- Elementary School: Liberty Elementary School
Community
- Assoc. Fees Include: Insurance
Heating & Cooling
- Cooling Type: Central Air Conditioning
- Heating Type: Natural Gas, Forced Air
Utilities
- Water: Public
Structural Information
- Construction: Vinyl Siding
- Exterior Const.: Vinyl Siding
- Basement Desc.: Finished, Partial, Daylight
- Roof: Asphalt
- Doors: 6 Panel Door(s), Sliding Glass Door(s)
- Square Feet: 2,225
- Sq. Ft. Source: Estimated
- Year Built: 2001
Manufactured Home
- Model: Augusta
Lot Features
- Lot Size Range: Less than .25 Acre
- Lot Dimensions: 66 x 118
- Fence: Yes
- Fencing (Description): Fenced
Financial Considerations
- Association Fee: $175
- Assoc Fee Freq.: Annually
- Assessment Year: 2001
- Tax Amount: $8,078
- Tax Year: 2024
Disclosures and Reports
- Ownership: Fee Simple
- Property ID: 308452004
Listed by CENTURY 21 New Heritage
Sold by Premier Living Properties

Get Pre-Approved Today
Schools
Schools serving 5718 Breezeland Rd
School District:Community Unit School District 300
| Name | Grades | Distance |
|---|---|---|
Liberty Elementary School, Carpentersville, IL 6500 Miller Road, Carpentersville, IL 60110 | K-5 | 0.2 mi |
Dundee Middle School, Dundee, IL 4200 West Main Street, Dundee, IL 60118 | 6-8 | 1.7 mi |
Harry D Jacobs High School 2601 Bunker Hill Drive, Algonquin, IL 60102 | 9-12 | 3 mi |
Disclaimer:
School attendance boundaries provided by ATTOM Data Solutions and are for reference only. Contact the school directly to verify enrollment eligibility.
Price & Sales History for 5718 Breezeland Rd
Date
Details
Price
Change
Source
7/21/2026
Sold
$435,000
6.12%
MLS
6/04/2026
Listed
$409,900
—
MLS
Disclaimer: Historical sales information is derived from public records provided by the county offices. Information is not guaranteed and should be independently verified.
5718 Breezeland Road, Carpentersville, IL 60110 (MLS# 12669003) is a Single Family property that was sold at $435,000 on July 21, 2026. Want to learn more about 5718 Breezeland Road? Do you have questions about finding other Single Family real estate for sale in Carpentersville? You can browse all Carpentersville real estate or contact a Coldwell Banker agent to request more information.