This is a carousel with tiles that activate property listing cards. Use the previous and next buttons to navigate.
1/26
$459,000 Just Listed
This is a carousel with tiles that activate property listing cards. Use the previous and next buttons to navigate.
1/26
Property Description
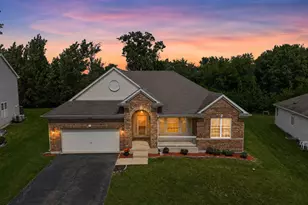
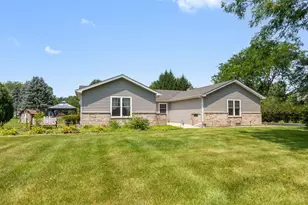
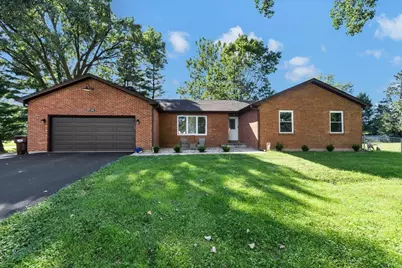
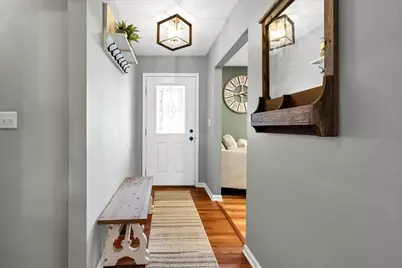
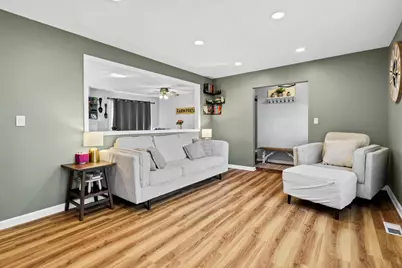
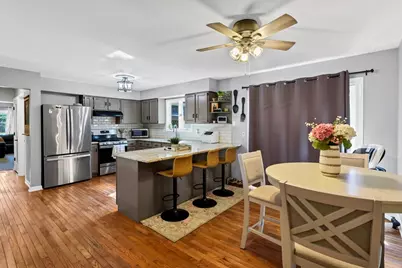
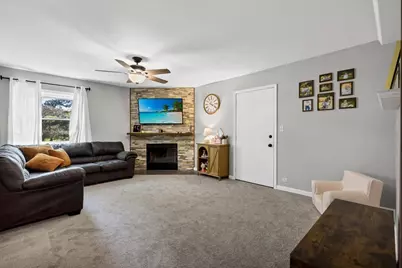
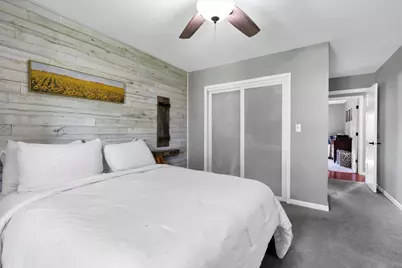
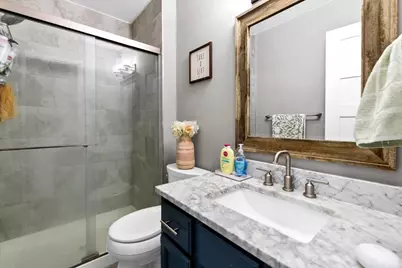
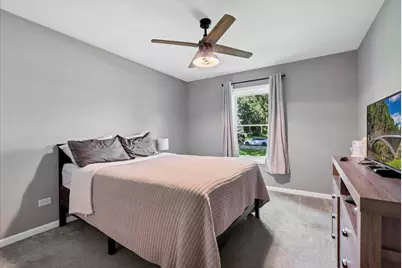
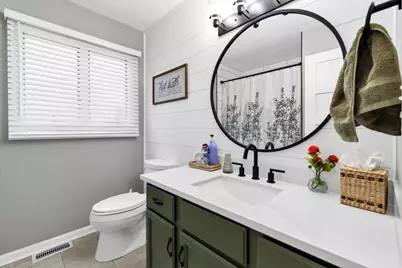
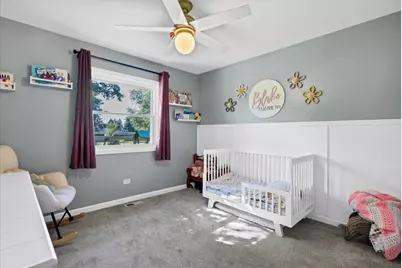
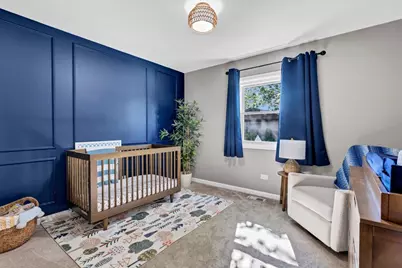
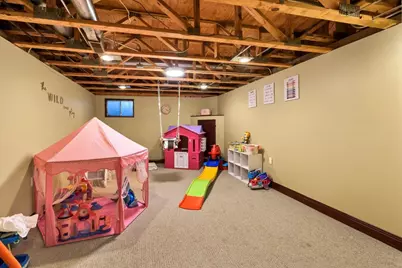
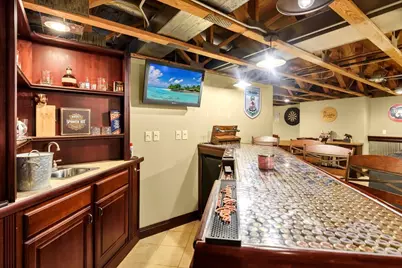
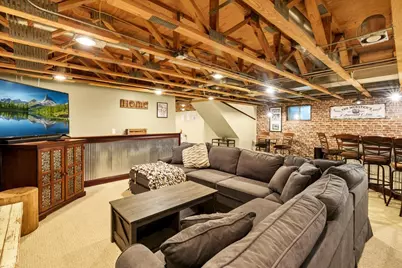
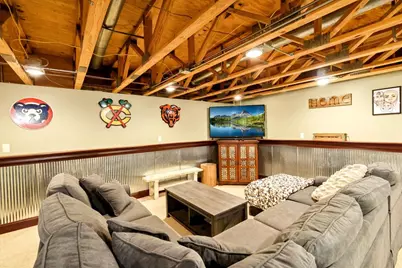
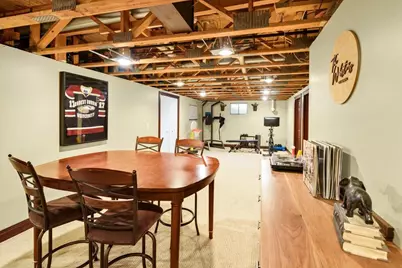
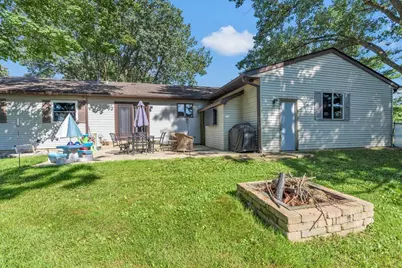
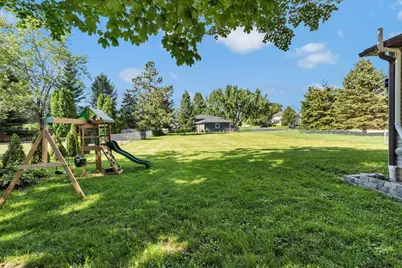
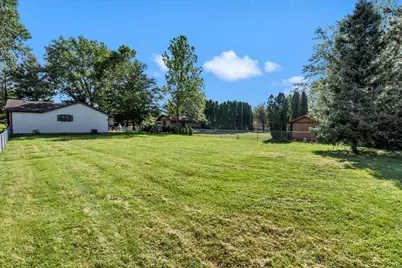
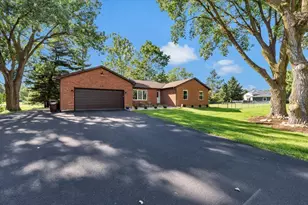
Welcome home! This beautifully updated brick-front ranch sits on nearly 3/4 acre and offers 4 bedrooms, 2 full baths, an open-concept living area, inviting family room with stacked-stone fireplace, and an expansive finished basement with wet bar, recreation space, and workroom. The updated kitchen features granite counters, subway tile backsplash, painted cabinetry, pantry, and newer appliances. The primary suite includes shiplap accents, updated lighting, and a private bath with newer granite, while the renovated hall bath and newer interior doors add to the home's appeal.Enjoy the fully fenced yard, newer paver patio and sidewalk, mature privacy bushes, and newer driveway with oversized parking pad. The garage setup is a standout with a heated 2.5-car garage plus an additional heated/air-conditioned 1.5-car garage or workshop. Recent updates include furnace and A/C (2024), windows (2025), paver patio/sidewalk (2025), LVP and carpet (2025), appliances (2024), dishwasher (2026), and privacy landscaping (2026). Conveniently located near Randall Road, Metra, and I-90. Move-in ready and ready to impress!
Full Property Details
Full Property Details for 348 Towne St
General
- Price: $459,000
- Taxes: $9,624 (2025)
- Status: Active
- Type: Single Family
- Source: MRED
- MLS ID: 12736121
- Updated: 8/21/2026
- Added to Site: 4 day(s) ago
Rental Information
- Complex Features: Park, Street Paved
Interior
- Basement: Finished, F
- Interior Features: Wet Bar, 1st-Floor Bedroom, 1st-Floor Bath
- Fireplace: Yes
- Number of Fireplaces: 1
- Fireplace(s): Family Room, Attached Fireplace Doors/Screen, Gas Log, Gas Starter
- Appliances: Range, Dishwasher, Refrigerator, Washer, Dryer, Range Hood
- Flooring: Hardwood
Rooms
Bathrooms
- Total Bathrooms: 2
- Full Bathrooms: 2
Bedrooms
- Total Bedrooms: 4
Additional Information
- Equipment: Carbon Monoxide Detectors, Ceiling Fan(s), Sump Pump, Radon Mitigation System
- Other Features: School Bus Service
Parking
- Garage: Yes
- Attached garage: Yes
- Garage Spaces: 3
- Total Spaces: 3
- Parking Features: Asphalt, Garage Door Opener, Heated Garage, Garage, Yes, Garage Owned, Attached
Location
- Area: Gilberts
- County: Kane
- Township: Dundee
- Subdivision: Dunhill Estates
- Driving Directions: 72 (W) of Randall to Tyrell (S) to Pierce (E) to Kathleen to Towne
School Information
- School District: 300
- Elem School District: 300
- Midd School District: 300
- High School District: 300
- Elementary School: Gilberts Elementary School
- Middle School: Hampshire Middle School
- High School: Hampshire High School
- Private School: Hampshire High School
Community
- Assoc. Fees Include: None
Heating & Cooling
- Cooling Type: Central Air Conditioning
- Heating Type: Natural Gas, Forced Air
Utilities
- Sewer: Septic Tank
- Water: Shared Well
Structural Information
- Architectural Info: Ranch
- Architectural Style: Ranch
- Construction: Aluminum Siding, Brick
- Exterior Const.: Aluminum Siding, Brick
- Basement: Yes
- Basement Desc.: Finished, Full
- Foundation: Concrete Perimeter
- Roof: Asphalt
- Windows: Screens
- Sub-Flooring: Hardwood
- Square Feet: 3,415
- Sq. Ft. Source: Assessor
- Year Built: 1988
Lot Features
- Lot Size (Acres): 0.697
- Lot Size Range: .50 to .99 Acre
- Lot Dimensions: 141 x 122 x 229 x 105
- Fence: Yes
- Lot Features: Corner Lot, Mature Trees
- Fencing (Description): Fenced
Financial Considerations
- Parking Included: Yes
- Assessment Year: 1988
- Tax Amount: $9,624
- Tax Year: 2025
- Pays Sewer: Septic Tank
Disclosures and Reports
- Ownership: Fee Simple
- Property ID: 330102010
Listed by Compass
Get Pre-Approved Today
Get a Great Insurance Rate
Schools
Schools serving 348 Towne St
School District:Community Unit School District 300
| Name | Grades | Distance |
|---|---|---|
Gilberts Elementary School 729 Paperbark Lane, Gilberts, IL 60136 | K-5 | 2.3 mi |
Dundee Middle School, Dundee, IL 4200 West Main Street, Dundee, IL 60118 | 6-8 | 0.9 mi |
Hampshire High School 1600 Big Timber Road, Hampshire, IL 60140 | 9-12 | 7.7 mi |
Disclaimer:
School attendance boundaries provided by ATTOM Data Solutions and are for reference only. Contact the school directly to verify enrollment eligibility.
Price & Sales History for 348 Towne St
Date
Details
Price
Change
Source
8/20/2026
Listed
$459,000
8%
MLS
7/07/2022
Sold
$425,000
—
Public Record
Disclaimer: Historical sales information is derived from public records provided by the county offices. Information is not guaranteed and should be independently verified.
Tax History
Tax History for 348 Towne St
Year
Property Taxes
Change
Tax Assessment
Change
2025
$9,625
—
$146,626
9%
2025
$9,625
10%
$134,003
11%
2023
$8,787
12%
$120,572
15%
2022
$7,878
3%
$104,458
6%
2021
$7,636
—
$98,629
2%
2021
$7,636
5%
$96,412
5%
2019
$7,285
3%
$91,524
7%
2018
$7,068
4%
$85,935
7%
2017
$6,771
-2%
$80,388
3%
2016
$6,939
—
$77,835
7%
2015
$6,932
—
$72,934
3%
2014
$6,944
2%
$70,920
-3%
2013
$6,797
—
$73,091
—
Disclaimer: Historical tax information is derived from public records provided by the county offices. Information is not guaranteed and should be independently verified.
Estimate the Cost
Estimate the Cost for 348 Towne St
348 Towne Street, Gilberts, IL 60136 (MLS# 12736121) is a Single Family property with 4 bedrooms and 2 full bathrooms. 348 Towne Street is currently listed for $459,000 and was received on August 20, 2026. Want to learn more about 348 Towne Street? Do you have questions about finding other Single Family real estate for sale in Gilberts? You can browse all Gilberts real estate or contact a Coldwell Banker agent to request more information.