No photo available
$499,900 Just Listed
Property Description
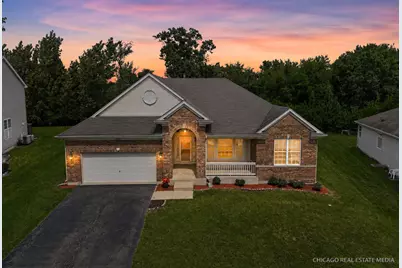
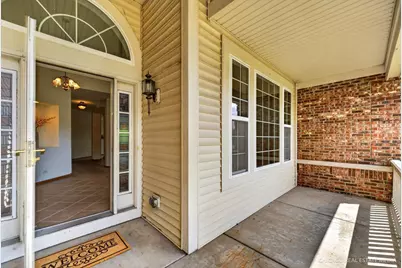
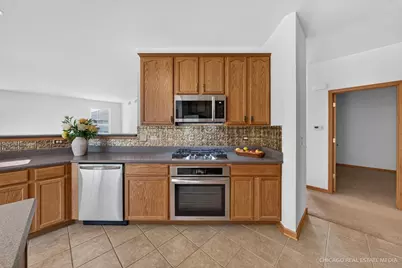
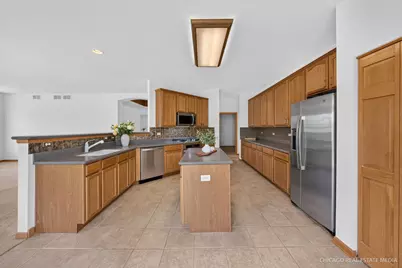
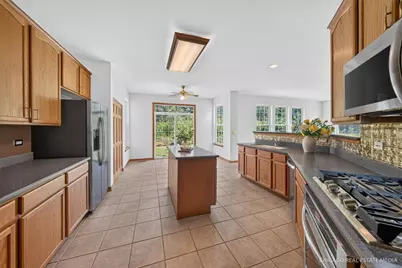
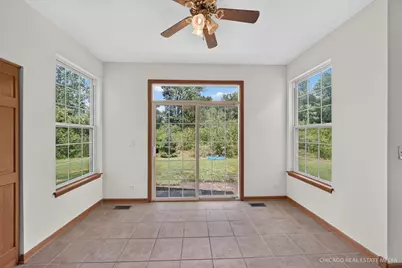
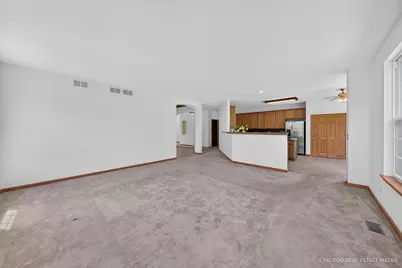
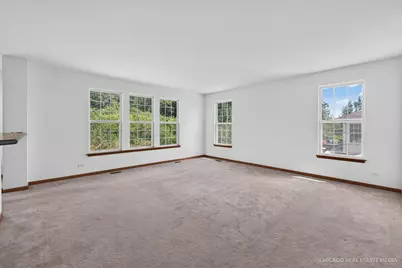
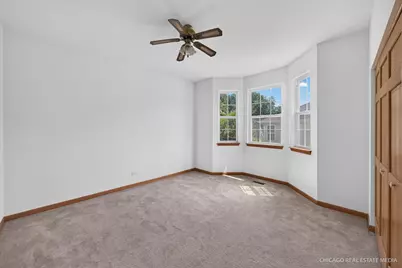
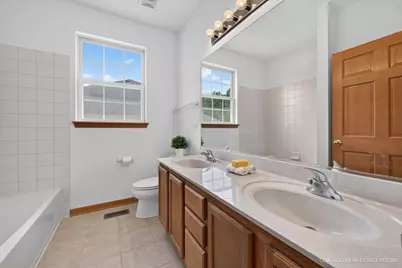
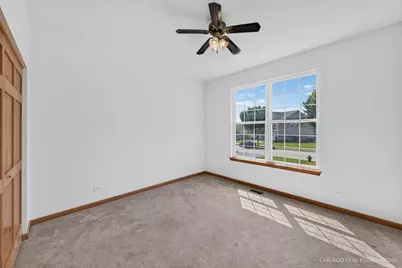
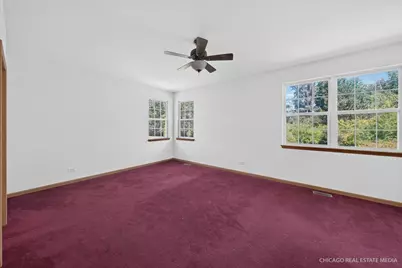
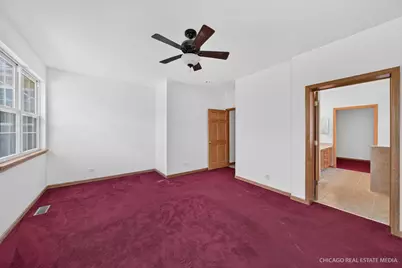
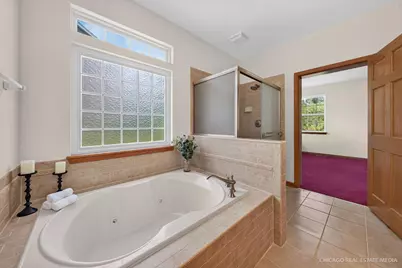
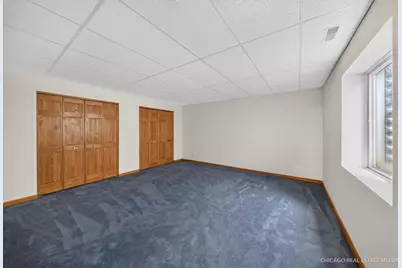
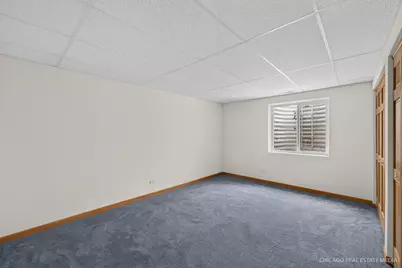
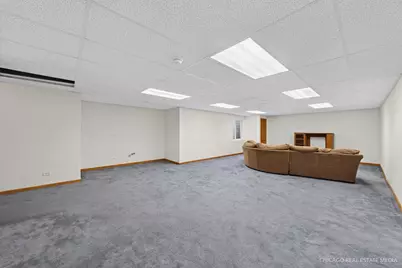
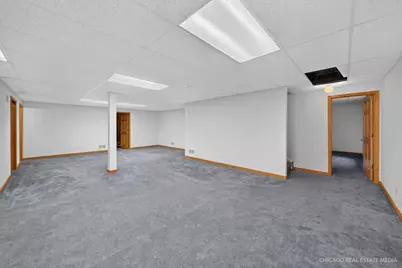
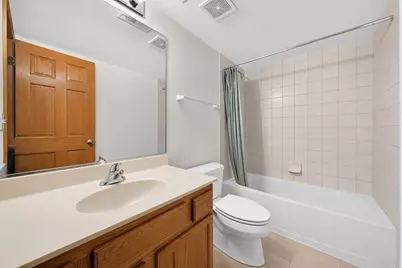
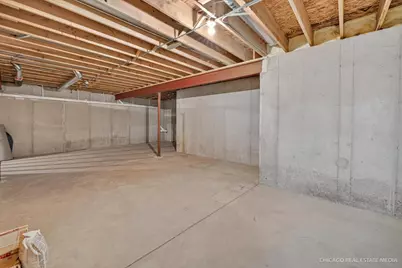
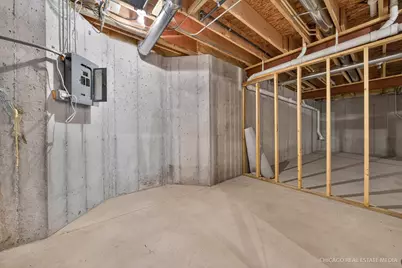
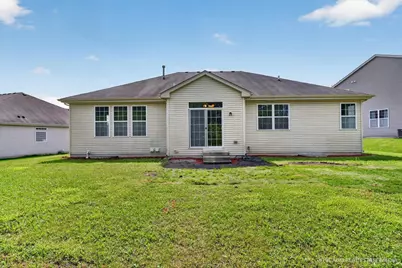
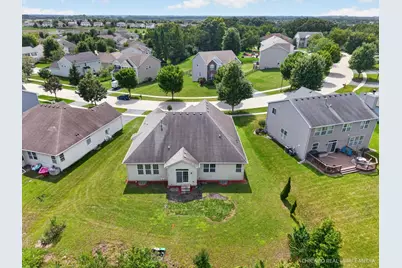
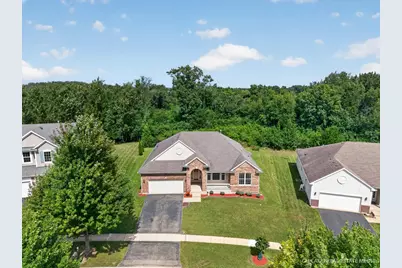
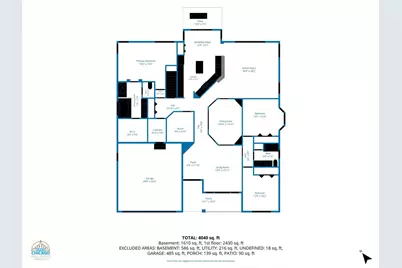
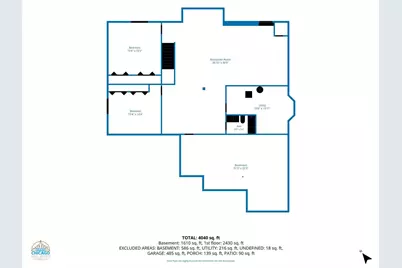
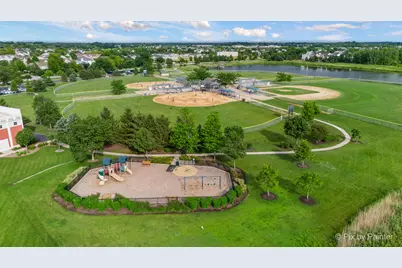
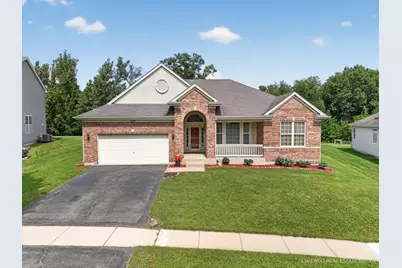
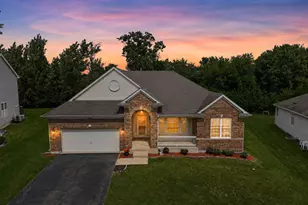
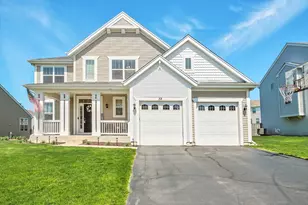
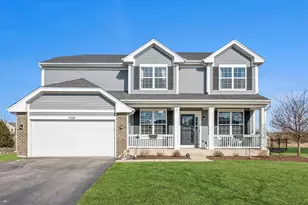
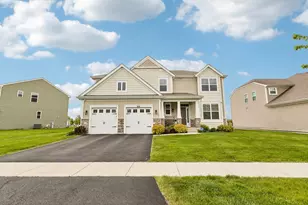
Want the ease of ranch living without giving up space? This is it! This spacious home in the Shores of Cambridge Lakes offers three bedrooms plus a dedicated office or den on the main level, two full main-level baths, and a finished deep pour basement with two additional bedrooms that dramatically expands the way you can live, work and entertain. The bright, open main level has been freshly painted throughout and features a large kitchen with brand-new appliances, generous cabinet and counter space, a center island, breakfast bar, eat-in area, and a separate formal dining room framed by architectural columns. The large front porch adds welcoming outdoor living space and curb appeal. The primary suite offers plenty of room to unwind, along with a private bath featuring double sinks, a separate water closet, tub and shower combination, and an exceptionally large walk-in closet. Head downstairs and the finished basement gives you even more flexibility for a family room, entertaining, hobbies, guests or recreation, plus two additional bedrooms, a third full bathroom, a bar or kitchenette rough-in, large utility room and an oversized storage room that keeps everything else out of sight. Outside, refreshed landscaping adds to the home's move-in-ready appeal, while the backyard offers something increasingly hard to find: no homes directly behind you and an open natural setting that creates additional privacy and a peaceful view. Located in the popular Shores of Cambridge Lakes with access to the community's extensive amenities, this is ranch living without the usual compromise. Main-level bedrooms, an office, two additional basement bedrooms, three full baths, abundant finished space, exceptional storage, a large front porch, and a private backyard setting all in one home.
Full Property Details
Full Property Details for 1255 Waterfront Ln
General
- Price: $499,900
- HOA FEE: $86/month
- Taxes: $11,955 (2025)
- Status: Active
- Type: Single Family
- Source: MRED
- MLS ID: 12740813
Rental Information
- Complex Features: Clubhouse, Park, Pool, Lake, Curbs, Sidewalks, Street Lights
Interior
- Basement: Finished, 9
- Interior Features: Cathedral Ceiling(s), 1st-Floor Bedroom, 1st-Floor Bath, Walk-In Closet(s), Open Floorplan
- Appliances: Microwave, Dishwasher, Refrigerator, Disposal, Cooktop, Oven, Gas Cooktop, Electric Oven
Rooms
Bathrooms
- Total Bathrooms: 3
- Full Bathrooms: 3
- Basement Baths: Yes
- Bathroom Features: Whirlpool, Separate Shower, Double Sink
Bedrooms
- Total Bedrooms: 5
- Bedrooms(Blw Grade): 2
Additional Information
- Equipment: Sump Pump
- Other Features: School Bus Service
Parking
- Garage: Yes
- Attached garage: Yes
- Garage Spaces: 2
- Total Spaces: 2
- Parking Features: Concrete, Garage Door Opener, Yes, Garage Owned, Attached, Garage
Location
- Area: Hampshire / Pingree Grove
- County: Kane
- Township: Rutland
- Subdivision: Cambridge Lakes
- Driving Directions: IL-72 to Reinking Rd to Leeward to Catamaran to Shoreline to Waterfront Ln
School Information
- School District: 300
- Elem School District: 300
- Midd School District: 300
- High School District: 300
Community
- Assoc. Fees Include: Clubhouse, Exercise Facilities, Pool
Heating & Cooling
- Cooling Type: Central Air Conditioning
- Heating Type: Natural Gas, Forced Air
Utilities
- Sewer: Public Sewer
- Water: Public
Structural Information
- Architectural Info: Ranch
- Architectural Style: Ranch
- Model: DARTMOUTH
- Construction: Vinyl Siding, Brick
- Exterior Const.: Vinyl Siding, Brick
- Basement: Yes
- Basement Desc.: Finished, 9 ft + pour, Rec/Family Area, Sleeping Area, Storage Space, Full
- Foundation: Concrete Perimeter
- Roof: Asphalt
- Windows: Screens
- Square Feet: 2,454
- Sq. Ft. Source: Builder
- Year Built: 2008
Manufactured Home
- Model: DARTMOUTH
Lot Features
- Lot Size (Acres): 0.0264
- Lot Size Range: .25 to .49 Acre
- Lot Dimensions: 18 x 64 x 145 x 75 x 131
- Lot Features: Nature Preserve Adjacent, Backs to Trees/Woods, Level
Financial Considerations
- Association Fee: $86
- Assoc Fee Freq.: Monthly
- Assessment Year: 2008
- Tax Amount: $11,955.16
- Tax Year: 2025
- Pays Sewer: Public Sewer
Disclosures and Reports
- Ownership: Fee Simple
- Property ID: 228450008
Listed by Keller Williams Success Realty

Get Pre-Approved Today
Get a Great Insurance Rate
Schools
Schools serving 1255 Waterfront Ln
School District:Community Unit School District 300

| Name | Grades | Distance |
|---|---|---|
Big Timber Elementary School 1400 Ridgecrest Drive, Hampshire, IL 60140 | K-5 | 4 mi |

Hampshire Middle School 560 South State Street, Hampshire, IL 60140 | 6-8 | 6 mi |
Hampshire High School 1600 Big Timber Road, Hampshire, IL 60140 | 9-12 | 4.9 mi |
Disclaimer:
School attendance boundaries provided by ATTOM Data Solutions and are for reference only. Contact the school directly to verify enrollment eligibility.
Tax History
Tax History for 1255 Waterfront Ln
Year
Property Taxes
Change
Tax Assessment
Change
2025
$11,955
—
$168,114
8%
2025
$11,955
-1%
$155,043
2%
2023
$12,111
4%
$152,695
8%
2022
$11,649
3%
$140,785
6%
2021
$11,360
—
$132,417
-2%
2021
$11,360
—
$135,001
4%
2019
$11,373
5%
$129,572
12%
2017
$10,867
-2%
$115,804
-5%
2018
$11,074
2%
$121,606
10%
2016
$10,843
-1%
$110,248
6%
2015
$10,902
17%
$104,125
—
2014
$9,336
4%
$104,464
-2%
2012
$8,986
—
$106,379
—
Disclaimer: Historical tax information is derived from public records provided by the county offices. Information is not guaranteed and should be independently verified.
Estimate the Cost
Estimate the Cost for 1255 Waterfront Ln
1255 Waterfront Lane, Pingree Grove, IL 60140 (MLS# 12740813) is a Single Family property with 5 bedrooms and 3 full bathrooms. 1255 Waterfront Lane is currently listed for $499,900 and was received on August 27, 2026. Want to learn more about 1255 Waterfront Lane? Do you have questions about finding other Single Family real estate for sale in Pingree Grove? You can browse all Pingree Grove real estate or contact a Coldwell Banker agent to request more information.