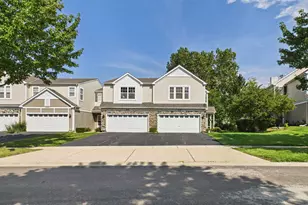
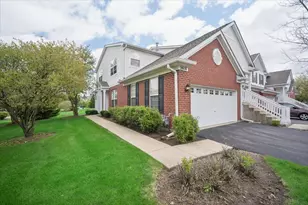
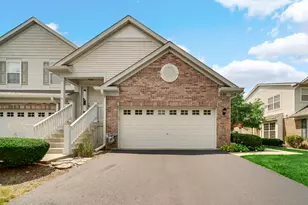
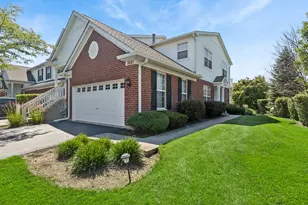
This is a carousel with tiles that activate property listing cards. Use the previous and next buttons to navigate.
1/25
$329,000 Just Listed
This is a carousel with tiles that activate property listing cards. Use the previous and next buttons to navigate.
1/25
Property Description
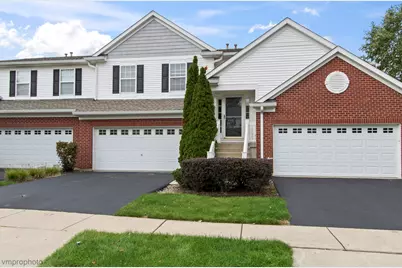
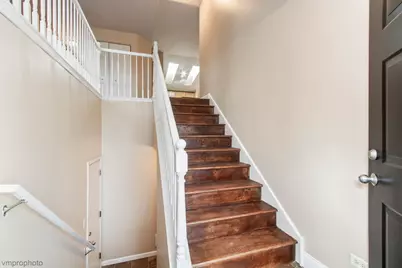
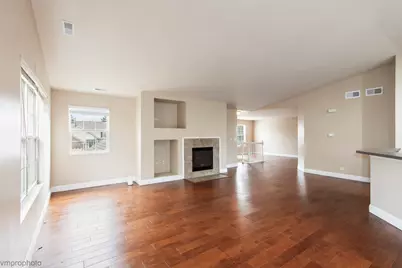
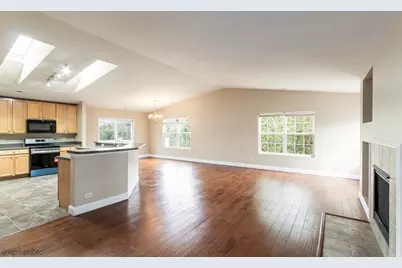
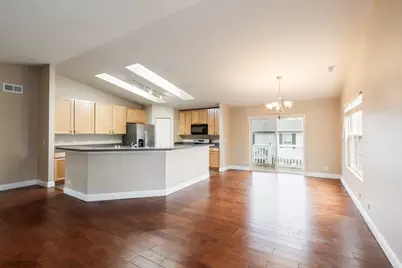
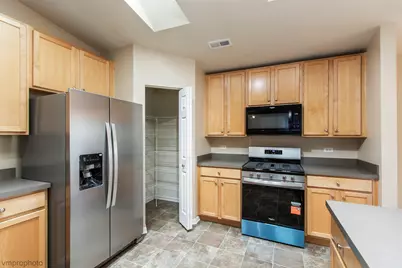
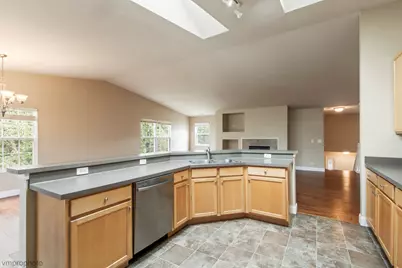
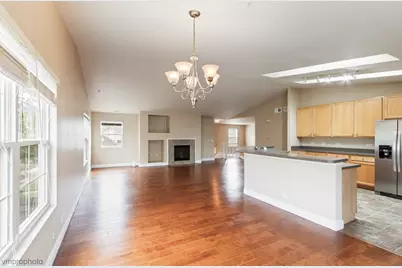
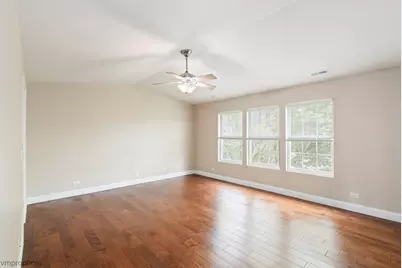
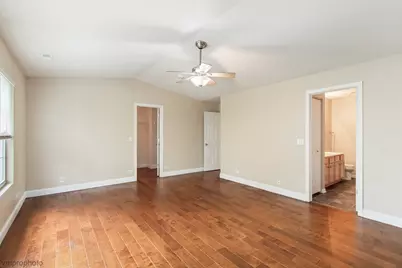
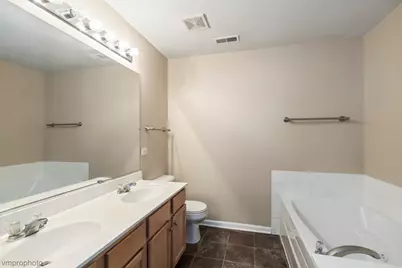
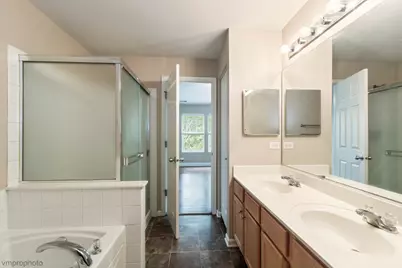
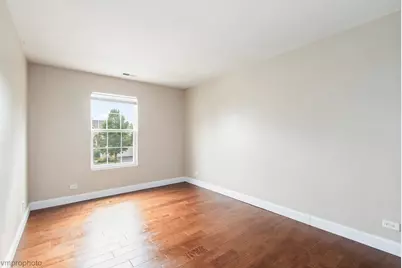
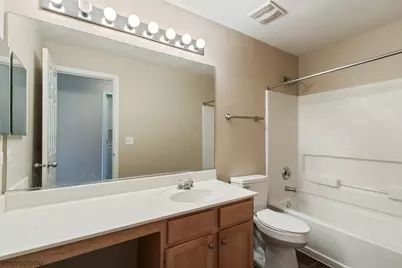
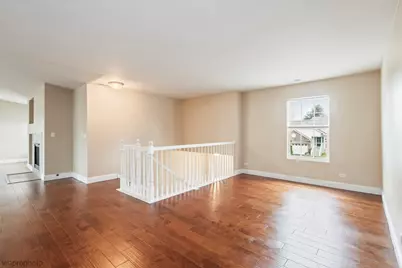
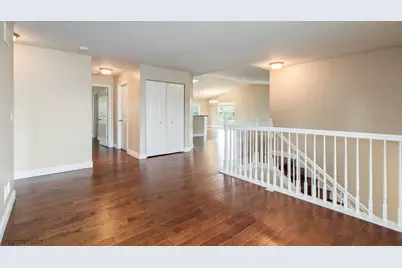
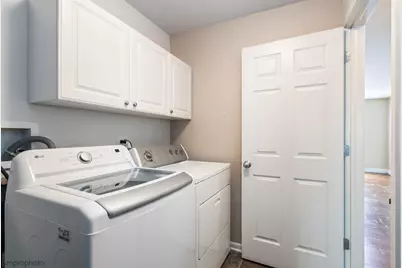
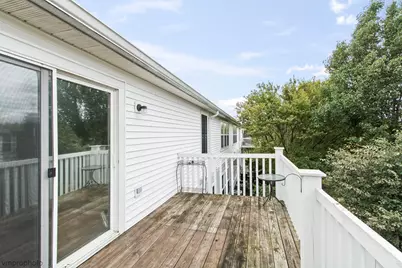
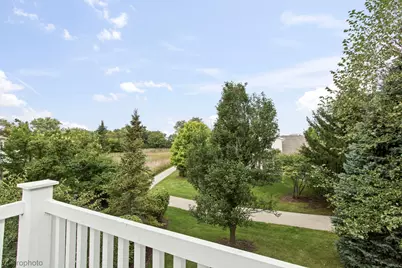
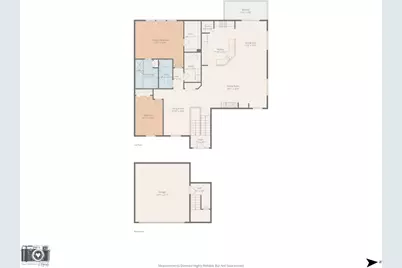
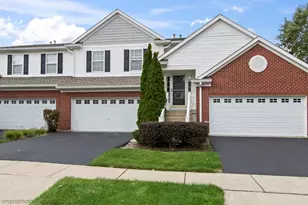
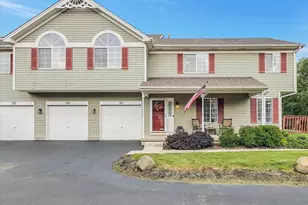
Home Sweet Home! Immaculate and Move-in ready! This Beautifully Maintained Town Home feature 2 Bedrooms, 2 Full Bath and a LOFT with Oversized 2 Car Garage. The Loft Space is ideal for a Home Office or easily convertible into a Third Bedroom. Open Floor Plan with Vaulted Ceilings in the Main Living Area, The Skylight with plenty of natural light comes through, Cozy Fireplace. The Kitchen offers abundant Cabinetry, Plenty of Counter Top Space, Brand NEW Stainless Steel Appliances, a Pantry and a Generous Size Breakfast Bar. Dining area with sliding doors opens to Deck with lovely views of nature. The Master Bedroom has an Huge Walk in Closet, Bathroom with Soaking Tub and Separate Shower. Beautiful Hardwood Floor through out. Laundry Room on main level. Top rated School District 300 and the ideal Location: WALK to Shopping, Dining, Entertainment, and Bike Path is right outside your door and only Mins to I-90. No Maintenance Lifestyle! Taxes do not reflect a Homestead Exemption. Come and see it today before it's gone!
Full Property Details
Full Property Details for 1582 Matthew Dr #1582
General
- Price: $329,000
- HOA FEE: $266/month
- Taxes: $6,766 (2025)
- Status: Active
- Type: Condo
- Source: MRED
- MLS ID: 12764869
Interior
- Basement: None
- Interior Features: Cathedral Ceiling(s), Walk-In Closet(s), Open Floorplan
- Fireplace: Yes
- Number of Fireplaces: 1
- Fireplace(s): Living Room, Gas Log, Gas Starter
- Appliances: Range, Microwave, Dishwasher, Refrigerator, Washer, Dryer, Disposal, Stainless Steel Appliance(s)
- Flooring: Hardwood
Rooms
Bathrooms
- Total Bathrooms: 2
- Full Bathrooms: 2
- Bathroom Features: Separate Shower, Double Sink, Soaking Tub
Bedrooms
- Total Bedrooms: 2
Additional Information
- Equipment: Carbon Monoxide Detectors, Ceiling Fan(s)
- Other Features: School Bus Service
Parking
- Garage: Yes
- Attached garage: Yes
- Garage Spaces: 2
- Total Spaces: 2
- Parking Features: Asphalt, Garage Door Opener, Yes, Attached, Garage
Location
- Area: Algonquin
- County: Kane
- Township: Dundee
- Subdivision: Canterbury Place
- Driving Directions: Randall to County Line W to Millbrook S to Loren W to Matthew.
School Information
- School District: 300
- Elem School District: 300
- Midd School District: 300
- High School District: 300
- Elementary School: Lincoln Prairie Elementary Schoo
- Middle School: Westfield Community School
- High School: H D Jacobs High School
- Private School: H D Jacobs High School
Community
- Assoc. Fees Include: Insurance, Exterior Maintenance, Lawn Care, Snow Removal
- Pets Allowed: Yes
- Pets: Cats OK, Dogs OK
- Pet Restrictions: Cats OK, Dogs OK, / 999lbs.
- Mgmt. Company: Clearview Management
Heating & Cooling
- Cooling Type: Central Air Conditioning
- Heating Type: Natural Gas, Forced Air
Utilities
- Sewer: Public Sewer
- Water: Public
Structural Information
- Structure Type: Condo
- Model: Davenport
- Construction: Vinyl Siding, Brick
- Exterior Const.: Vinyl Siding, Brick
- Basement Desc.: None
- Foundation: Concrete Perimeter
- Roof: Asphalt
- Common Walls: End Unit
- Windows: Skylight(s)
- Sub-Flooring: Hardwood
- Entry Floor Number: 2
- Stories/Levels: 2
- Square Feet: 1,879
- Sq. Ft. Source: Builder
- Year Built: 2005
Unit Information
- Units in Building: 4
Manufactured Home
- Model: Davenport
Lot Features
- Lot Dimensions: COMMON
- Lot Features: Common Grounds, Wetlands, Landscaped
Animals
- Animals Allowed: Cats OK, Dogs OK
Financial Considerations
- Association Fee: $266
- Assoc Fee Freq.: Monthly
- Parking Included: Yes
- Assessment Year: 2005
- Tax Amount: $6,766.36
- Tax Year: 2025
- Pays Sewer: Public Sewer
Disclosures and Reports
- Ownership: Condo
- Property ID: 306203048
Listed by Century 21 Integra

Get Pre-Approved Today
Get a Great Insurance Rate
Schools
Schools serving 1582 Matthew Dr #1582
School District:Community Unit School District 300
| Name | Grades | Distance |
|---|---|---|
Westfield Community School 2100 Sleepy Hollow Road, Algonquin, IL 60102 | K-5 | 1.1 mi |
Lincoln Prairie Elementary School 500 Harvest Gate, Lake in the Hills, IL 60156 | K-5 | 2 mi |
Harry D Jacobs High School 2601 Bunker Hill Drive, Algonquin, IL 60102 | 9-12 | 1.2 mi |
Disclaimer:
School attendance boundaries provided by ATTOM Data Solutions and are for reference only. Contact the school directly to verify enrollment eligibility.
Tax History
Tax History for 1582 Matthew Dr #1582
Year
Property Taxes
Change
Tax Assessment
Change
2025
$6,766
—
$93,535
9%
2025
$6,766
8%
$85,482
11%
2023
$6,260
5%
$76,914
7%
2022
$5,986
3%
$71,626
6%
2021
$5,832
—
$67,629
2%
2021
$5,832
5%
$66,108
5%
2019
$5,572
15%
$62,757
23%
2017
$4,853
-4%
$51,043
-6%
2018
$5,031
15%
$54,565
10%
2016
$4,384
12%
$49,422
17%
2015
$3,903
—
$42,396
3%
2014
$3,886
—
$41,225
-3%
2012
$3,885
—
$42,486
—
Disclaimer: Historical tax information is derived from public records provided by the county offices. Information is not guaranteed and should be independently verified.
Estimate the Cost
Estimate the Cost for 1582 Matthew Dr #1582
1582 Matthew Drive #1582, Algonquin, IL 60102 (MLS# 12764869) is a Condo property with 2 bedrooms and 2 full bathrooms. 1582 Matthew Drive #1582 is currently listed for $329,000 and was received on September 23, 2026. Want to learn more about 1582 Matthew Drive #1582? Do you have questions about finding other Condo real estate for sale in Algonquin? You can browse all Algonquin real estate or contact a Coldwell Banker agent to request more information.