This is a carousel with tiles that activate property listing cards. Use the previous and next buttons to navigate.
1/44
$649,990
This is a carousel with tiles that activate property listing cards. Use the previous and next buttons to navigate.
1/44
Property Description
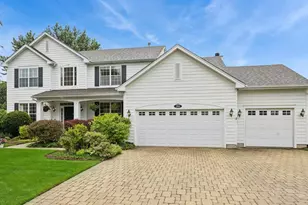
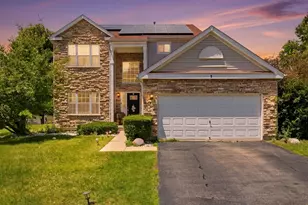
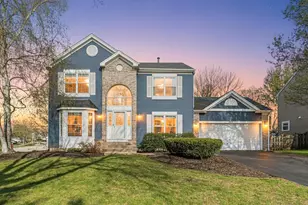
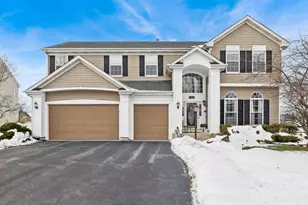
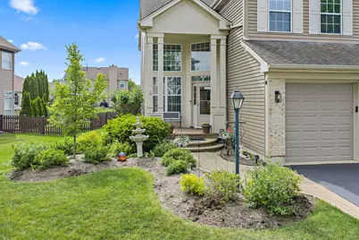
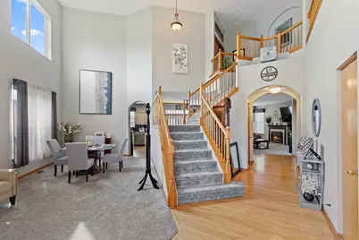
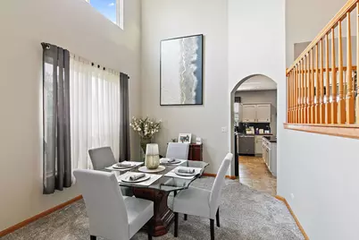
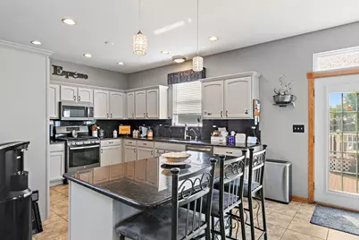
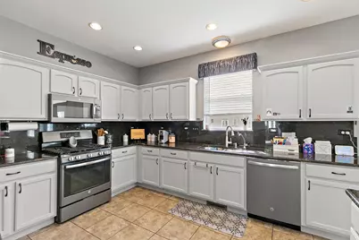
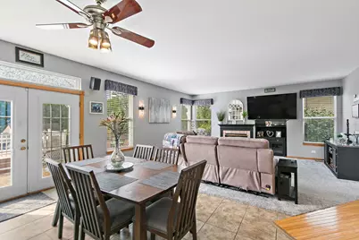
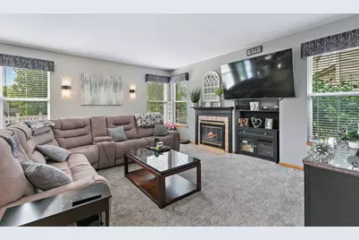
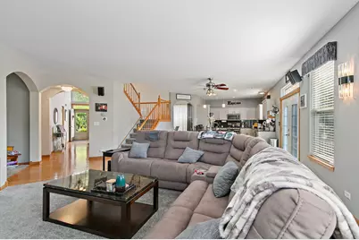
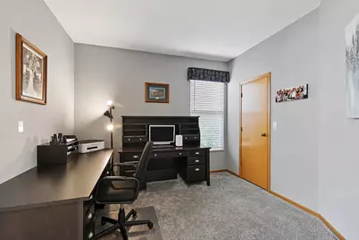
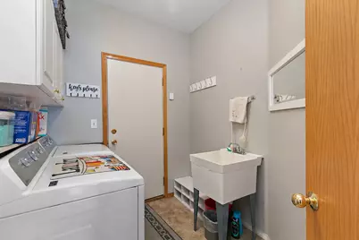
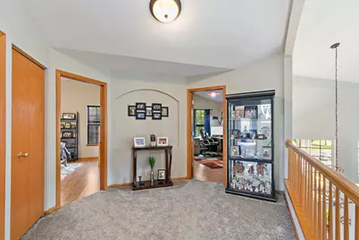
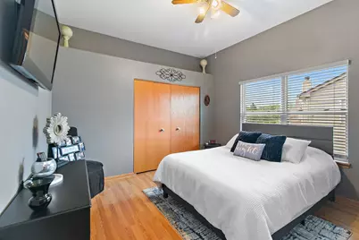
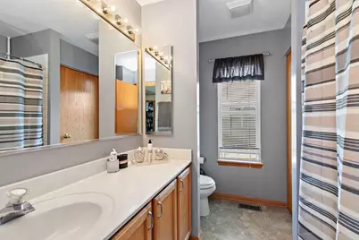
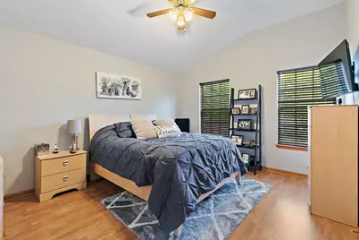
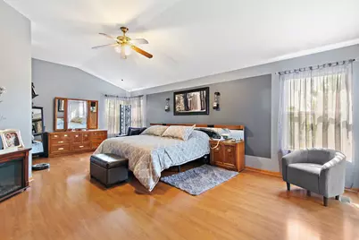
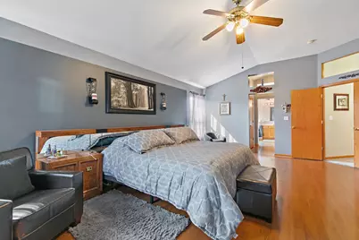
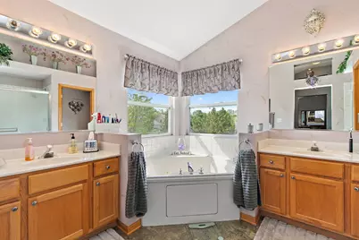
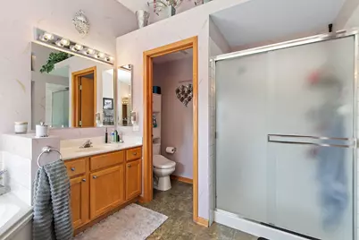
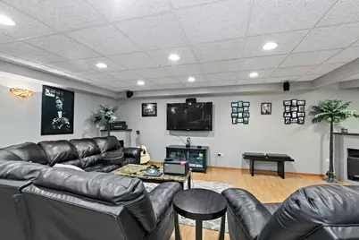
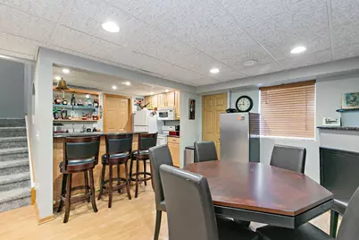
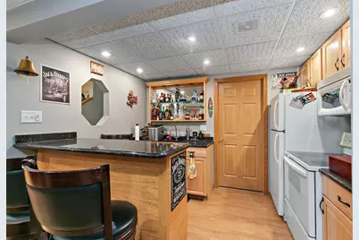
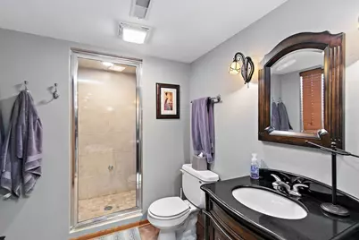
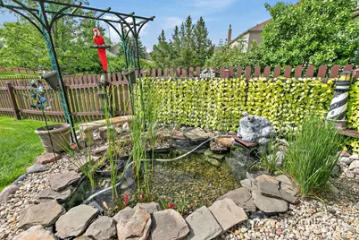
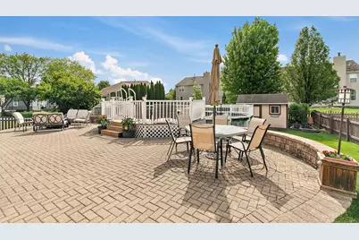
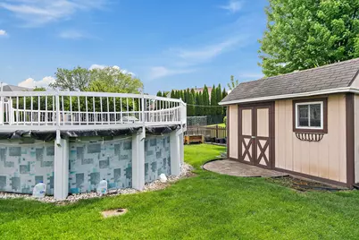
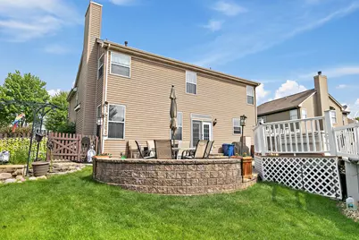
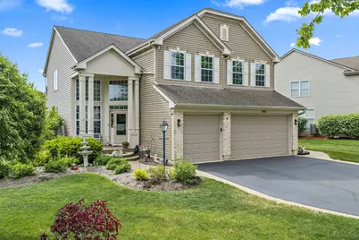
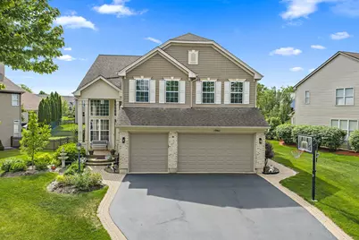
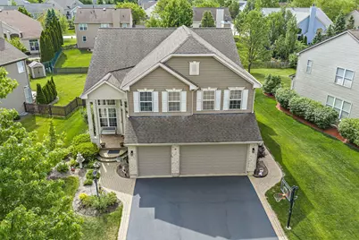
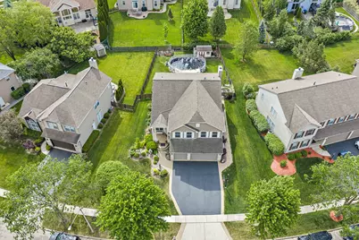
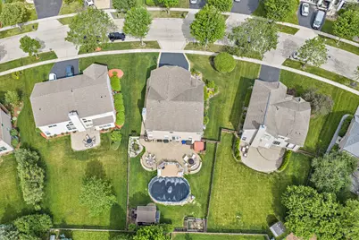
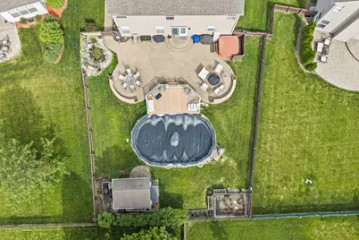
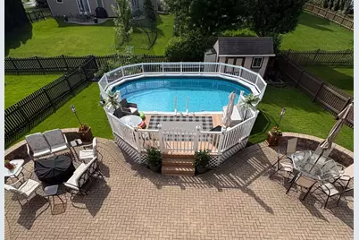
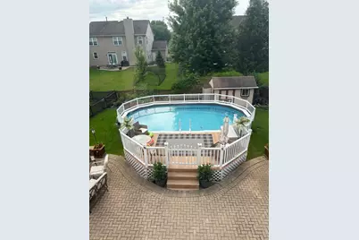
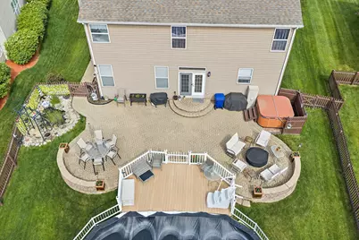
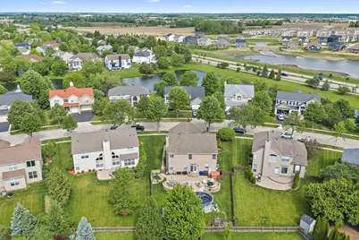
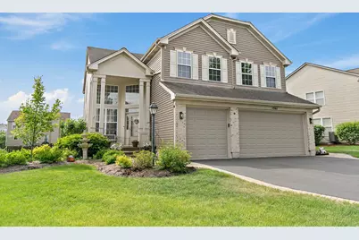
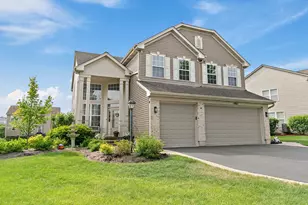
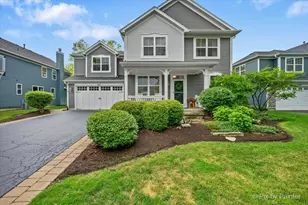
Never in the market before. Outstanding location! This beautiful home is near the beautiful Willoughby Farms Estate's ponds and fountain! Enjoy the two-story family room, 2-story dining room and 2-story foyer as you come into this one-of-a-kind home! Let the oversized windows bring the outside in as you enjoy the very open floor plan with your morning coffee! New Carpet and paint in the last three years; new AC/Furnace and Water heater in the last 7 years; the roof and siding were replaced less than 15 years ago, all the heavy lifting has already been done for you! The Kitchen offers granite countertops, Stainless Steel appliances, a planning island, a pantry, and timeless light gray cabinets. All open to a family room with a fireplace. Enjoy the oversized master bedroom suite with 2 walk-in closets, vaulted ceilings, a big jacuzzi tub, a separate shower and dual vanities in addition to three other bedrooms on the second floor for your growing family's needs, all bedrooms upstairs have wood laminate flooring as well as the basement. The Finished basement will delight your family and guests with a wet bar, a second kitchen perfect for an in law arrengement set up and a full bathroom with dual shower heads and a steamer. The first-floor Den could also serve as an office or toy room! This home offers dual staircases, art niches, plenty of storage, and amazing outdoors for your family entertainment with a paver brick patio that wraps around the sides of the home, a koi pond and garden plus a pool and a fenced-in yard, the home is equipped with your own gas line to your grill area! Do not forget the epoxy floors in the garage, the storage shed, and the ribbon detail in the driveway, plus a battery backup for the sump pump. Walking distance to the neighborhood park that offers something for everyone: playground and green areas, and close to the Randall Road corridor near Algonquin Commons for all your shopping needs, and plenty of Restaurants and stores within 5 miles ratio!!
Full Property Details
Full Property Details for 1961 Broadsmore Dr
General
- Price: $649,990
- HOA FEE: $54/month
- HOA FEE FREQ.: Annually
- Taxes: $10,493 (2025)
- Status: Active
- Type: Single Family
- Source: MRED
- MLS ID: 12682453
Rental Information
- Complex Features: Park, Lake, Curbs, Sidewalks, Street Lights, Street Paved
Interior
- Basement: Finished, F
- Interior Features: Cathedral Ceiling(s), Dry Bar, Wet Bar, In-Law Floorplan, Walk-In Closet(s), High Ceilings, Open Floorplan
- Fireplace: Yes
- Number of Fireplaces: 1
- Fireplace(s): Family Room, Attached Fireplace Doors/Screen, Gas Log, Gas Starter
- Appliances: Range, Dishwasher, Refrigerator, Washer, Dryer, Disposal, Stainless Steel Appliance(s)
- Flooring: Carpet
Rooms
Bathrooms
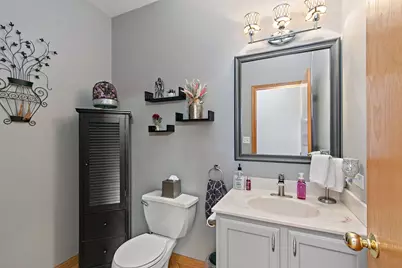
- Total Bathrooms: 4
- Full Bathrooms: 3
- Half Bathrooms: 1
- Basement Baths: Yes
- Bathroom Features: Whirlpool, Steam Shower, Garden Tub, Double Shower
Bedrooms
- Total Bedrooms: 4
Additional Information
- Equipment: Cable TV, Carbon Monoxide Detectors, Ceiling Fan(s), Sump Pump
- Other Features: School Bus Service
Parking
- Garage: Yes
- Attached garage: Yes
- Garage Spaces: 3
- Total Spaces: 3
- Parking Features: Asphalt, Garage Door Opener, Yes, Garage Owned, Attached, Garage
Location
- Area: Algonquin
- County: Kane
- Township: Dundee
- Subdivision: Willoughby Farms Estates
- Driving Directions: RANDALL 2 COUNTYLINE E 2 SLEEPY HOLLOW S TO BARRETT TO BROADSMORE RIGHT
School Information
- School District: 300
- Elem School District: 300
- Midd School District: 300
- High School District: 300
- Elementary School: Westfield Community School
- Middle School: Westfield Community School
- High School: H D Jacobs High School
- Private School: H D Jacobs High School
Community
- Assoc. Fees Include: Other
- Mgmt. Company: Westward 360
Heating & Cooling
- Cooling Type: Central Air Conditioning
- Heating Type: Natural Gas, Forced Air
Utilities
- Sewer: Public Sewer
- Water: Public
Structural Information
- Architectural Info: Traditional
- Architectural Style: Traditional
- Model: FRANCISCAN
- Construction: Vinyl Siding, Brick
- Exterior Const.: Vinyl Siding, Brick
- Basement: Yes
- Basement Desc.: Finished, Full
- Foundation: Concrete Perimeter
- Roof: Asphalt
- Windows: Drapes
- Sub-Flooring: Carpet
- Square Feet: 3,566
- Sq. Ft. Source: Assessor
- Year Built: 2000
- Remodeled/Updated: 2025
Manufactured Home
- Model: FRANCISCAN
Lot Features
- Lot Size (Acres): 0.27
- Lot Size Range: .25 to .49 Acre
- Lot Dimensions: 10395
Water Features
- Water Front Desc.: Pond
Financial Considerations
- Association Fee: $650
- Assoc Fee Freq.: Annually
- Parking Included: Yes
- Assessment Year: 2000
- Tax Amount: $10,493
- Tax Year: 2025
- Pays Sewer: Public Sewer
Disclosures and Reports
- Ownership: Fee Simple with Homeowners Association
- Property ID: 308129011
Listed by Brokerocity
Get Pre-Approved Today
Get a Great Insurance Rate
Schools
Schools serving 1961 Broadsmore Dr
School District:Community Unit School District 300
| Name | Grades | Distance |
|---|---|---|
Westfield Community School 2100 Sleepy Hollow Road, Algonquin, IL 60102 | K-5 | 0.5 mi |
Harry D Jacobs High School 2601 Bunker Hill Drive, Algonquin, IL 60102 | 9-12 | 2.1 mi |
Disclaimer:
School attendance boundaries provided by ATTOM Data Solutions and are for reference only. Contact the school directly to verify enrollment eligibility.
Price & Sales History for 1961 Broadsmore Dr
Date
Details
Price
Change
Source
6/18/2026
Listed
$649,990
149.52%
MLS
10/18/2000
Sold
$260,500
—
Public Record
Disclaimer: Historical sales information is derived from public records provided by the county offices. Information is not guaranteed and should be independently verified.
Tax History
Tax History for 1961 Broadsmore Dr
Year
Property Taxes
Change
Tax Assessment
Change
2024
$10,493
5%
$146,544
11%
2023
$9,966
3%
$131,855
7%
2022
$9,641
3%
$123,038
6%
2021
$9,350
—
$116,172
2%
2021
$9,350
5%
$113,561
5%
2019
$8,881
4%
$107,804
9%
2017
$8,570
-4%
$98,849
-6%
2018
$8,942
7%
$105,669
16%
2016
$8,336
3%
$91,150
9%
2015
$8,117
6%
$83,544
9%
2014
$7,636
2%
$76,900
-3%
2013
$7,461
—
$79,254
—
Disclaimer: Historical tax information is derived from public records provided by the county offices. Information is not guaranteed and should be independently verified.
Estimate the Cost
Estimate the Cost for 1961 Broadsmore Dr
1961 Broadsmore Drive, Algonquin, IL 60102 (MLS# 12682453) is a Single Family property with 4 bedrooms, 3 full bathrooms and 1 partial bathroom. 1961 Broadsmore Drive is currently listed for $649,990 and was received on June 18, 2026. Want to learn more about 1961 Broadsmore Drive? Do you have questions about finding other Single Family real estate for sale in Algonquin? You can browse all Algonquin real estate or contact a Coldwell Banker agent to request more information.