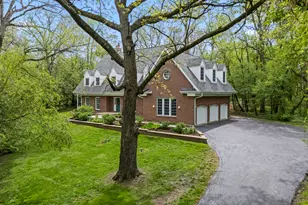
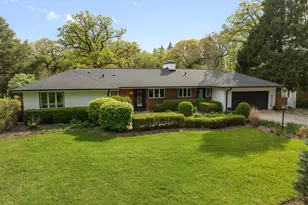
Full Property Details for 2 Echowood Dr
General
- Price: $939,000
- Taxes: $17,047 (2025)
- Status: Active
- Type: Single Family
- Source: MRED
- MLS ID: 12683797
- Updated: 7/14/2026
- Added to Site: 24 day(s) ago
Rental Information
- Complex Features: Water Rights, Street Paved
Interior
- Basement: Finished, E
- Interior Features: Vaulted Ceiling(s), Hot Tub, Wet Bar, 1st-Floor Bedroom, 1st-Floor Bath, High Ceilings, Open Floorplan, Granite Counters, Separate Dining Room, Pantry, Workshop
- Fireplace: Yes
- Number of Fireplaces: 1
- Fireplace(s): Family Room, Wood-Burning, Attached Fireplace Doors/Screen
- Appliances: Double Oven, Range, Microwave, Dishwasher, Refrigerator, Bar Fridge, Washer, Dryer, Disposal, Stainless Steel Appliance(s), Cooktop, Water Softener, Water Softener Owned, Gas Cooktop, Electric Oven, Humidifier
- Flooring: Hardwood, Laminate
Rooms
- Total Bathrooms: 5
- Full Bathrooms: 4
- Half Bathrooms: 1
- Basement Baths: Yes
- Bathroom Features: Whirlpool, Separate Shower, Double Sink, Full Body Spray Shower, Double Shower
Additional Information
- Equipment: Water Softener (Owned), Central Vacuum, Cable TV, Intercom, Carbon Monoxide Detectors, Ceiling Fan(s), Water Heater-Gas
- Other Features: School Bus Service
Exterior
- Exterior Features: Hot Tub, Boat Slip, Dock
Parking
- Garage: Yes
- Attached garage: Yes
- Garage Spaces: 6
- Total Spaces: 6
- Parking Features: Asphalt, Garage Door Opener, Heated Garage, Tandem, Yes, Garage Owned, Attached, Garage
Location
- Area: Algonquin
- County: McHenry
- Township: Algonquin
- Driving Directions: RT 62(ALGONQUIN RD) WEST TO RIVER ROAD*NORTH ON RIVER ROAD TO ECHO WOODS ON THE RIGHT
School Information
- School District: 300
- Elem School District: 300
- Midd School District: 300
- High School District: 300
- Elementary School: Eastview Elementary School
- Middle School: Algonquin Middle School
- High School: Dundee-Crown High School
- Private School: Dundee-Crown High School
Community
- Assoc. Fees Include: None
Heating & Cooling
- Cooling Type: Central Air Conditioning
- Heating Type: Natural Gas, Forced Air
Utilities
- Sewer: Public Sewer
- Water: Well
- Onsite: Cable Available
Structural Information
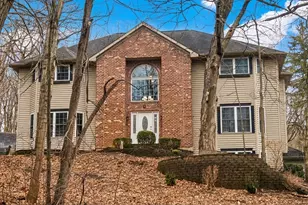
- Architectural Info: Contemporary
- Architectural Style: Contemporary
- Construction: Cedar
- Exterior Const.: Cedar
- Basement: Yes
- Basement Desc.: Finished, Exterior Entry, Full, Walk-Out Access
- Foundation: Concrete Perimeter
- Roof: Asphalt
- Windows: Screens, Window Treatments, All, Blinds, Double Pane Windows, Insulated Windows, Wood Frames
- Doors: Mirrored Closet Door(s), Sliding Doors, Atrium Door(s), 6 Panel Door(s)
- Sub-Flooring: Hardwood, Laminate
- Square Feet: 6,000
- Sq. Ft. Source: Assessor
- Year Built: 2001
Additional Structures
- Other Structures: Workshop, None
Lot Features
- Lot Size (Acres): 1
- Lot Size Range: 1.0 to 1.99 Acres
- Lot Dimensions: 167 x 282
- Lot Features: Cul-De-Sac, Wooded, Mature Trees
Water Features
- Water Front: Yes
- Water Front Name: FOX RIVER
- Water Front Desc.: River Front
- Water Front View: Front of Property
Financial Considerations
- Parking Included: Yes
- Assessment Year: 2001
- Tax Amount: $17,047
- Tax Year: 2025
- Pays Sewer: Public Sewer
Disclosures and Reports
- Ownership: Fee Simple
- Documents Avail.: Floor Plan
- Property ID: 1926353002
Listed by Brokerocity Inc