No photo available
$2,400 Just Listed
Property Description
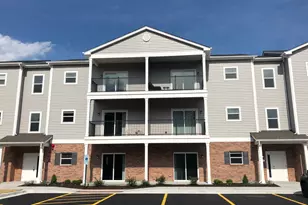
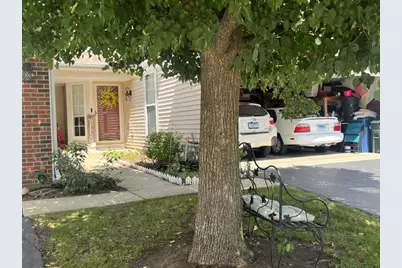
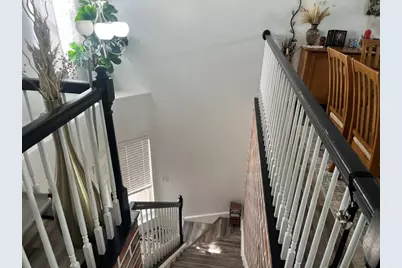
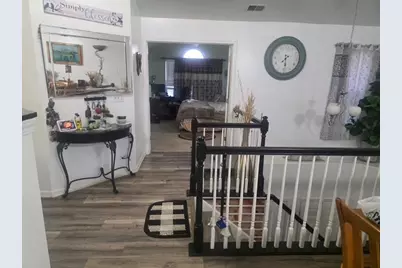
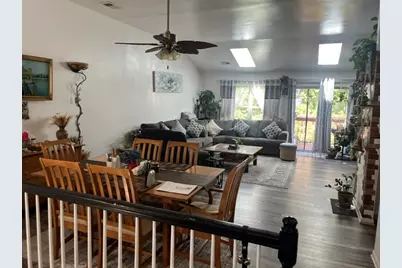
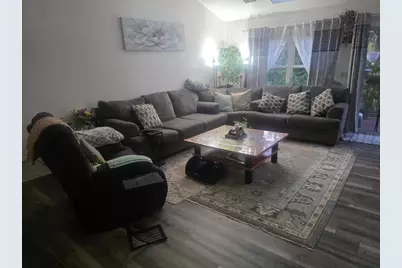
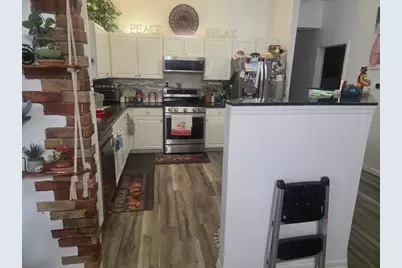
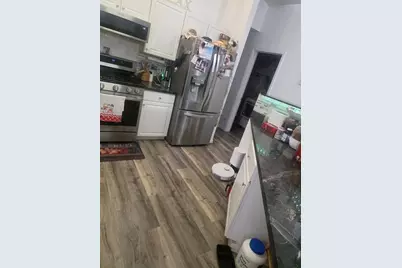
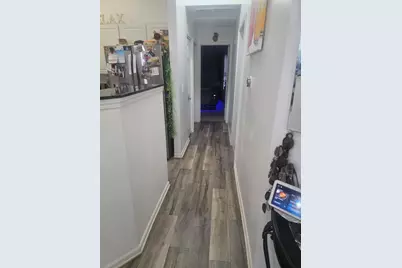
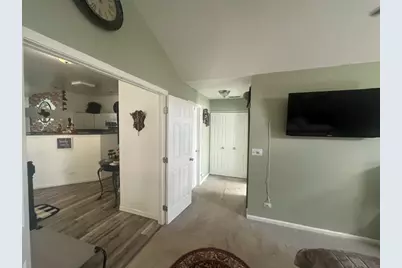
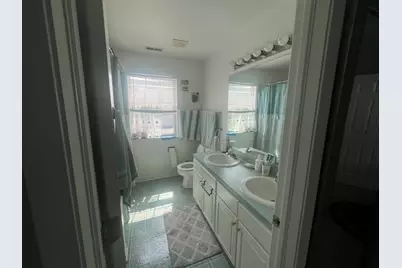
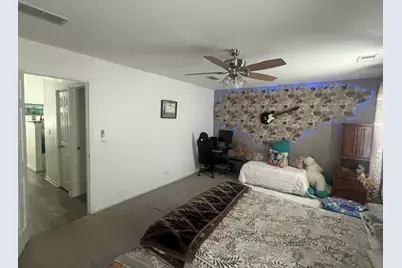
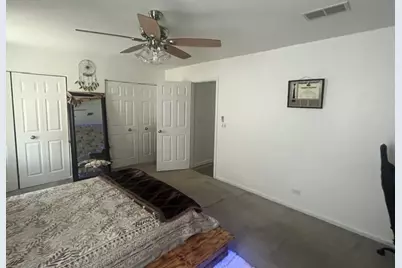
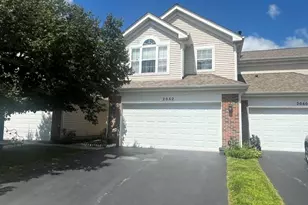
Welcome to this stunning, rarely available 2nd floor end unit townhome in the desirable Willoughby Farms subdivision of Algonquin.!Soaring Cathedral ceilings, sky lights, oak rails, 6 panel white doors, & cozy fireplace in the living room with sliders to balcony overlooking private wooded area. Ultra modern kitchen will stainless steel appliances. Dramatic vaulted primary sutie with private bath and plenty of closet. Private laundry and 2 car garage . Conviniently located near shopping, restaurants, and parks
Full Property Details
Full Property Details for 2062 Peach Tree Ln
General
- Rent: $2,400
- Status: Active
- Type: Townhouse
- Source: MRED
- MLS ID: 12744955
- Updated: 8/28/2026
- Added to Site: 1 day(s) ago
Rental Information
- Approvals: Credit Report, Refundable Damage Deposit
- Lease/Rent Term: 12 Months
- Lease Includes: Exterior Maintenance, Lawn Care, Snow Removal
- Date Available: 10/1/2026
Interior
- Basement: None
- Interior Features: Cathedral Ceiling(s)
- Fireplace: Yes
- Number of Fireplaces: 1
- Fireplace(s): Living Room, Gas Log
- Furnishings: Yes
Rooms
Bathrooms
- Total Bathrooms: 2
- Full Bathrooms: 2
- Bathroom Features: Double Sink
Bedrooms
- Total Bedrooms: 2
Additional Information
- Equipment: Cable TV, Security System, Carbon Monoxide Detectors, Ceiling Fan(s)
- Other Features: School Bus Service
Exterior
- Exterior Features: Balcony
Parking
- Garage: Yes
- Attached garage: Yes
- Garage Spaces: 2
- Total Spaces: 2
- Parking Features: Asphalt, Garage Door Opener, Yes, Garage Owned, Attached, Garage
Location
- Area: Algonquin
- County: Kane
- Township: Dundee
- Subdivision: Willoughby Farms
- Driving Directions: COUNTY LINE RD EAST OF RANDALL, SOUTH ON STONEGATE, WEST ON PEACH TREE TO PROPERTY
School Information
- School District: 300
- Elem School District: 300
- Midd School District: 300
- High School District: 300
- Elementary School: Westfield Community School
- Middle School: Westfield Community School
- High School: H D Jacobs High School
- Private School: H D Jacobs High School
Heating & Cooling
- Cooling Type: Central Air Conditioning
- Heating Type: Natural Gas, Forced Air
Utilities
- Sewer: Public Sewer
- Water: Public
Structural Information
- Structure Type: Townhouse (Ranch), Penthouse
- Construction: Vinyl Siding, Brick
- Exterior Const.: Vinyl Siding, Brick
- Basement Desc.: None
- Roof: Asphalt
- Windows: Screens
- Entry Floor Number: 2
- Stories/Levels: 2
- Square Feet: 1,639
- Sq. Ft. Source: Builder
- Year Built: 1994
- Remodeled/Updated: 2020
Unit Information
- Units in Building: 6
Lot Features
- Lot Dimensions: COMMON
- Lot Features: Common Grounds, Wooded, Rear of Lot
Financial Considerations
- Lease Price: $2,400
- Parking Included: Yes
- Security Deposit: $3,600
- Assessment Year: 1994
- Pays Sewer: Public Sewer
Listed by Realty Executives Advance
Get a Great Insurance Rate
Schools
Schools serving 2062 Peach Tree Ln
School District:Community Unit School District 300
| Name | Grades | Distance |
|---|---|---|
Westfield Community School 2100 Sleepy Hollow Road, Algonquin, IL 60102 | K-5 | 0.7 mi |
Harry D Jacobs High School 2601 Bunker Hill Drive, Algonquin, IL 60102 | 9-12 | 1.1 mi |
Disclaimer:
School attendance boundaries provided by ATTOM Data Solutions and are for reference only. Contact the school directly to verify enrollment eligibility.
Price History for 2062 Peach Tree Ln
Date
Details
Price
Change
Source
8/27/2026
Listed
$2,400
—
MLS
Disclaimer: Historical sales information is derived from public records provided by the county offices. Information is not guaranteed and should be independently verified.

2062 Peach Tree Lane, Algonquin, IL 60102 (MLS# 12744955) is a Townhouse property with 2 bedrooms and 2 full bathrooms. 2062 Peach Tree Lane is currently listed for rent at $2,400 and was received on August 27, 2026. Want to learn more about 2062 Peach Tree Lane? Do you have questions about finding other real estate for sale or rent in Algonquin? You can browse all Algonquin rentals or contact a Coldwell Banker agent to request more information.