This is a carousel with tiles that activate property listing cards. Use the previous and next buttons to navigate.
1/18
$2,700 Just Listed
This is a carousel with tiles that activate property listing cards. Use the previous and next buttons to navigate.
1/18
Property Description
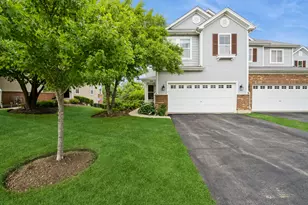
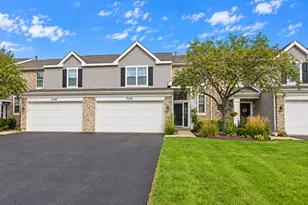
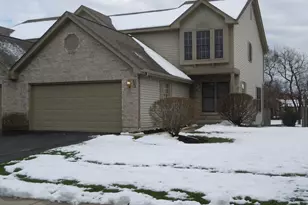
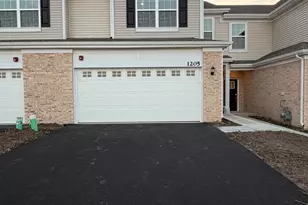
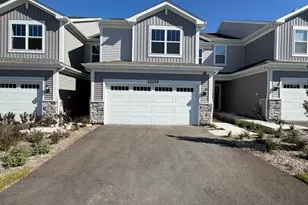
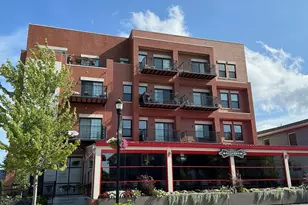
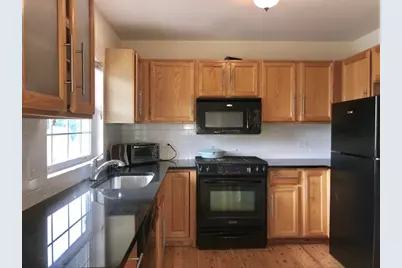
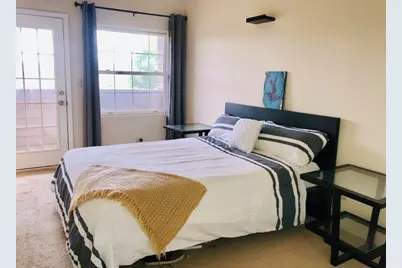
Enjoy downtown Crystal Lake living in this spacious, light-filled four-bedroom townhome, ideally located across from the Metra station and near restaurants, shops, entertainment, the farmers market, and parks. Located within the Crystal Lake school district, this home offers three levels of versatile living space with vaulted ceilings, bay windows, and attractive laminate flooring. The main level features a generous kitchen with stainless steel appliances, a dining room, a living room, and a family room, plus sliding-door access to a patio. Upstairs, three bedrooms include a primary suite with a private balcony overlooking downtown Crystal Lake. The ground level offers a fourth bedroom and an additional family room-ideal for a home office or flex space. An attached one-car garage adds convenience. Extensive exterior updates completed in 2022 include a new roof, siding, balcony, garage door, sliding glass door, and select windows. Additional highlights include newer paint and carpet, along with a furnace and refrigerator replaced in 2021. Move in and enjoy everything downtown Crystal Lake has to offer! Ready for occupancy 11/27/2026 or possibly sooner. Prefer 1-year lease or longer. Pets allowed with additional pet rent. Requirements: rental application, proof of identification, gross income preferred at 3x monthly rent, credit check through Listing2Lease, preferred 650+ credit score, background check, no smoking, security deposit, and first month's rent & Security Deposit due at signing.
Full Property Details
Full Property Details for 104 Lesley Ln
General
- Rent: $2,700
- Status: Active
- Type: Townhouse
- Source: MRED
- MLS ID: 12782036
- Updated: 10/9/2026
- Added to Site: 3 day(s) ago
Rental Information
- Approvals: Credit Report, Move-In Fee
- Lease Includes: Scavenger, Lawn Care, Snow Removal
- Date Available: 11/27/2026
Interior
- Basement: None
- Interior Features: Cathedral Ceiling(s)
- Appliances: Range, Microwave, Dishwasher, Refrigerator, Washer, Dryer, Disposal
- Flooring: Hardwood
Rooms
Bathrooms
- Total Bathrooms: 3
- Full Bathrooms: 2
- Half Bathrooms: 1
- Bathroom Features: Separate Shower, Double Sink, Soaking Tub
Bedrooms
- Total Bedrooms: 4
Additional Information
- Equipment: Carbon Monoxide Detectors, Ceiling Fan(s)
- Other Features: School Bus Service, Commuter Bus, Commuter Train, Non-Smoking Building, Non-Smoking Unit
Exterior
- Exterior Features: Balcony
Parking
- Garage: Yes
- Attached garage: Yes
- Garage Spaces: 1
- Total Spaces: 1
- Parking Features: Asphalt, Shared Driveway, Garage Door Opener, Yes, Garage Owned, Attached, Garage
Location
- Area: Crystal Lake / Lakewood / Prairie Grove
- County: McHenry
- Township: Nunda
- Driving Directions: WOODSTOCK ST E OF WALKUP S TO LESLEY
School Information
- School District: 47
- Elem School District: 47
- Midd School District: 47
- High School District: 155
- Elementary School: Husmann Elementary School
- Middle School: Hannah Beardsley Middle School
- High School: Crystal Lake Central High School
- Private School: Crystal Lake Central High School
Community
- Pets Allowed: Yes
- Pets: Additional Pet Rent, Cats OK, Deposit Required, Dogs
- Pet Restrictions: Additional Pet Rent, Cats OK, Deposit Required, Dogs OK, Neutered and/or Declawed Only, Number Limit, / 999lbs.
- Mgmt. Company: NORTHWEST PROPERTY MANAGEMENT
Heating & Cooling
- Cooling Type: Central Air Conditioning
- Heating Type: Natural Gas, Forced Air
Utilities
- Sewer: Public Sewer
- Water: Public
Structural Information
- Structure Type: T3 Townhouse (3 or More Stories)
- Construction: Brick
- Exterior Const.: Brick
- Basement Desc.: None
- Foundation: Concrete Perimeter
- Roof: Asphalt
- Sub-Flooring: Hardwood
- Entry Floor Number: 1
- Stories/Levels: 3
- Square Feet: 1,944
- Sq. Ft. Source: Assessor
- Year Built: 1996
Unit Information
- Units in Building: 8
Lot Features
- Lot Dimensions: 20 x 44
- Lot Features: Common Grounds
Animals
- Animals Allowed: Additional Pet Rent, Cats OK, Deposit Required, Dogs
Financial Considerations
- Lease Price: $2,700
- Parking Included: Yes
- Security Deposit: $3,000
- Assessment Year: 1996
- Pays Sewer: Public Sewer
Listed by Stanish, Jeffery B
Get a Great Insurance Rate
Schools
Schools serving 104 Lesley Ln
School Districts:Crystal Lake Community Consolidated School District 47, Community High School District 155
| Name | Grades | Distance |
|---|---|---|
Husmann Elementary School 131 West Paddock Street, Crystal Lake, IL 60014 | K-5 | 0.5 mi |
Hannah Beardsley Middle School 515 East Crystal Lake Avenue, Crystal Lake, IL 60014 | 6-8 | 0.9 mi |
Crystal Lake Central High School 45 West Franklin Street, Crystal Lake, IL 60014 | 9-12 | 0.5 mi |
Disclaimer:
School attendance boundaries provided by ATTOM Data Solutions and are for reference only. Contact the school directly to verify enrollment eligibility.
Price History for 104 Lesley Ln
Date
Details
Price
Change
Source
10/09/2026
Listed
$2,700
—
MLS
Disclaimer: Historical sales information is derived from public records provided by the county offices. Information is not guaranteed and should be independently verified.

104 Lesley Lane, Crystal Lake, IL 60014 (MLS# 12782036) is a Townhouse property with 4 bedrooms, 2 full bathrooms and 1 partial bathroom. 104 Lesley Lane is currently listed for rent at $2,700 and was received on October 09, 2026. Want to learn more about 104 Lesley Lane? Do you have questions about finding other real estate for sale or rent in Crystal Lake? You can browse all Crystal Lake rentals or contact a Coldwell Banker agent to request more information.